Last updated November 18, 2026







Free written scope consultation - allowances, timeline, and change-order rules on paper before a single trade is scheduled
The Complete Bathroom Remodeling Guide for Enterprise Homeowners
Enterprise homes built between 1995 and 2010 share a plumbing layout quirk that can double your rough-in labor cost if your contractor doesn’t catch it in the walkthrough: the drain-and-supply rough-in for the tub and shower is often set in a shared wet wall that backs the water heater closet or a bedroom closet, not an exterior wall. Move a fixture without opening that wall and you’re re-piping half the bathroom. We’ve watched homeowners get blindsided by this exact detail. This guide covers what actually matters in Enterprise – Clark County permitting, hard water, tract-home layouts, HOA rules, and one-bath logistics – so your remodel budget survives the walkthrough and the invoice.
Quick Answer
A bathroom remodel in Enterprise, NV typically runs $9,000 to $16,000 for a mid-range hall bath and $18,000 to $35,000 for a primary suite, with Clark County permits required any time you move plumbing, electrical, or structural walls. Plan on 3 to 6 weeks of construction, plus 2 to 4 weeks for permit review. The two factors most likely to blow your budget in Enterprise are undocumented rough-in changes in 1995-2010 tract homes and material choices that ignore Las Vegas Valley hard water.
Styles & brands we work with
- Kitchen remodeling
- Bathroom remodeling
- Home additions & ADU
- Roofing
- Windows & doors
- Driveway & pavers
- Fence
Table of Contents
- How Clark County Permitting Works for Bathroom Remodels
- Hard Water and Your Bathroom: Specifying Materials for the Las Vegas Valley
- Common Enterprise Tract-Home Bathroom Layouts
- HOA Rules for Bathroom Remodels in Enterprise
- Staging a Remodel in a One-Bathroom Home
- What a Bathroom Remodel Costs in Enterprise
- The Remodel Process, Step by Step
- Common Mistakes to Avoid
How Clark County Permitting Works for Bathroom Remodels
Clark County requires a building permit any time you relocate plumbing fixtures, add or move electrical circuits, cut or move structural framing, or change the size of a window or door opening. Cosmetic-only work – paint, tile over existing tile backing, swapping a vanity, replacing a toilet or faucet on the same supply and drain – typically does not require a permit. If you’re unsure, call Clark County’s building department directly with the scope; their staff will tell you plainly.
What triggers an inspection: rough plumbing (pressure test on supply lines and drain slope), rough electrical (box placement, GFCI protection, exhaust fan wiring), framing if walls moved, and a final inspection covering everything wet. On a typical Enterprise bathroom remodel you should expect three to five inspection events. Permit review itself runs 2 to 4 weeks at current county volume; the on-site inspections are usually scheduled within a business day or two of your contractor’s call.
What happens if work is done without permits: Clark County can require you to open finished walls to expose the unpermitted work, pay permit fees at penalty rates, and re-inspect everything. More importantly, an unpermitted bathroom can cloud a future sale – title companies and buyers’ inspectors flag additions and moved fixtures that lack permit history. When it’s time to sell, you could be explaining a shower that never had a drain test. Every remodel we run in Enterprise pulls the permits before a hammer swings, and the inspection record stays with the property.
Hard Water and Your Bathroom: Specifying Materials for the Las Vegas Valley
Las Vegas Valley water runs hard – commonly in the 250 to 350 mg/L range on the calcium carbonate scale, which puts Enterprise solidly in “very hard” territory. That number matters because it directly attacks the two weakest points in any bathroom: grout and caulk. Cementitious grout is porous, and calcium in hard water precipitates into those pores, so standard sanded grout in a shower accumulates a chalky white film within 18 to 24 months. Untreated chrome and polished fixtures etch and spot. Standard builder-grade caulk at the tub-to-wall joint mildews and peels faster here than in softer-water climates.
What we specify for Enterprise bathrooms to survive the water:
- Epoxy grout instead of cementitious grout on shower floors and walls. It’s denser and non-porous, so calcium can’t set into it. The upcharge is typically $400 to $900 on a full shower and it’s the single best hard-water investment in the room.
- Sealed natural stone or porcelain rather than unsealed travertine. Natural stone looks great but needs re-sealing annually in this water; porcelain with proper grout doesn’t.
- PVD or brushed finishes on fixtures over polished chrome. Kohler and Moen both offer finishes that hide water spotting far better.
- Silicone caulk at wet joints instead of latex, and expect to re-caulk every 3 to 5 years here regardless. That’s a maintenance reality, not a defect.
- A whole-home water softener if your Enterprise home doesn’t have one. Retrofit is often $1,500 to $3,000 and it changes the maintenance math on every fixture in the house.
Common Enterprise Tract-Home Bathroom Layouts
Most Enterprise housing stock from the 1995-2010 build wave falls into a handful of floor plans, and each one shapes your remodel scope in a specific way. Knowing which one you have before you get bids saves real money.
- The hall bath with tub/shower combo on the shared wet wall. The most common layout in Enterprise. The tub/shower, toilet, and vanity share one plumbing wall that usually backs the water heater closet or a bedroom closet. Cost impact: if you keep the fixtures in place, the remodel stays simple. The moment you want a walk-in shower with a linear drain relocated to the opposite end, you’re opening that wall and re-piping – typically a $3,000 to $6,000 adder.
- The primary suite with garden tub and separate shower. Common in Enterprise homes built 2002-2008. These have two drains and two supplies already, which makes conversion to a larger single shower or a wet-room layout far less expensive than starting from a combo. Cost impact: favorable. The rough-in is already there.
- The powder room with a pedestal sink. Off the entry or hallway in older Enterprise plans. Usually cosmetic-only work – no plumbing moves, no permit. Budget $3,000 to $6,000 for a full refresh with new vanity, mirror, and tile floor.
- The “his and hers” split vanity primary bath. Common in newer Enterprise builds. Requires careful electrical planning if you’re moving outlets or adding a heated floor – two circuits instead of one.
Walk your bathroom before calling anyone. Note where the tub drain sits relative to the water heater closet, whether the toilet is on an exterior or interior wall, and whether the shower has a separate drain. That three-minute check will tell any contractor exactly what they’re dealing with – and it will tell you which bidders actually looked.
HOA Rules for Bathroom Remodels in Enterprise
Most Enterprise HOAs don’t regulate interior bathroom work – the finishes inside your home are yours to change. What they typically do require approval for: anything that changes the exterior footprint or window openings, a bathroom addition bumping out a wall, exterior venting changes if you’re adding a bigger exhaust fan that needs a new exterior penetration, and any work involving structural exterior walls. Some Enterprise HOA architectural committees also want a heads-up on contractor parking and dumpster placement during construction.
What usually doesn’t require HOA approval: swapping fixtures in the same location, tiling, painting, replacing a vanity, changing a shower configuration without moving a wall, and electrical work inside the existing footprint. If you’re in a condo or attached townhome within Enterprise, check your CC&Rs – water-damage liability and plumbing-shutoff procedures are often spelled out there, and a mid-project water event in an attached unit is a different animal than in a single-family home.
Practical advice: get the HOA answer in writing before demo day, even if you’re 90 percent sure. A 2-3 week delay mid-remodel because an unapproved exterior vent penetration stopped a final inspection is a headache nobody needs. We build HOA approval into the schedule for any Enterprise project that touches an exterior wall.
Staging a Remodel in a One-Bathroom Home
A one-bathroom remodel in Enterprise means 3 to 6 weeks without a functional bathroom in the house. Most guides skip this entirely. Here’s how to actually live through it.
- Line up a shower and toilet alternative before demo starts. Options, ranked by practicality: a family member or neighbor’s bathroom nearby; a gym membership with shower access; a weekly or monthly rate at an extended-stay hotel within a few miles of Enterprise. The gym plus a portable camping toilet in the garage handles the nights and mornings. Budget roughly $200 to $600 for the whole remodel if you go the gym route.
- Ask your contractor about a temporary toilet. A working toilet in the garage (hooked to the existing drain via a temporary line, if your plumbing allows) can be set up for the construction period. Not every job can do it – it depends on the drain layout – but it’s the single biggest quality-of-life upgrade during a one-bath remodel.
- Consolidate shower-days. Do your showers at the gym three times a week rather than daily. It sounds small; it isn’t.
- Plan for the 48-hour tile-and-thinset window. There are two points in the remodel where the bathroom is truly unusable for plumbing reasons – demo day through rough-in, and tile cure days. Schedule heavy travel or long workdays for those windows.
- Have the faucet and drain drop-plan agreed in writing. Surprises at the rough-in stage add days. When the contractor knows exactly where every fixture is going before demo, the rough-in stays tight to schedule.
The real question is whether your contractor will keep you informed during those weeks. A live arrival time, a photo update at demo and rough-in and tile-set, and a written price before work starts changes the whole experience. That’s what we build every Enterprise project around.
What a Bathroom Remodel Costs in Enterprise
Enterprise pricing runs a bit below Las Vegas metro averages for labor and a bit above for hard-water-resistant materials. Here’s what we see on actual bids in the current market. These are line-item ranges, not vague ballparks.
- Full hall bath, cosmetic refresh (same fixture locations, new tile, vanity, paint, fixtures): $8,000 – $14,000
- Full hall bath, mid-range (moved shower to walk-in, new plumbing rough-in, new tile, new vanity): $16,000 – $24,000
- Primary suite bath, mid-range (garden tub to walk-in shower conversion, double vanity): $22,000 – $32,000
- Primary suite bath, high-end (epoxy grout throughout, frameless glass, natural stone accents, heated floor): $32,000 – $55,000
- Powder room refresh (cosmetic only, no permit): $3,000 – $6,500
- Permit fees (Clark County, typical bathroom scope): $250 – $700
- Epoxy grout upgrade: $400 – $900
- Frameless glass shower enclosure: $1,200 – $3,200
- Tub-to-shower conversion (rough-in move, waterproofing, tile, glass): $6,500 – $12,000
- Vanity + countertop (KraftMaid or Wellborn cabinetry with Cambria quartz): $2,500 – $6,000
- Kohler or Moen fixtures package (toilet, faucets, shower trim): $800 – $2,200
The single biggest cost swing in Enterprise is whether the rough-in stays put. A $14,000 cosmetic hall bath becomes a $24,000 job fast if you move the shower drain and open the shared wet wall. Get a line-item written scope before you approve anything so you can see exactly which decisions carry the price.
The Remodel Process, Step by Step
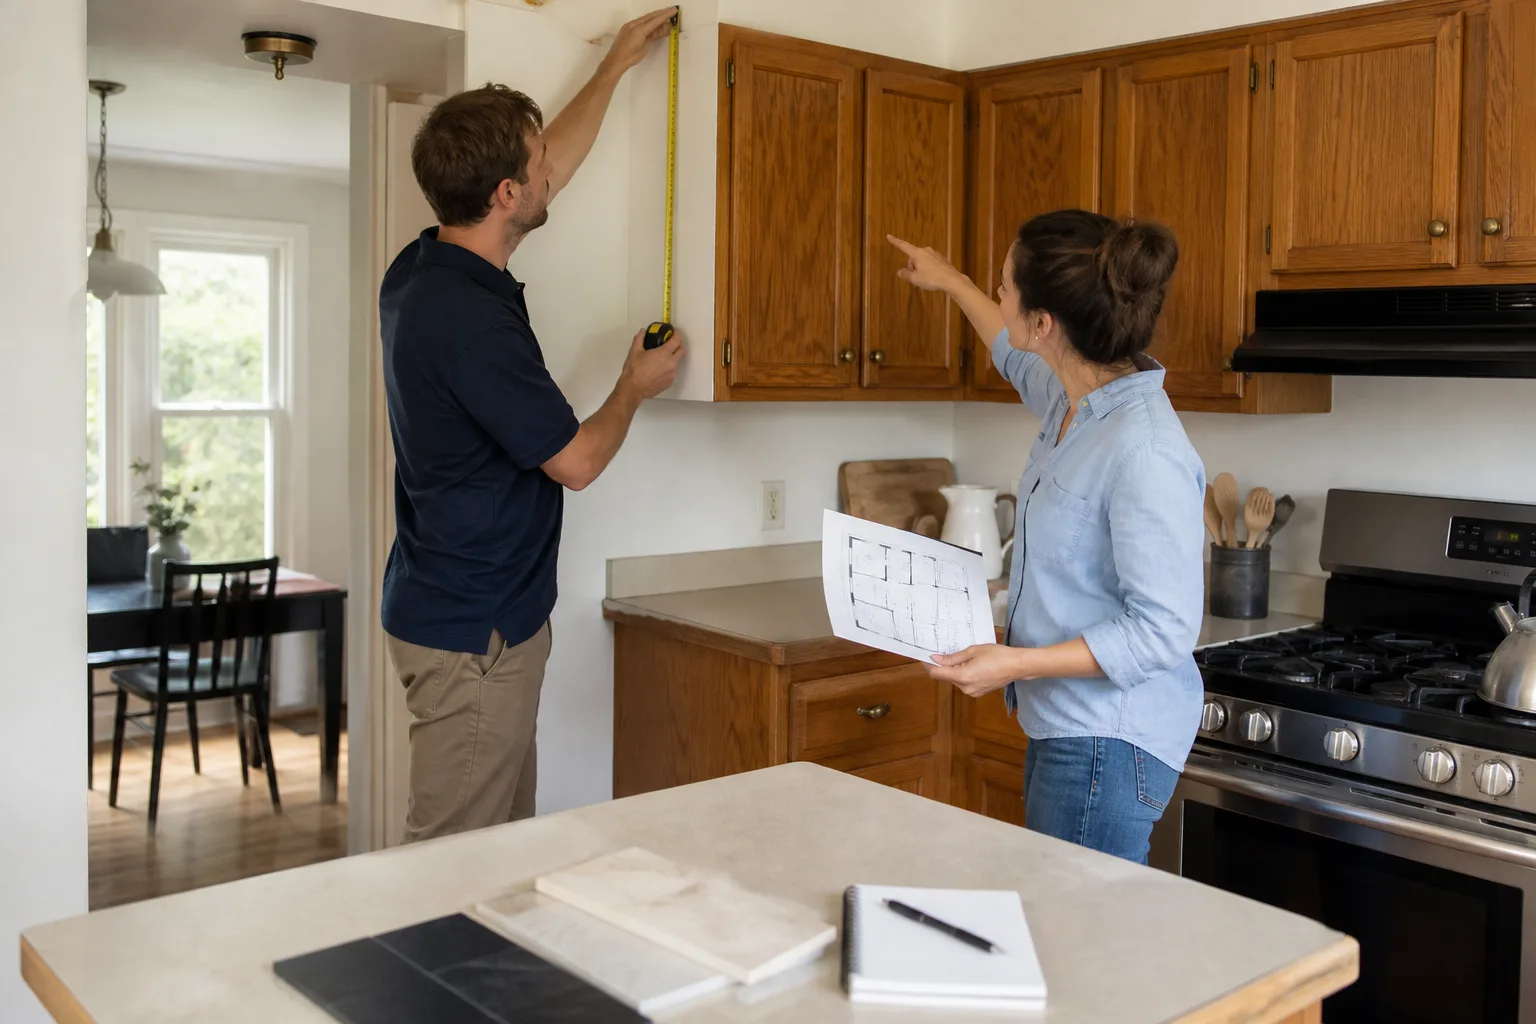
- Walkthrough and layout confirmation (week 1). Contractor confirms the shared wet wall location, drain and supply rough-in, and every structural condition. Written scope and price delivered before any work starts.
- Design and material selections (week 1-3). Choose tile, fixtures (Kohler and Moen are the safe picks here), cabinetry (KraftMaid or Wellborn for paint durability), and countertops. Confirm exterior vent and window decisions if applicable.
- Permit application (week 2-4). Clark County review, HOA approval if exterior is touched. You should see the permit posted on-site before demo begins.
- Demo and rough-in (week 5). Fixtures out, walls opened, plumbing and electrical relocated. Rough inspections scheduled.
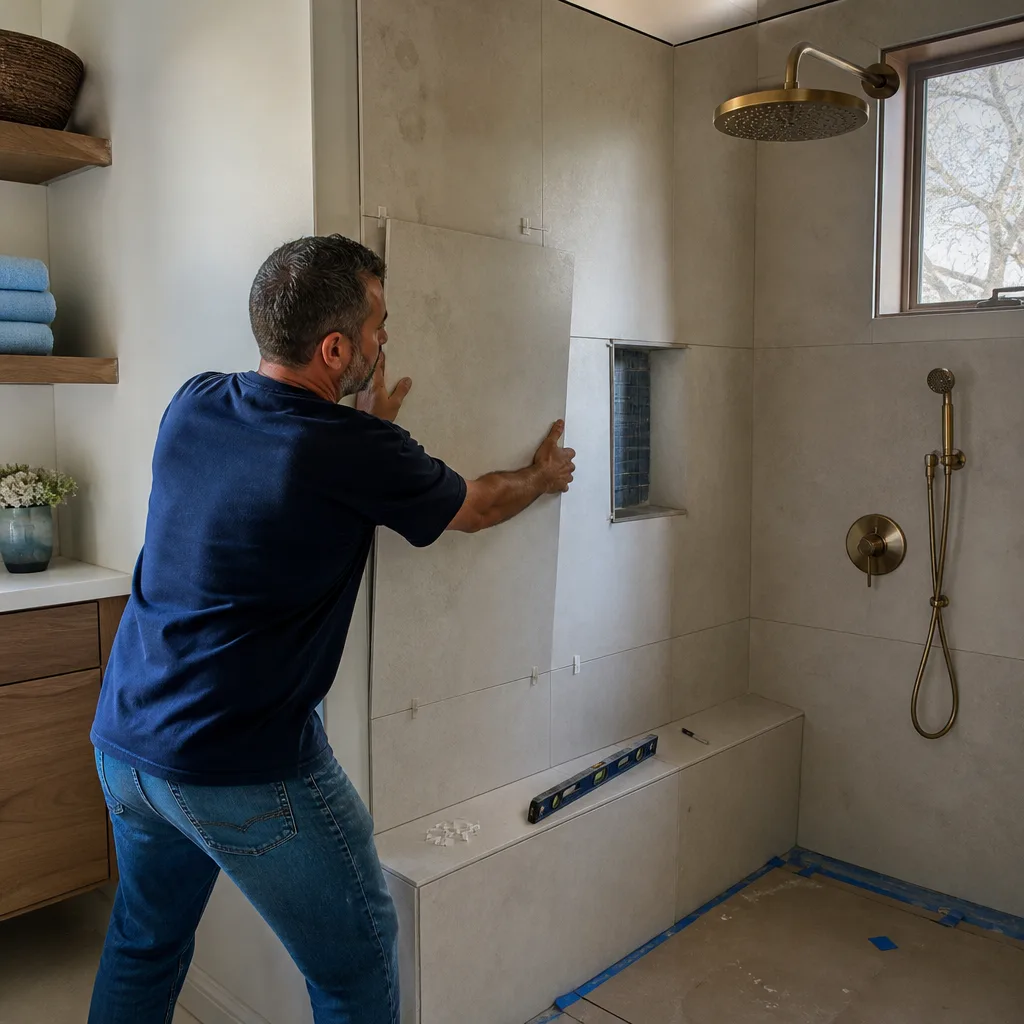
- Waterproofing and tile (week 6-7). Schluter membrane or equivalent, waterproofing inspection, tile set, grout cure.
- Set and finish (week 7-8). Fixtures, glass, vanity, paint, final touch-ups. Final inspection passed.
- Closeout (week 8). Written digital invoice you can pay from a link. Before-and-after photo set. Your 365-Day Done Right Promise paperwork filed.
Common Mistakes to Avoid
- Skipping the walkthrough on the wet-wall question. Ask any bidder to point at the shared wall and explain what moving a fixture would cost. If they can’t, they don’t know Enterprise tract homes.
- Specifying sanded grout in a hard-water shower. 18 to 24 months later you’ll be scrubbing calcium off with acid. Epoxy grout costs more upfront and pays back in saved Saturdays.
- Assuming HOA approval is a formality. Some Enterprise HOAs want 2-3 weeks for exterior vent or window changes. Bake it into the schedule or plan for a mid-project stall.
- Starting demo before the permit is posted. Unpermitted rough-in is the fastest way to a delayed resale and a re-inspection bill. Insist on the posted permit before hammer one.
- Approving a single lump-sum number without line items. You can’t evaluate a bid you can’t read. A written line-item scope before work starts is standard practice, not a perk.
- Setting no shower alternative on a one-bath remodel. Three to six weeks without a shower is a real logistics problem. Line up the gym or a neighbor’s bathroom before demo day.
- Buying bargain fixtures from an unnamed source. A no-name shower trim installs fine and fails at the cartridge in 2-3 years with no manufacturer support. Kohler and Grohe have warranty backing; mystery brands don’t.
See the difference
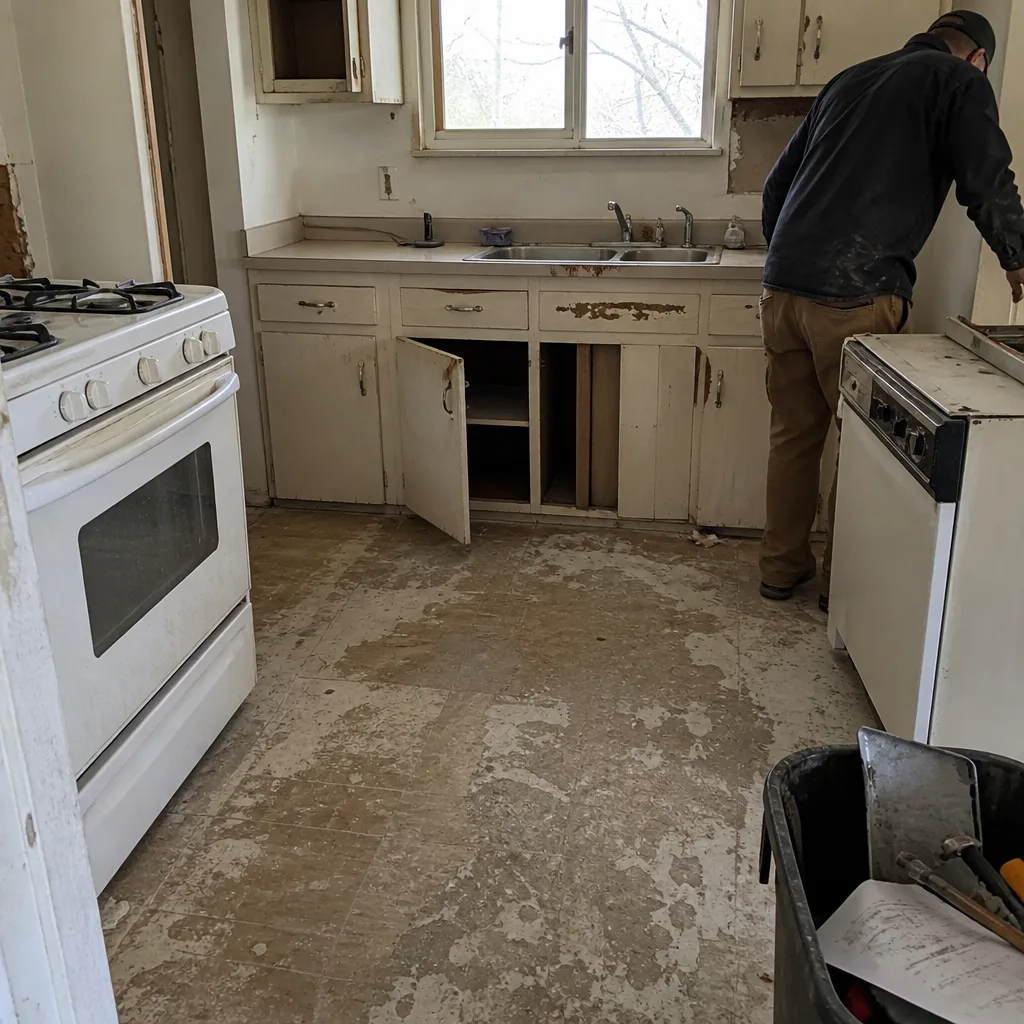 Before
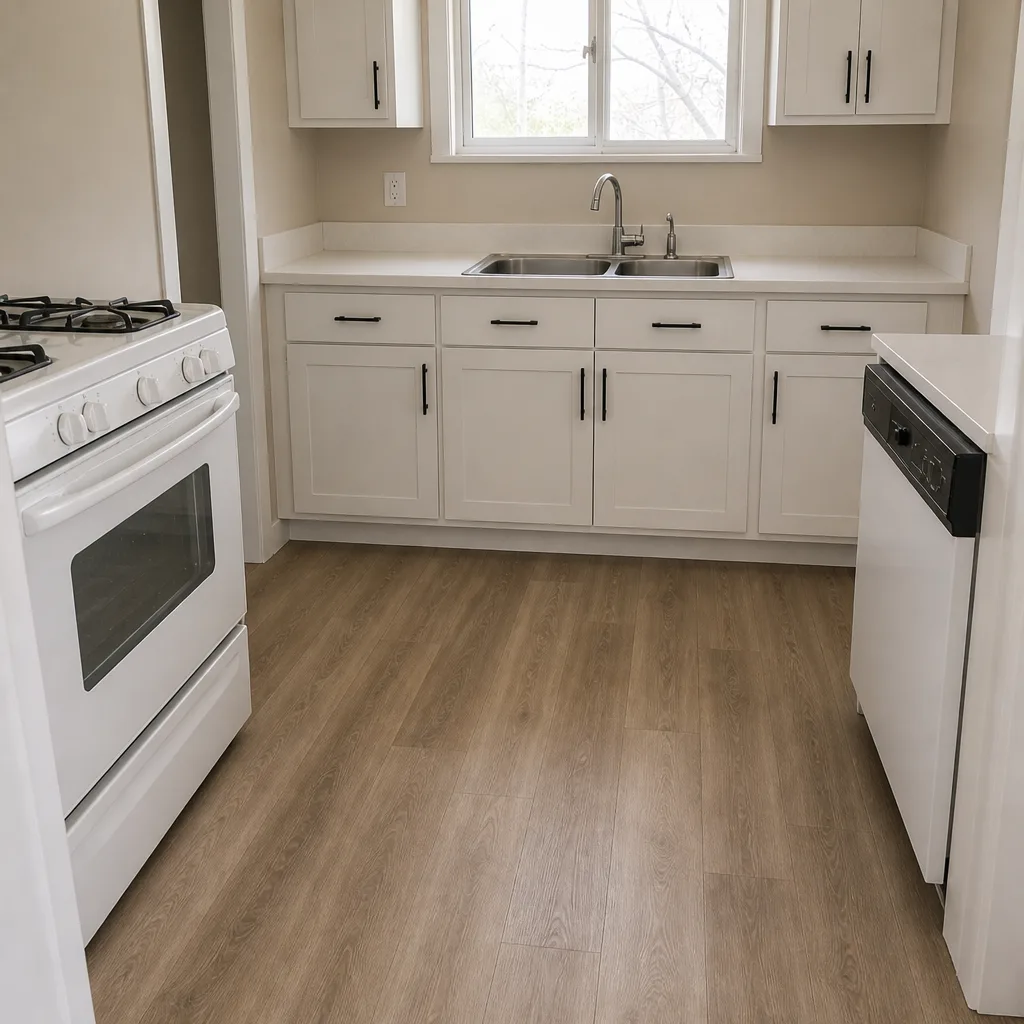 After
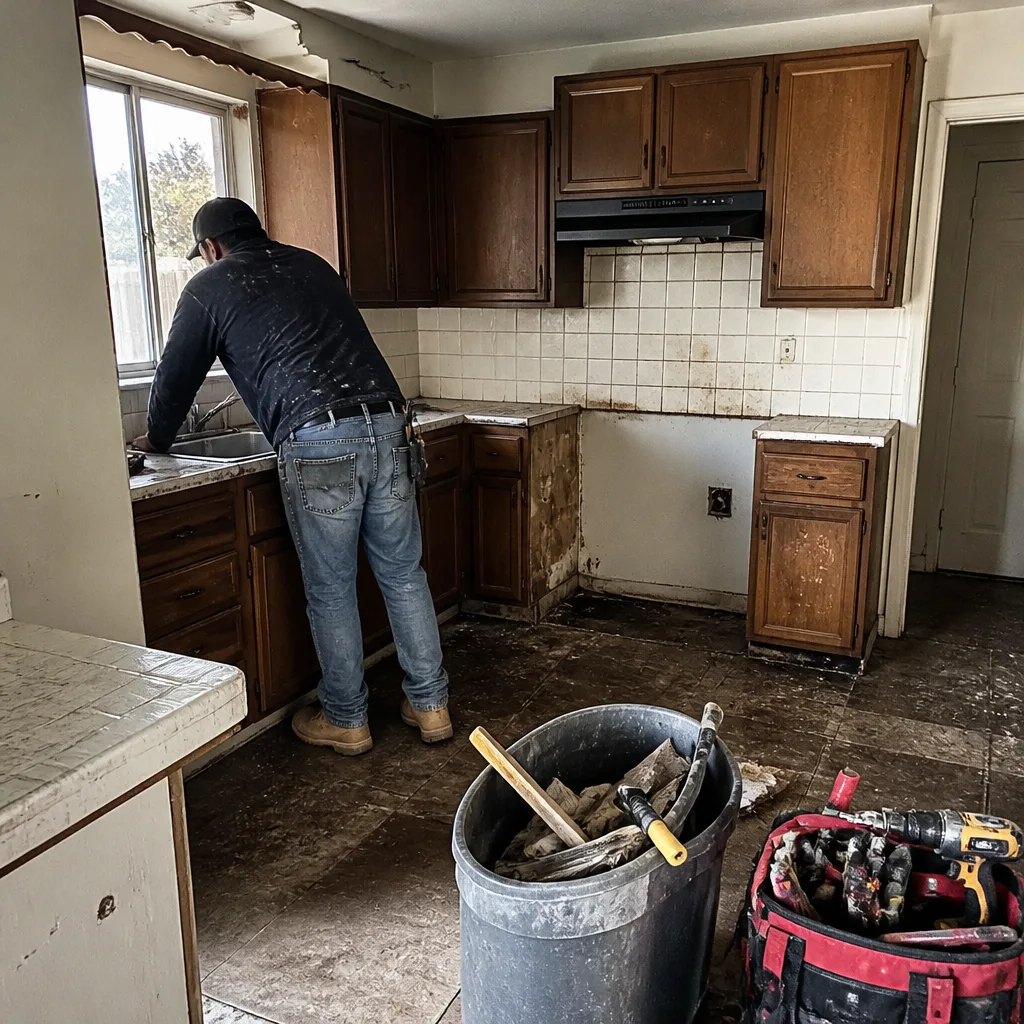 Before
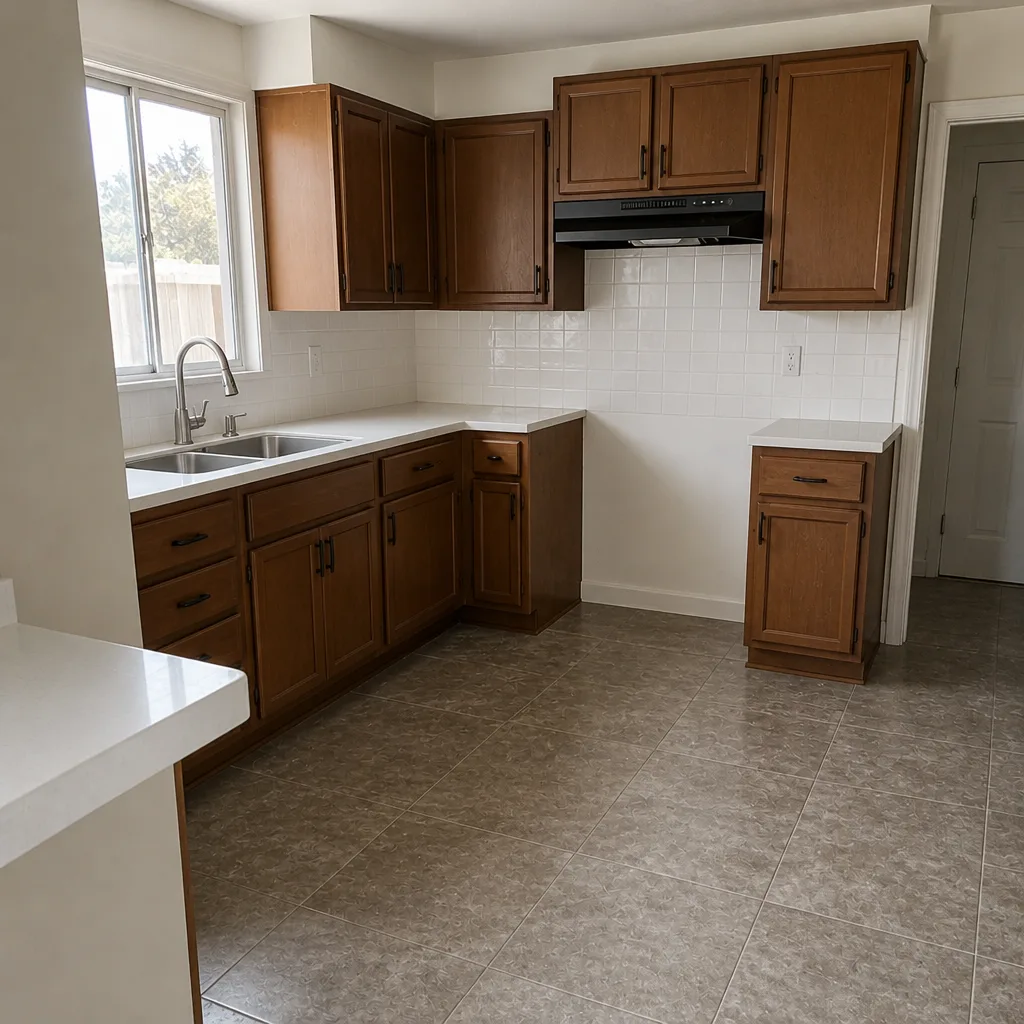 After
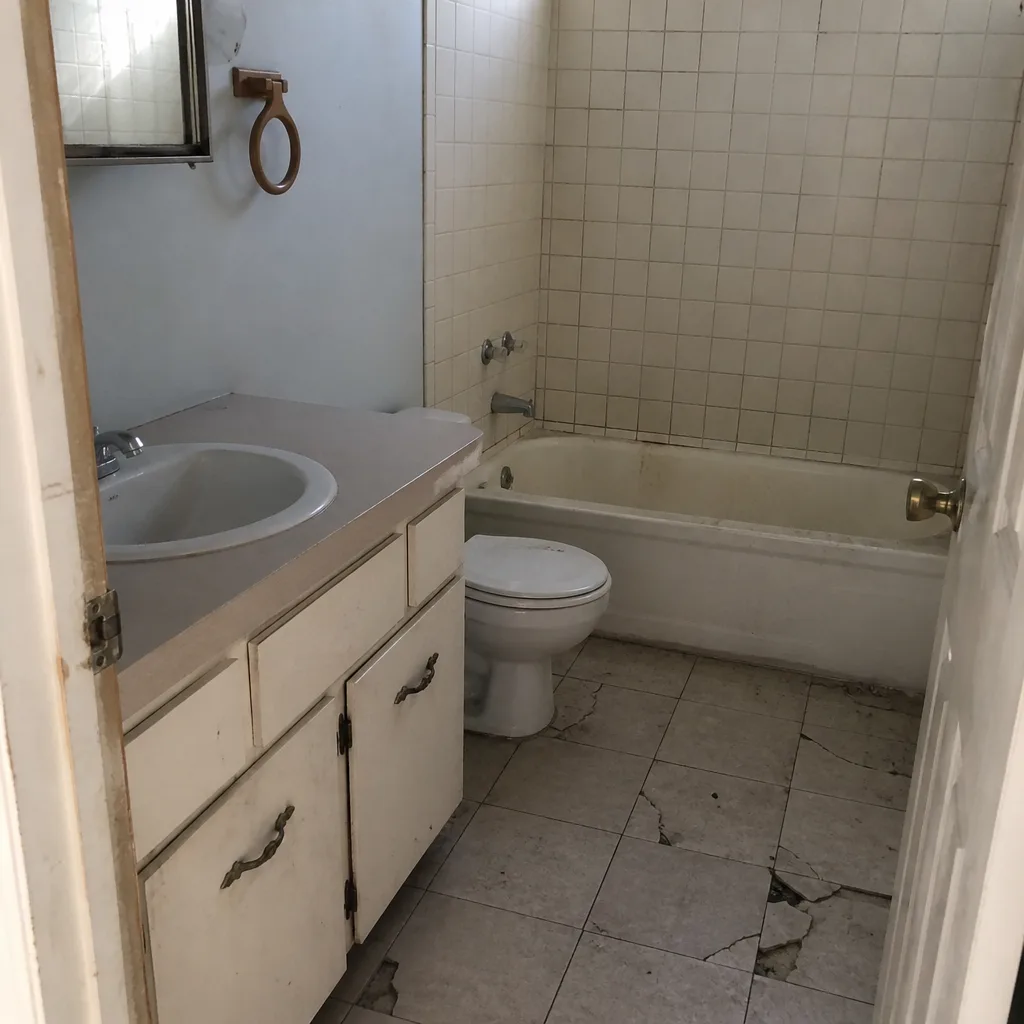 Before
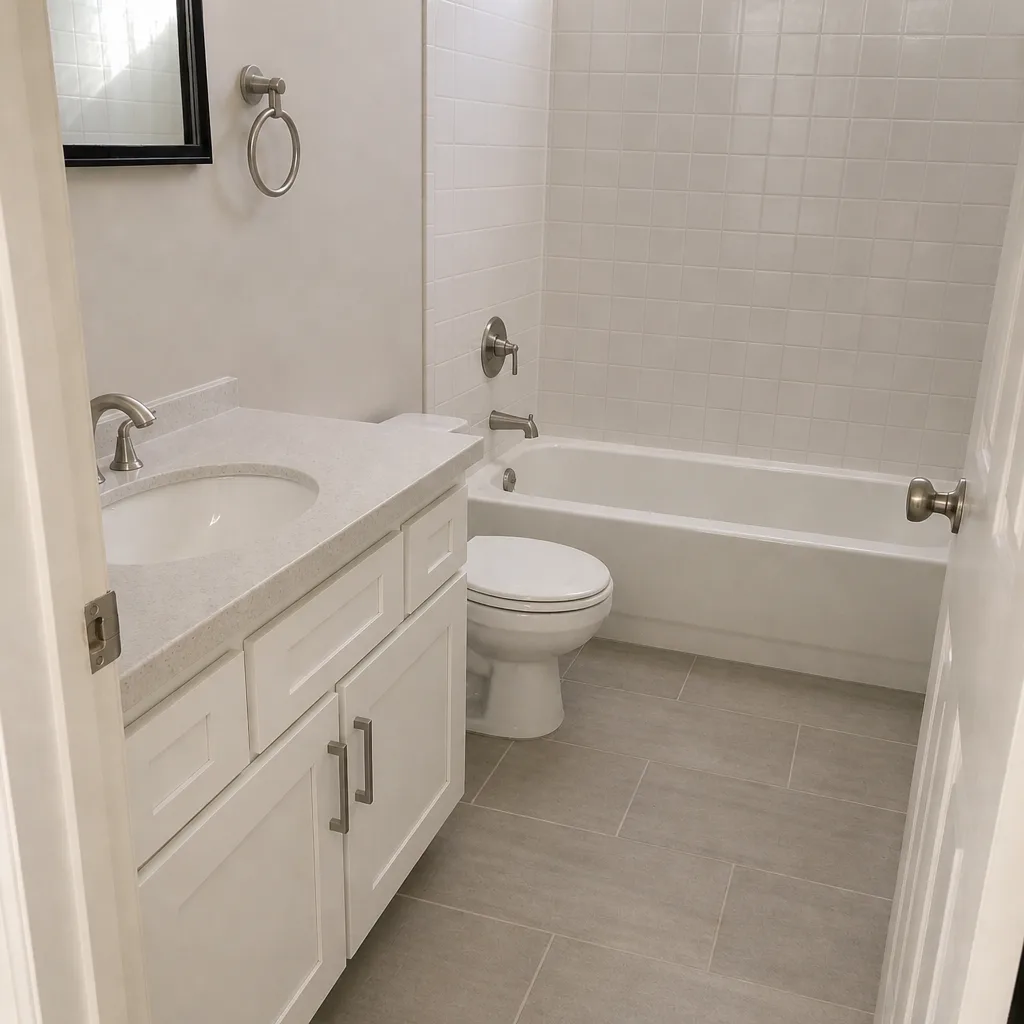 After
When to Call a Professional
Call a professional the moment your project involves moving a plumbing fixture, adding or relocating an electrical outlet in a wet zone, opening a structural wall, or anything that requires a Clark County permit. Those are the jobs that turn dangerous quickly – unsealed rough-in, no GFCI near water, an undersized exhaust fan that lets moisture rot the framing – and they’re the jobs a homeowner shouldn’t attempt. Also call a pro if your Enterprise home is a 1995-2010 tract build with a shared wet wall and you’re considering any layout change; a bad call on that wall can cost thousands. Sawyer Remodel Enterprise offers free estimates in Enterprise – call (844) 797-5994 to schedule yours. Every estimate includes a written price and a scope you can read line by line.
For the broader picture of what remodeling in Enterprise involves, our General Contractor in Enterprise page covers the full-service scope, and Bathroom Remodeling in Enterprise has the service-specific details. If you’re considering a coordinated renovation, our Kitchen Remodeling in Enterprise guide shows how bathroom and kitchen projects often run together.
Frequently Asked Questions
A hall bath in Enterprise typically runs $8,000 to $24,000 depending on whether fixtures move, and a primary suite bath runs $22,000 to $55,000. The biggest single cost driver is whether you keep the rough-in in place or move the shower or toilet drain. Call (844) 797-5994 for an exact quote on your layout – estimates are free.
Yes, if you’re moving plumbing, adding or relocating electrical, or changing structural framing or window openings. Cosmetic refreshes – paint, tile in the same location, swapping a vanity, new toilet on the same drain – typically don’t require a permit. When in doubt, call Clark County’s building department; they’ll confirm your scope directly.
Line up a shower alternative before demo day – a gym membership or a nearby extended-stay hotel covers the weeks the shower is down, and it’s usually $200 to $600 for the whole project. Ask your contractor whether a temporary garage toilet is possible. Call (844) 797-5994 to talk through the logistics on your specific layout.
Epoxy grout for showers, silicone caulk at wet joints, PVD or brushed fixture finishes instead of polished chrome, and sealed porcelain over unsealed natural stone. A whole-home water softener, if you don’t have one, changes the maintenance math for every fixture in the house. All of these are things we specify on Enterprise jobs as standard, not as upgrades.
We can guide you through it, but the final approval comes from your HOA board – not your contractor. Interior-only bathroom remodels rarely need approval; anything touching an exterior wall, window, or exterior vent penetration usually does. Get the HOA answer in writing before demo day.
No. Every project gets a written price before work begins, and the number on your invoice is the number you approved. If a surprise condition turns up mid-remodel – undocumented rough-in, rotted subfloor – we stop, explain it, and quote it in writing before we proceed. Call (844) 797-5994 for a written estimate on your project.
The Bottom Line
A bathroom remodel in Enterprise is a different animal than the generic guides describe. Permits matter, hard water matters, HOA rules matter, and the shared wet wall in 1995-2010 tract homes matters more than any design trend. Get the walkthrough right, get everything in writing, spec for the water, and plan the one-bath logistics before demo day. Whether you’re freshening a powder room or converting a garden tub to a walk-in shower, the process here works the same way: written price before work starts, live arrival times, photo updates at every stage, and a full year of accountability after the job closes. Start with our Sawyer Remodel Enterprise home page and reach out when you’re ready to talk scope.
Written by the team at Sawyer Remodel Enterprise.
Contact
Ready to see a written price for your Enterprise bathroom remodel? Call (844) 797-5994 for a free estimate. We’ll schedule your walkthrough, look at the wet wall, confirm your HOA questions, and hand you a line-item scope you can read before you decide. Free second visit if the repair fails. Written guarantee on every job. Background-checked, uniformed technicians on every project. Every Enterprise estimate is free.