Last updated November 18, 2026






Free written scope consultation - allowances, timeline, and change-order rules on paper before a single trade is scheduled
The Complete Guide to Construction in Enterprise
Most “Nevada construction guides” are written for Reno or downtown Las Vegas. Enterprise isn’t either one. It’s an unincorporated community in Clark County with its own permit counter, a caliche soil layer that stops trenchers cold, and a web of deed-restricted HOAs that can push your start date back six weeks before the county ever sees your plans. We’ve watched homeowners get burned by advice copied from a Las Vegas city page that simply doesn’t apply here. This guide covers what actually changes when you build in Enterprise: how jurisdiction works, what the ground does to your budget, how HOA approval sequences around county permits, and why 115°F summers reshape every material choice and schedule. You’ll leave knowing the sequence, the costs, and the traps.
Quick Answer
Construction in Enterprise, NV runs through Clark County’s unincorporated permitting process, not the City of Las Vegas, and most projects inside deed-restricted communities need HOA architectural approval before the county will issue a permit. Caliche soil raises excavation costs, and summer heat above 115°F forces schedule shifts and different concrete and material choices. Typical residential permit review takes 4 to 8 weeks once a complete submittal lands, with HOA approval adding 2 to 6 weeks ahead of that.
Styles & brands we work with
- Kitchen remodeling
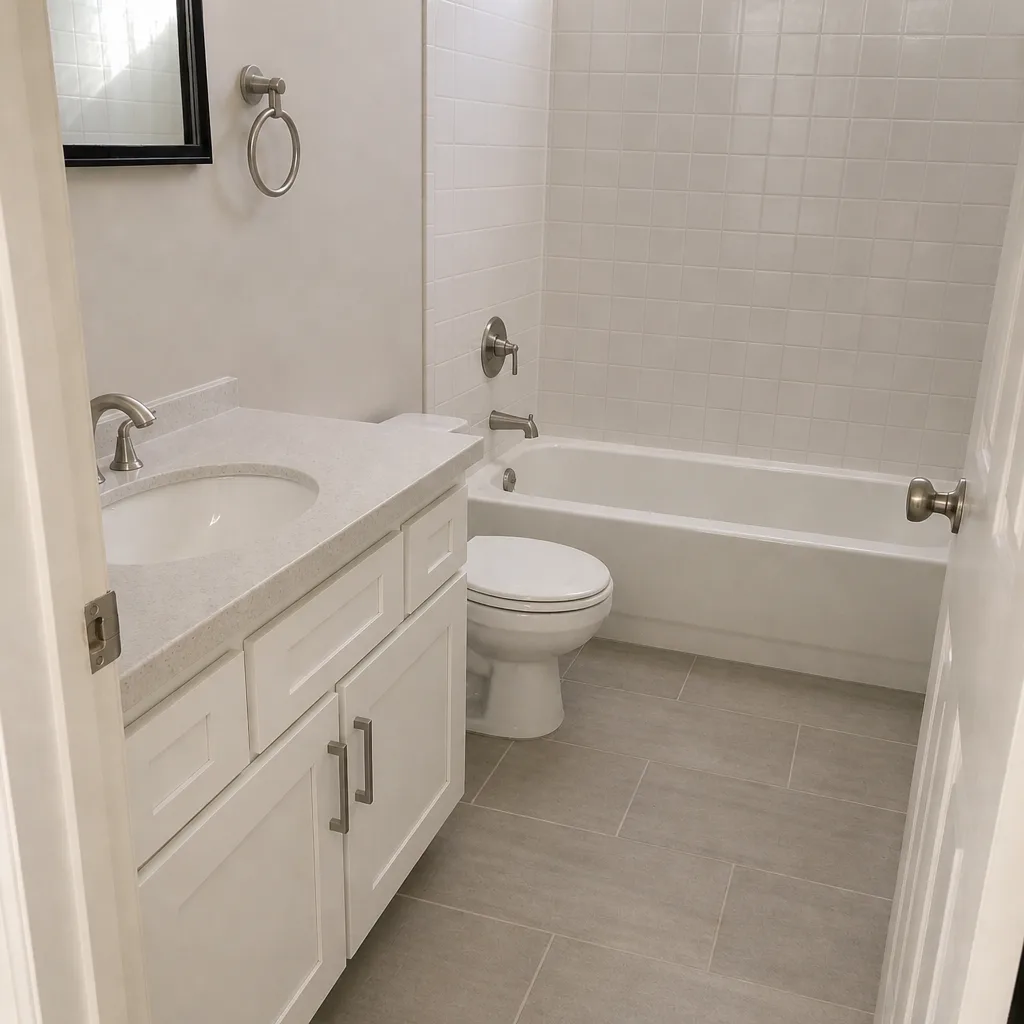
- Bathroom remodeling
- Home additions & ADU
- Roofing
- Windows & doors
- Driveway & pavers
- Fence
Table of Contents
- Why Enterprise’s Unincorporated Status Changes Your Permit Path
- Caliche Soil: What It Costs You and How to Plan for It
- HOA Approval Before County Permit: The Real Sequence
- Building in 115°F Heat: Materials, Curing, and Scheduling
- The Full Enterprise Project Sequence, Step by Step
- What Construction Costs in Enterprise in 2026
- Common Mistakes to Avoid
- When to Call a Professional
Why Enterprise’s Unincorporated Status Changes Your Permit Path
Enterprise is not a city. It’s an unincorporated community in Clark County, and that single fact reroutes your entire permitting process. If you live inside Las Vegas city limits, your plans go to the city’s building department. In Enterprise, they go to Clark County’s Department of Building and Fire Prevention. Different counter, different forms, different review timelines, different inspectors.
The confusion costs people real time. Homeowners search “Las Vegas building permit,” land on the city’s online portal, and either file in the wrong jurisdiction or stall out trying to figure out why the address won’t validate. We’ve seen submittals bounce back twice over a jurisdiction mismatch that takes ten minutes to fix once you know it.
What this means in practice for Enterprise projects:
- Your permit authority is Clark County, even though your mailing address says Enterprise or Las Vegas. Verify your parcel against the county assessor’s map before you file anything.
- County review covers building, electrical, plumbing, and mechanical under one roof, which is simpler than a multi-department city process once you’re in the right system.
- Inspection scheduling runs through the county, and inspector availability in the southwest valley can push a rough-in inspection out several days during peak season. Plan the schedule around it, not against it.
- Certificate of Occupancy comes from Clark County, and you can’t legally move in or close out a project without it.
One more wrinkle: some Enterprise-adjacent parcels sit near the city boundary, and a handful of addresses flip jurisdiction depending on exactly where the lot line falls. Check before you sign a contract that assumes the wrong authority. Our general contractor in Enterprise work starts with a jurisdiction check for exactly this reason.
Caliche Soil: What It Costs You and How to Plan for It
Dig a footing in much of Enterprise and you’ll hit caliche: a natural cementation of calcium carbonate that binds soil particles into something closer to soft rock than dirt. It’s common across the southwest valley, and it doesn’t care about your schedule.
A standard trencher or mini-excavator that sails through ordinary soil will bounce off caliche. Contractors who haven’t built in Enterprise regularly underbid excavation because they scope the job as normal dirt. Then the crew hits the layer, the machine can’t cut it, and somebody rents a hydraulic breaker or brings in a larger excavator. That change shows up on your invoice unless the bid anticipated it.
What caliche does to a project:
- Excavation costs climb. Breaking caliche can add a meaningful premium per cubic yard over standard digging, and the deeper the footing, the more it adds.
- Timelines stretch. A footing dig that takes half a day in loose soil can take a full day or more when the breaker has to come out.
- Drainage and grading get trickier. Caliche doesn’t drain like normal soil, so water can pool against a foundation if grading isn’t handled deliberately.
- Utility trenching slows down. Running a new water or gas line through a caliche layer means more machine time and more labor.
The fix is boring but effective: get a soils look before you finalize a budget. A geotechnical report or at minimum a contractor who’s dug in your specific part of Enterprise tells you whether you’re in light caliche or the hard stuff. We build that contingency into estimates up front so the number you approve is the number you pay. For additions and foundation work especially, this step saves arguments later.
HOA Approval Before County Permit: The Real Sequence
Enterprise has a heavy concentration of deed-restricted communities, and if your home sits inside one, your project runs through two approval gates, not one. The HOA gate comes first. Clark County won’t issue a building permit for exterior work in a deed-restricted community without documented HOA architectural approval.
This trips up owners who file county paperwork first. The submittal sits incomplete, the review clock never starts, and weeks vanish. We’ve seen a straightforward patio cover lose a month to this exact sequence error.
Here’s how the two-gate process actually works:
- Pull your CC&Rs and the architectural guidelines. Every deed-restricted community has a defined submittal package: plans, material samples, color swatches, sometimes a site plan showing setbacks.
- Submit to the HOA architectural committee. Review times vary widely. Some committees meet monthly, which means a missed meeting adds 30 days.
- Get written approval in hand. A verbal “you’re good” from a board member won’t satisfy the county. You need the signed approval letter.
- File the Clark County permit with HOA approval attached. Now the county review clock actually starts.
- Build to the approved scope. If you deviate from what the HOA approved, you can pass county inspection and still get a violation notice from the community.
Interior work usually skips the HOA gate entirely, which is one reason bathroom and kitchen remodels move faster than exterior additions in Enterprise. If your project touches the roofline, the facade, fencing, or hardscape visible from the street, assume HOA review is part of the path.
Building in 115°F Heat: Materials, Curing, and Scheduling
Enterprise summers regularly hit 115°F, and that’s not a comfort issue, it’s a construction one. Heat changes how concrete cures, how sealants behave, how crews work, and which materials hold up over a decade.
Concrete is the big one. Pour a slab at 115°F without precautions and the water evaporates before the mix finishes hydrating. You get surface cracking, weak top layers, and a slab that fails early. The fix is standard in the trade: pour early morning, use ice or chilled water in the mix, add a retarder, and cure under a cover or curing compound. Quikrete and Sakrete both publish hot-weather placement guidance, and any crew building in Enterprise should be following it as routine, not as a special request.
Beyond concrete:
- Roofing and exterior work shift to early starts. Shingle and coating products have temperature windows, and crews can’t safely work a hot roof at 2 p.m. in July.
- Stucco and paint need cooler application windows. Both fail to cure properly when applied to a sun-baked surface in peak afternoon heat.
- Pavers and hardscape expand. Cambridge Pavers and Oldcastle both spec joint spacing and installation temperatures for desert conditions, and ignoring them leads to buckling.
- Material choice matters long-term. UV-stable finishes, heat-rated sealants, and light-colored surfaces hold up better in Enterprise’s climate than products designed for milder regions.
Scheduling reflects all of this. A summer build in Enterprise front-loads exterior work into spring and fall where possible and pushes interior trades into the hot months. If your project absolutely has to pour concrete in July, the plan includes early-morning placements and curing protocols written into the schedule.
The Full Enterprise Project Sequence, Step by Step
Here’s the complete path for a typical Enterprise project that touches the exterior. Interior-only work skips steps 2 and 3.
- Design and scope. Finalize drawings, material selections, and a written scope. Changing scope after permitting means a revision and a new review cycle.
- HOA architectural submittal. Package plans, samples, and site details per your community’s guidelines. Wait for written approval.
- HOA approval letter in hand. Don’t file with the county until you have it.
- Clark County permit application. Submit complete plans to the county building department along with HOA approval and any required engineering.
- Plan review. Expect plan-check comments. Respond promptly; each round adds time.
- Permit issued. Now construction can legally begin.
- Inspections at each phase. Foundation, framing, rough-in electrical and plumbing, insulation, and final. Schedule through the county and build slack into the calendar.
- Final inspection and Certificate of Occupancy. The project isn’t done until the county signs off.
Two things speed this up more than anything else: a complete first submittal and a contractor who’s done it in Enterprise before. Incomplete packages are the single most common cause of delay we see.
What Construction Costs in Enterprise in 2026
Ranges below reflect what we see across Enterprise and the surrounding southwest valley. Actual numbers depend on scope, soil conditions, and finish level, but these give you a ballpark before you call anyone.
- Bathroom remodel: $14,000 to $32,000 for a full gut and rebuild; a cosmetic refresh with new fixtures runs $7,000 to $14,000.
- Kitchen remodel: $28,000 to $75,000, with cabinet and countertop choices driving most of the spread. KraftMaid and Wellborn cabinetry land at different price points; Cambria and Caesarstone surfaces do too.
- Room addition: $220 to $420 per square foot, with caliche excavation adding a premium on the low end.
- Concrete flatwork: $9 to $16 per square foot, higher where caliche breaking is required.
- Paver patio or driveway: $12 to $24 per square foot installed, depending on the paver line and base prep.
- Roof replacement: $9,000 to $22,000 for a typical single-family home, with GAF products sitting mid-range.
- HOA and permit fees: permit fees scale with project valuation; HOA submittal fees vary by community and often run a few hundred dollars.
Get the price in writing before work starts. A range is useful for planning, but a line-item written estimate is what protects you. Bathroom remodeling in Enterprise and kitchen work both benefit from this, since finish selections move the number so much.
Common Mistakes to Avoid
- Filing with the City of Las Vegas instead of Clark County. Enterprise is unincorporated, so the city portal won’t process your permit. Confirm your jurisdiction first.
- Submitting to the county before the HOA. Deed-restricted communities require HOA approval before the county will issue a permit. The county submittal sits incomplete until you have the letter.
- Bidding excavation as normal soil. Caliche in Enterprise breaks machines and budgets. A contractor who didn’t account for it will come back for more money.
- Pouring concrete in the afternoon heat. At 115°F, a slab placed without hot-weather precautions cracks and cures weak. Insist on early placements and a curing plan.
- Changing scope after permit issuance. Every change triggers a revision and a fresh review. Lock the scope before you file.
- Building to what the HOA approved but not what the county approved. Both sets of documents need to match. A mismatch can pass one gate and fail the other.
- Skipping the final inspection. No Certificate of Occupancy means the project isn’t legally complete, and it can complicate a future sale.
See the difference
 Before
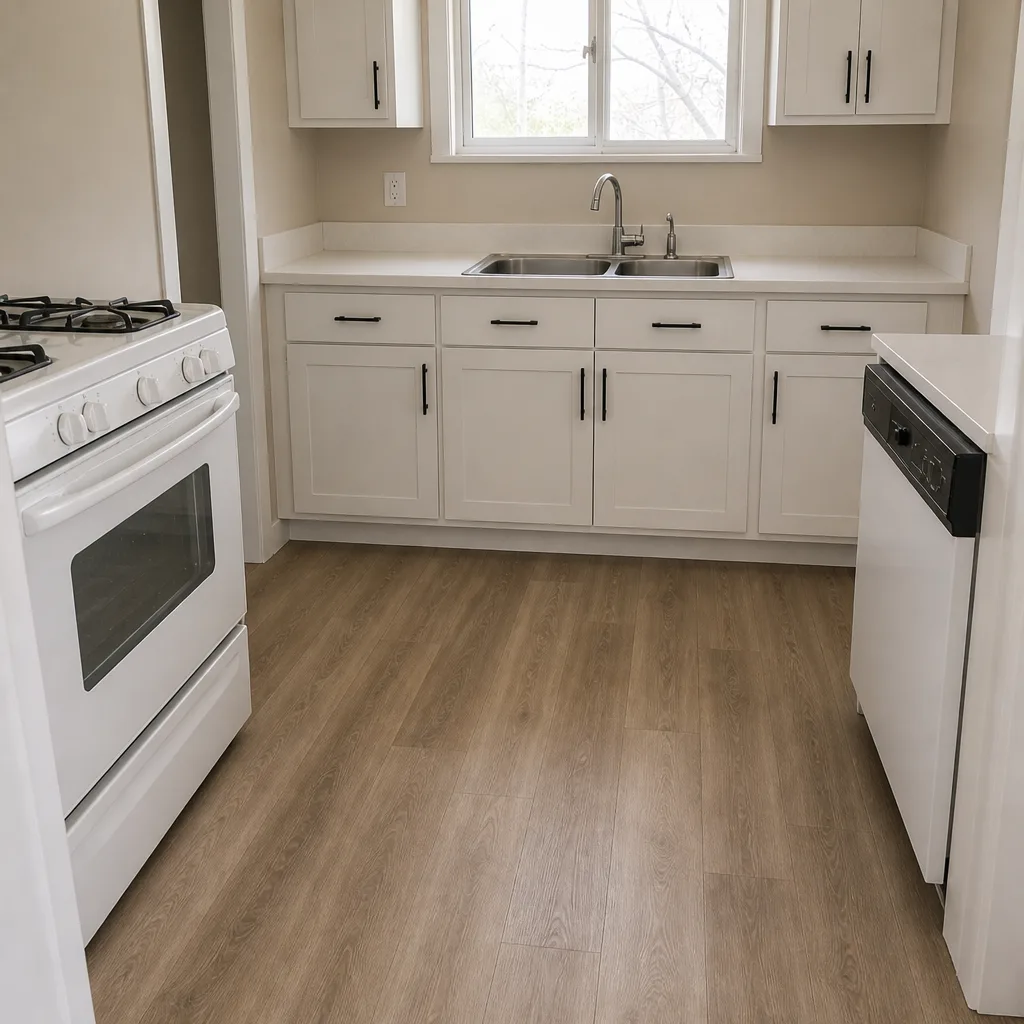 After
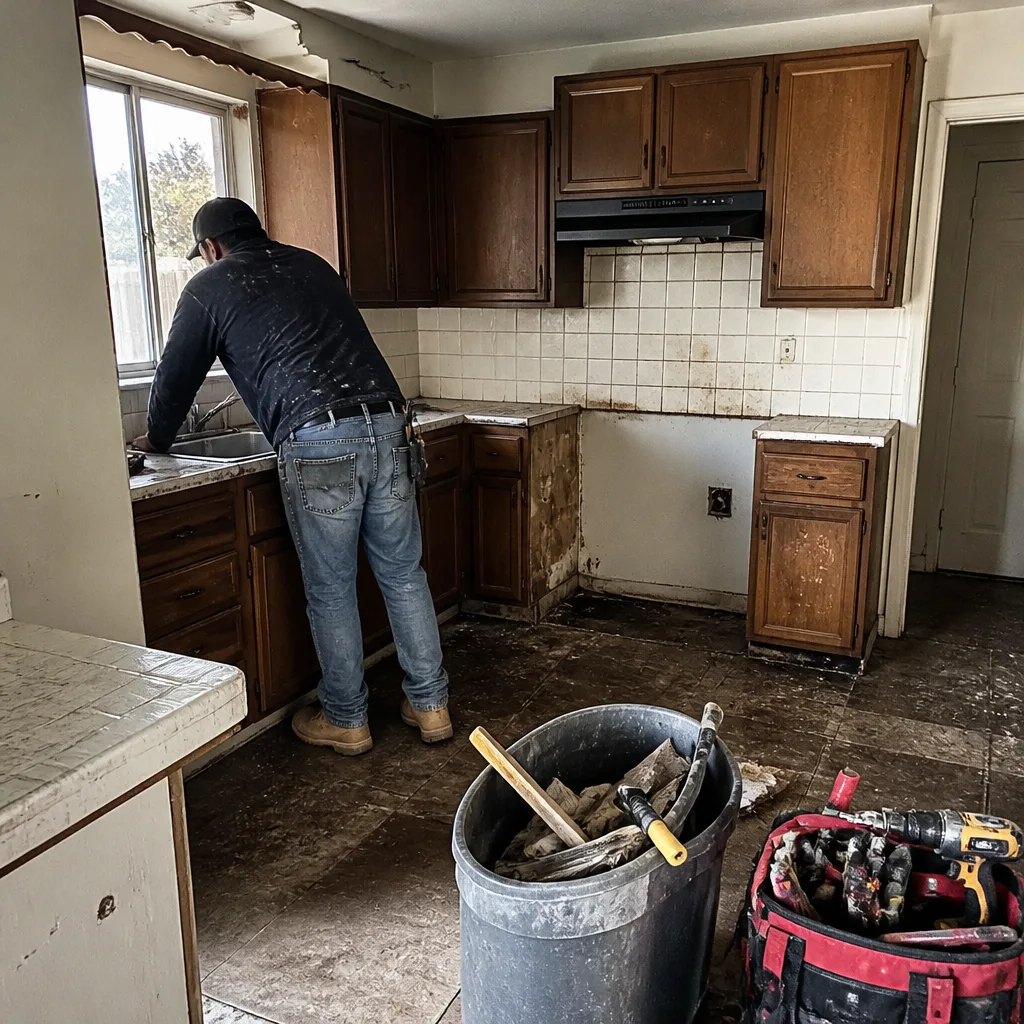 Before
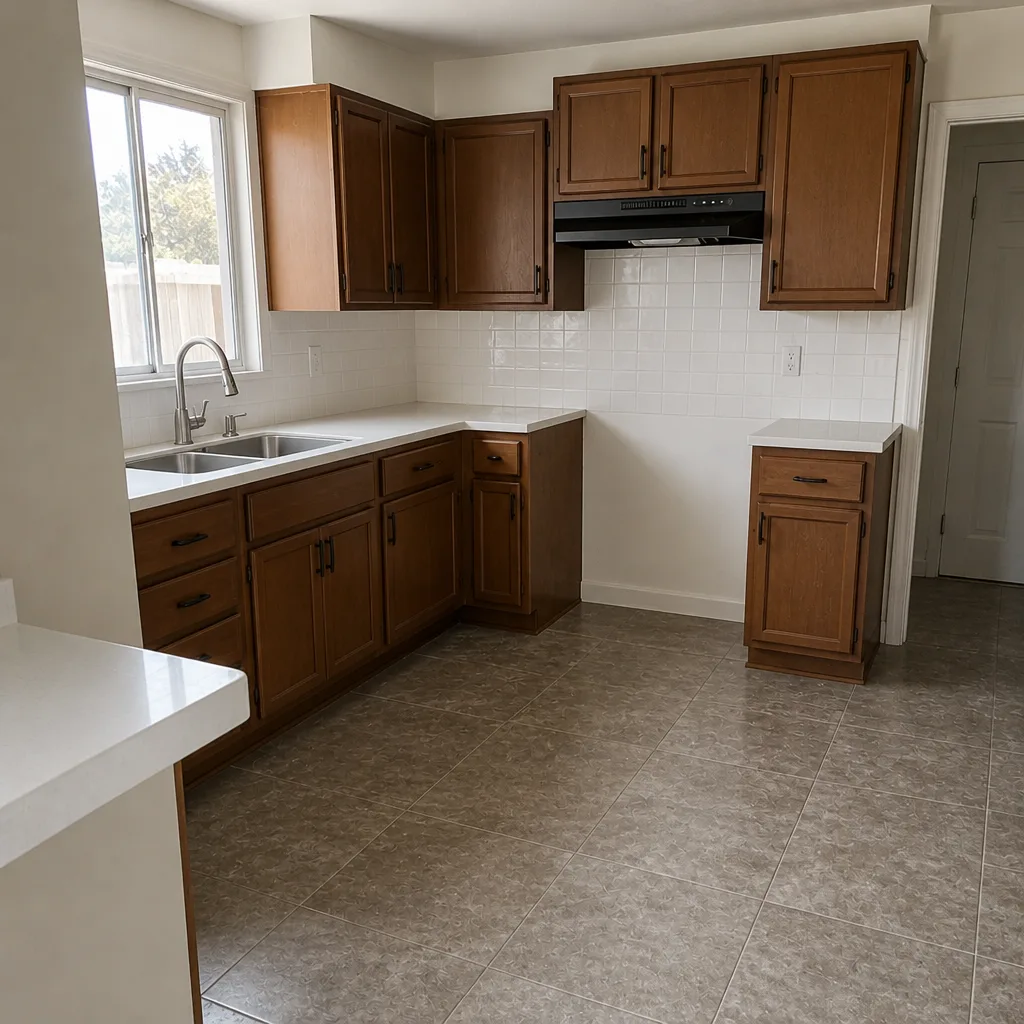 After
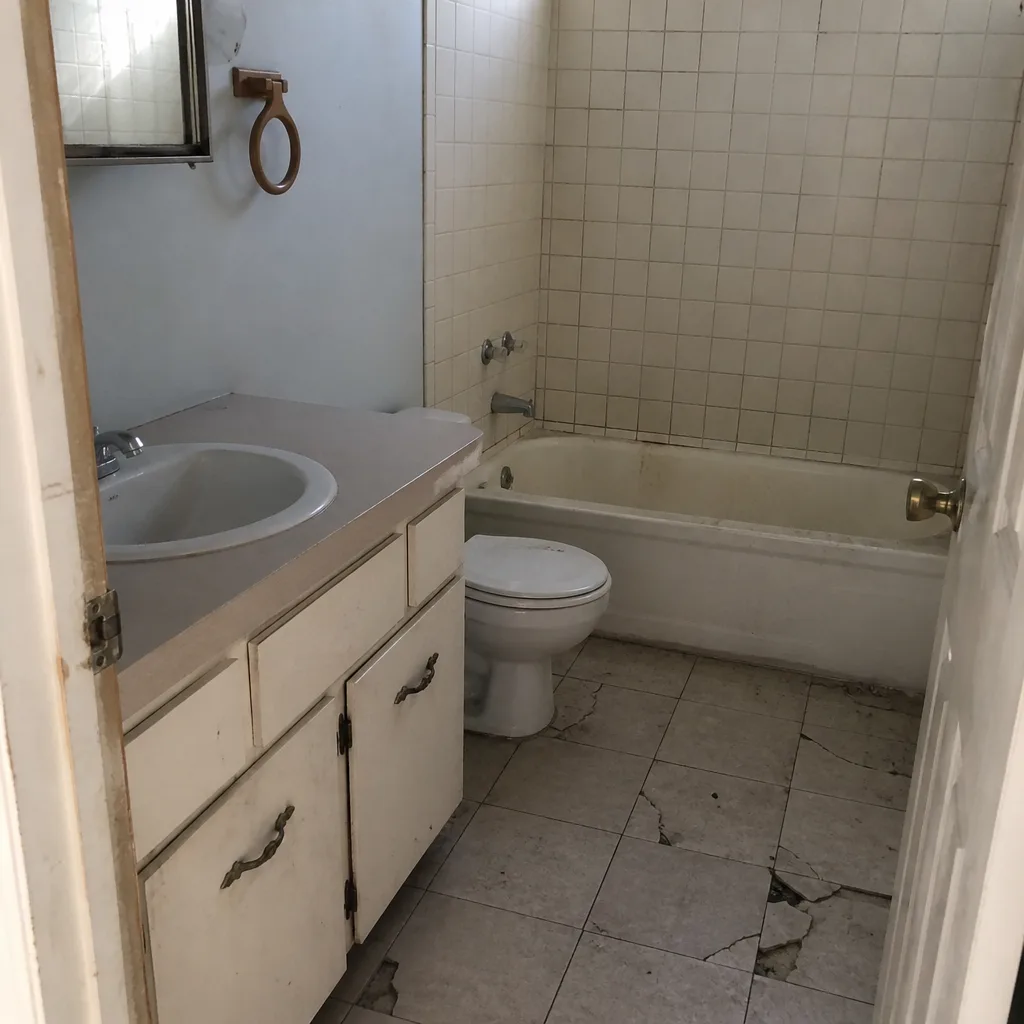 Before
 After
When to Call a Professional
Some Enterprise projects genuinely need a licensed contractor, and caliche excavation, structural work, electrical, gas lines, and anything requiring a county permit top the list. Foundation work on uncertain soil, roof replacements, and additions that touch the building envelope also belong with a pro. A trained crew reads plan-check comments correctly, sequences HOA and county approvals in the right order, and knows how to handle hot-weather concrete. Beyond the permit requirement, a mistake in structural or electrical work is a safety issue, not a scheduling one. Sawyer Remodel Enterprise offers free estimates in Enterprise with a written price before any work starts, live arrival time tracking, and before-and-after photo updates. Call (844) 797-5994 to get yours.
Frequently Asked Questions

You need a Clark County permit, because Enterprise is unincorporated. The City of Las Vegas building department does not have jurisdiction over most Enterprise addresses. Confirm your parcel on the county assessor’s map before filing, since a few addresses near the boundary can flip. Call (844) 797-5994 if you want us to check jurisdiction as part of a free estimate.
Plan 4 to 8 weeks for Clark County review on a straightforward residential project, longer if the submittal comes back with comments. Add 2 to 6 weeks ahead of that for HOA architectural approval if your home is in a deed-restricted community. A complete first submittal is the biggest factor in keeping that timeline. Call (844) 797-5994 for help scoping what your project needs.
Caliche is a natural calcium carbonate layer common in Enterprise soil that hardens into something like soft rock. It slows excavation and trenching, and can add a meaningful premium to foundation, addition, and utility work. A soils look before budgeting avoids surprises. Call (844) 797-5994 for an estimate that accounts for your specific site.
A full bathroom remodel in Enterprise typically runs $14,000 to $32,000, and a cosmetic refresh with new fixtures lands around $7,000 to $14,000. Fixture and surface choices drive most of the spread. Call (844) 797-5994 for a written line-item estimate, free of charge.
Yes, but the schedule and methods change. Concrete pours move to early morning, curing protocols become mandatory, and exterior trades shift their hours around the heat. Interior work often happens during the hottest months instead. Call (844) 797-5994 to plan a summer build that doesn’t fight the climate.
HOA approval is your community’s architectural sign-off, and a county permit is the government’s legal authorization to build. In Enterprise deed-restricted communities you typically need both, and the HOA approval usually comes first. Missing either one stalls the project. Call (844) 797-5994 for help sequencing both.
The Bottom Line
Enterprise isn’t a Las Vegas footnote. The unincorporated status puts your permit in Clark County’s hands, the caliche layer changes your excavation budget, deed-restricted communities add an HOA gate ahead of the county one, and summer heat reshapes materials and schedule. Get the sequence right, price the ground honestly, and lock the scope before you file. That’s the difference between a build that closes on time and one that stalls at the counter. For a walkthrough of how we handle a full project here, see our Sawyer Remodel Enterprise home and our kitchen remodeling in Enterprise pages. When you’re ready to price your project, call (844) 797-5994 for a free estimate.
Written by the team at Sawyer Remodel Enterprise.