Last updated November 18, 2026








Free written scope consultation - allowances, timeline, and change-order rules on paper before a single trade is scheduled
Kitchen Remodeling Troubleshooting: Common Problems and How to Fix Them
Roughly 40% of kitchen remodels uncover one of three things once the cabinets come down: outdated aluminum branch wiring, asbestos-containing tile adhesive, or water damage behind the cabinet run. We’ve watched homeowners react to all three, and the difference between a smooth project and a money pit comes down to one habit. You learn the response protocol before demo day, not after. This guide gives you that framework for the five most disruptive discoveries we see in Enterprise kitchens, plus how to tell honest disclosure from a padded change order. If you’re planning a remodel and want to understand what could surface behind your walls, this is the troubleshooting reference to keep handy.
Quick Answer
Most kitchen remodel problems found during demo fall into five buckets: hidden water damage or mold, aluminum wiring in older homes, budget overruns from scope creep, cabinet layout conflicts discovered after rough-in, and unclear mid-project disclosures from your contractor. Each has a defined response: document with photos, get a written change order, pull the right permits, and confirm the fix in writing before anyone picks up a tool. Manage those five and the project stays on schedule and on budget.
Styles & brands we work with
- Kitchen remodeling
- Bathroom remodeling
- Home additions & ADU
- Roofing
- Windows & doors
- Driveway & pavers
- Fence
Table of Contents
- Problem 1: Water Damage and Mold Behind the Cabinet Run
- Problem 2: Aluminum Wiring in Older Enterprise Homes
- Problem 3: Controlling Scope Expansion Mid-Project
- Problem 4: Cabinet Layout Conflicts After Rough-In
- Problem 5: Reading Your Contractor’s Problem Disclosure
- How Each Problem Affects Your Timeline and Budget
- Common Mistakes to Avoid
- When to Call a Professional
Problem 1: Water Damage and Mold Behind the Cabinet Run
Water damage is the most common hidden discovery in any kitchen, and it almost always hides in the same spots: under the sink, behind the dishwasher, and along the toe kick where a slow leak has been dripping for years. In Enterprise’s dry climate, a pinhole leak in a supply line can evaporate fast enough that the cabinet face never shows damage while the subfloor underneath slowly rots. That’s why the discovery usually happens during demo, not before it.
The response protocol matters more than the discovery. Here is the sequence we follow on every job:
- Stop and document. Take photos of everything before anyone touches it: the wet drywall, the discolored subfloor, the mold growth, and the leaking fitting or supply line. This documentation becomes the basis of the change order and any insurance claim.
- Find the source. A plumber traces the leak, and you fix it before remediation starts. Remediating mold without fixing the leak is money thrown at a problem that comes back.
- Test for mold scope. A surface wipe-down is not remediation. If the growth extends behind drywall or into the subfloor, a licensed mold assessor determines how far it reaches.
- Remediate, then rebuild. Remediation happens in a containment zone, and the rebuild happens after the area passes clearance. Skipping clearance and rebuilding over active growth voids any warranty on the work.
The timeline hit depends on severity. A localized leak with surface mold adds three to five days. A subfloor replacement and full containment can add two to three weeks. Any kitchen remodel in Enterprise that involves moving a sink or dishwasher is worth a pre-demo moisture inspection, because finding the leak before demo is cheaper than finding it during.
Problem 2: Aluminum Wiring in Older Enterprise Homes
Aluminum branch-circuit wiring was common in homes built roughly between 1965 and 1973. If your kitchen is original to a home from that era, there’s a real chance the circuit feeding your outlets and lighting is aluminum. Aluminum expands and contracts more than copper under heat, and the connections at switches and outlets loosen over decades. That looseness is a fire risk, and it’s the reason a kitchen remodel with a new appliance load needs an electrician’s assessment, not a shrug.
What you need to know about your options:
- Full panel assessment first. The electrician checks the panel, the service amperage, and whether the aluminum branch circuits have a compliant remediation already in place. A 100-amp panel feeding a kitchen with induction cooking and a new dishwasher may need an upgrade.
- Localized remediation. In some cases, pigtailing aluminum to copper at each device with approved connectors (often called AlumiConn) handles the risk at the endpoints. This is usually less expensive than a full rewire and stays within the existing circuit routes.
- Full circuit replacement. When the panel is undersized, the circuit is spliced in multiple hidden locations, or the kitchen load is growing substantially, new copper circuits are the honest recommendation. That means opening walls, which is easy during demo and expensive later.
Ask for the electrician’s finding in writing, including which circuits are aluminum and which are copper. In our experience in Enterprise, this is the single most common reason a kitchen electrical plan changes after demo, and it’s also the one homeowners push back on hardest because the finding arrives without warning. A written report is what makes the conversation a decision rather than a shock.
Problem 3: Controlling Scope Expansion Mid-Project
Scope creep is the budget killer that doesn’t announce itself. It starts as “while we’re in there” for a single outlet, then another, then moving a wall. Each one feels small. Together they can push a project 20% to 30% over the approved number. The tool that prevents it is the written change order, and the rule is simple: no work outside the original scope starts without a signed change order that states the added cost, the timeline effect, and what it replaces or delays.
A proper change order includes:
- The exact scope of added work in plain language
- The added cost, itemized (labor, materials, permits if needed)
- The revised project completion date
- What existing work, if any, is paused or affected
- Your signature and the contractor’s signature, dated
Refusing verbal-only changes is the protection. A phone call that says “we need to add three hundred and move the outlet” is not a price. It’s a promise that shows up on the final invoice with no paper trail. We put the written price in your hands before any work starts, and change orders follow the same rule: the number you approve is the number on the invoice. That’s the no-hassle upfront pricing commitment, and it applies to changes just as much as it applies to the original quote.
If a contractor resists written change orders or asks you to “trust them, we’ll settle up at the end,” that’s the moment to slow down. The Relay Visibility Guarantee means you have a written price before a single tool is picked up, and scope changes are no exception.
Problem 4: Cabinet Layout Conflicts After Rough-In
Cabinet layout conflicts surface in a narrow window: after the rough-in is done and before the cabinets are hung. You discover the window doesn’t center over the sink, the wall oven needs another two inches, or the range hood discharge conflicts with a head jamb. The question that matters is whether the adjustment is a minor field fix or a permit revision, and that depends on what the wall, the window, or the structural framing is involved.
Here’s how to sort it out:
- Cosmetic adjustment: filler strips, trim, or shifting a cabinet to a different stud bay. No permit revision, and the contractor absorbs it as part of doing the job right.
- Layout change within the same footprint: moving a cabinet run a few inches, relocating a wall outlet or switch. Usually handled with a minor electrical permit revision, and the cost is legitimate because it changes the scope.
- Structural or window change: moving a window, cutting a new opening, or changing a load-bearing wall. This requires a permit revision, and the cost of the revised plan and inspection is on the homeowner, not the contractor. Nobody plans this. It happens because the layout that looked right on a drawing meets the framing reality under the drywall.
Who pays is not a gray area if it’s written down. Every quote should state what the original price assumes about wall placement, window position, and framing, and what triggers a change. Ask your contractor upfront where the responsibility line sits for layout conflicts, and get the answer in the written scope. In Enterprise, where kitchen remodels often involve homes built across several decades, those assumptions deserve a walk-through before demo starts.
Problem 5: Reading Your Contractor’s Problem Disclosure
Mid-project problem disclosure separates honest discovery from a padded job. The honest version arrives with evidence: photos, a moisture reading, an electrician’s written finding, and a change order that matches the evidence. The padded version arrives as a phone call with no photos, a verbal reason that can’t be verified, and a number that arrives at the exact moment you have no leverage to push back.
How to tell the difference:
- Honest disclosure gives you the evidence first. Photos of the wet studs, the readout on the moisture meter, the cited building code. If you can’t see it, ask to see it before you approve it.
- Honest disclosure offers options. A contractor who says “here’s what we found, here are two paths and what each costs” is guiding you to a decision. A contractor who gives one path at one price is negotiating with you, not informing you.
- Honest disclosure has a written trail. The finding, the fix, and the price land in writing before work resumes. The Relay standard is photo updates before and after, so you should never hear about a discovery for the first time on the invoice.
- The low-bid hook is a red flag. If the original bid was dramatically lower than the other two, a mid-project discovery is where that gap gets closed. That’s not a discovery; that’s a deferred invoice.
Sawyer Remodel Enterprise runs every job under The Relay Visibility Guarantee: a live arrival time, photo updates before and after, and a written price before work starts. A mid-project problem gets documented the same way, so you’re evaluating evidence, not a story.
How Each Problem Affects Your Timeline and Budget
Having rough numbers helps you plan. The ranges below are typical for Enterprise kitchens and will move based on the specific home, but they show the order of magnitude so you can budget before the discovery, not after.
- Localized water damage with surface mold: $400 to $1,200 in remediation, three to five extra days.
- Subfloor replacement and full containment remediation: $1,500 to $4,000, two to three weeks added to the schedule.
- Aluminum wiring pigtail remediation at the kitchen devices: $600 to $1,500 depending on outlet and switch count, one to two days.
- Panel upgrade to support a new kitchen load: $1,800 to $3,500, two to four days, plus inspection scheduling.
- Cabinet layout change within existing walls: $300 to $900 including the minor electrical revision, one to two days.
- Window relocation or structural change: $2,500 and up plus the permit revision, three to six weeks depending on inspection timelines in Enterprise.
None of these are surprises if you build a 10% to 15% contingency into the original budget. That reserve is the single best defense against panic spending when demo reveals something. If you’re weighing the overall scope of your project first, our Kitchen Remodeling in Enterprise page lays out what a full remodel involves.
Common Mistakes to Avoid
- Skipping the pre-demo moisture check. A $150 inspection before demo can save you thousands in remediation later. In Enterprise’s dry climate, small leaks dry fast enough to hide, and the only way to catch them is to look before the cabinets come down.
- Treating aluminum wiring as a wait-and-see. A 50-year-old aluminum circuit feeding a new induction cooktop is not a maybe. It’s an assessment and a decision, and the wrong decision is a fire risk.
- Approving work from a text message. “Sounds good, go ahead” is not a change order. It has no price, no timeline, and no protection when the invoice arrives. Written or nothing.
- Letting a low bid stay low. If your original quote was far under the others, a mid-project discovery is how the gap closes. Budget the contingency and hold the change order line.
- Assuming the layout will work before rough-in. Walk the plan against the actual framing, window placement, and vent runs before demolition. Most cabinet layout conflicts are preventable with a pre-demo walk-through.
- Choosing a contractor who won’t put the guarantee in writing. Every trust statement should attach to a named commitment with a term. The 365-Day Done Right Promise means if it’s not done right, we make it right, and that’s in writing on the project, not in a conversation.
When to Call a Professional
Call a professional before demo, not after, in these situations: any home built before 1980 with original branch wiring (the aluminum risk is real and the fix is planned, not improvised); any kitchen with a known slow leak under the sink or behind the dishwasher; any plan to move a window, relocate a wall, or change the footprint (that’s a permit question and a structural question at once); and any remodel where the discovery has arrived verbally with no written price attached. A licensed general contractor brings the trade coordination, the permit process, and the warranty that a solo DIY approach cannot. Sawyer Remodel Enterprise offers free estimates in Enterprise. Call (844) 797-5994 to schedule yours.
See the difference
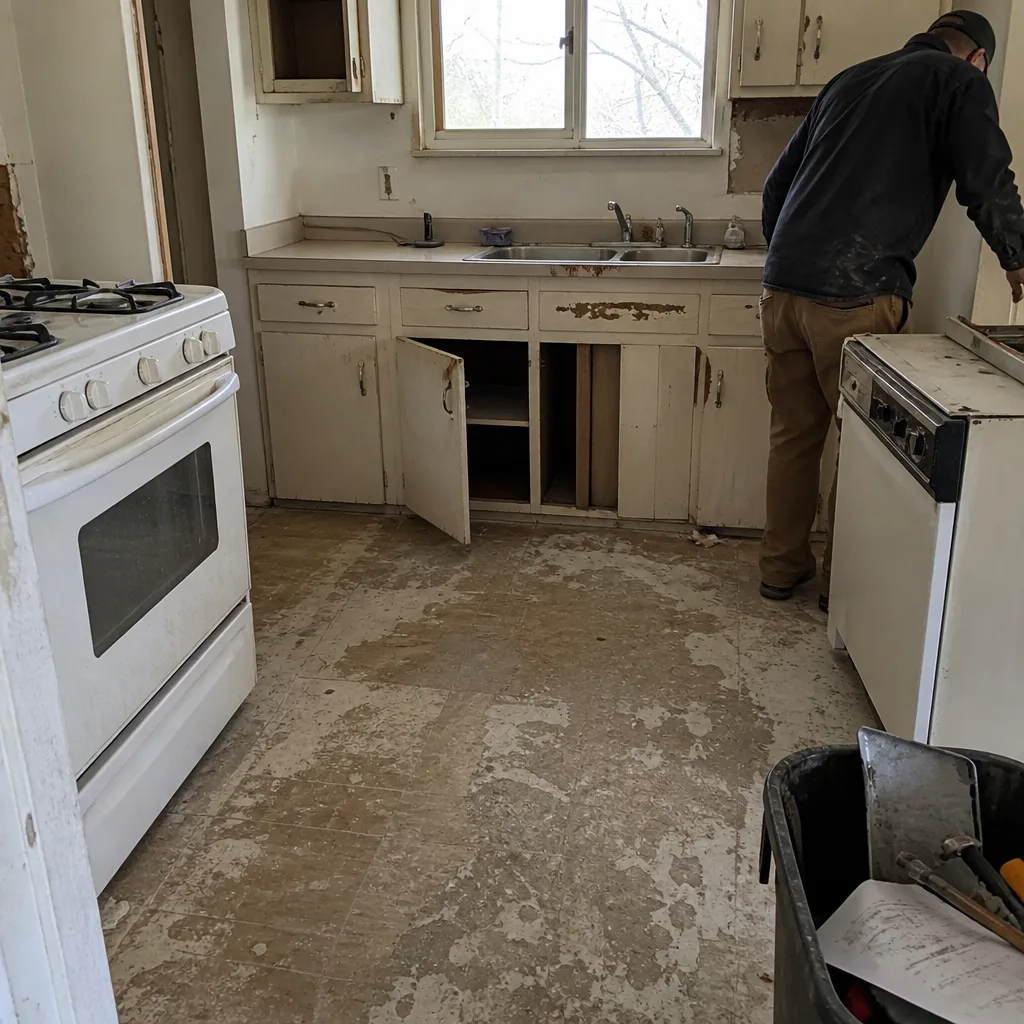 Before
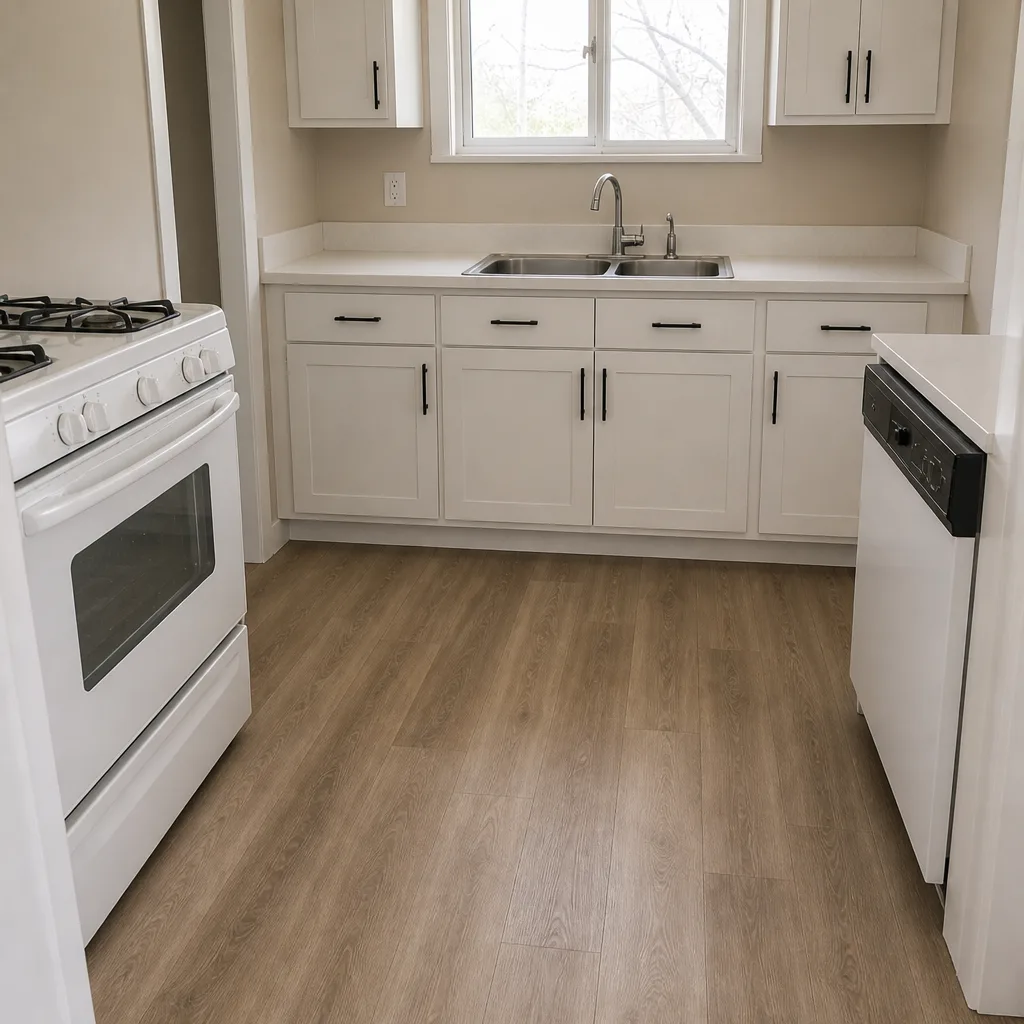 After
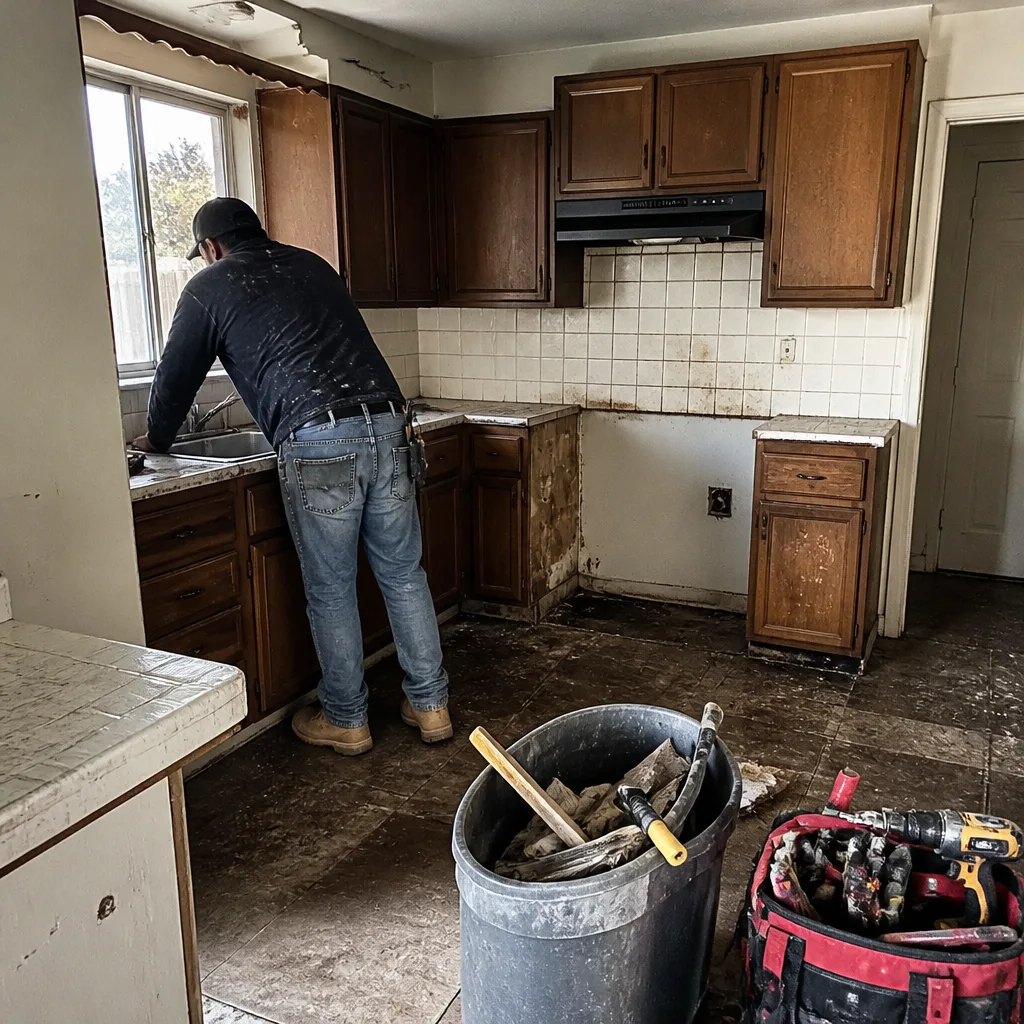 Before
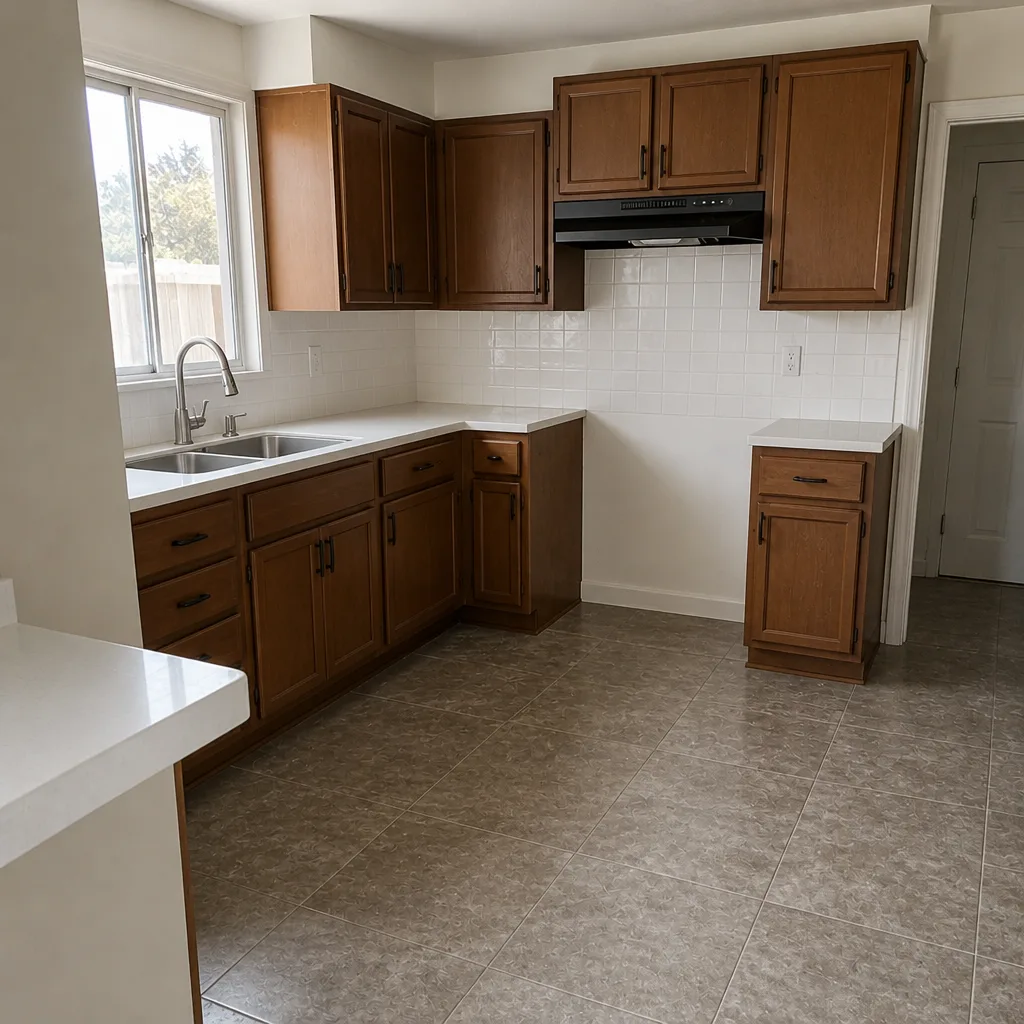 After
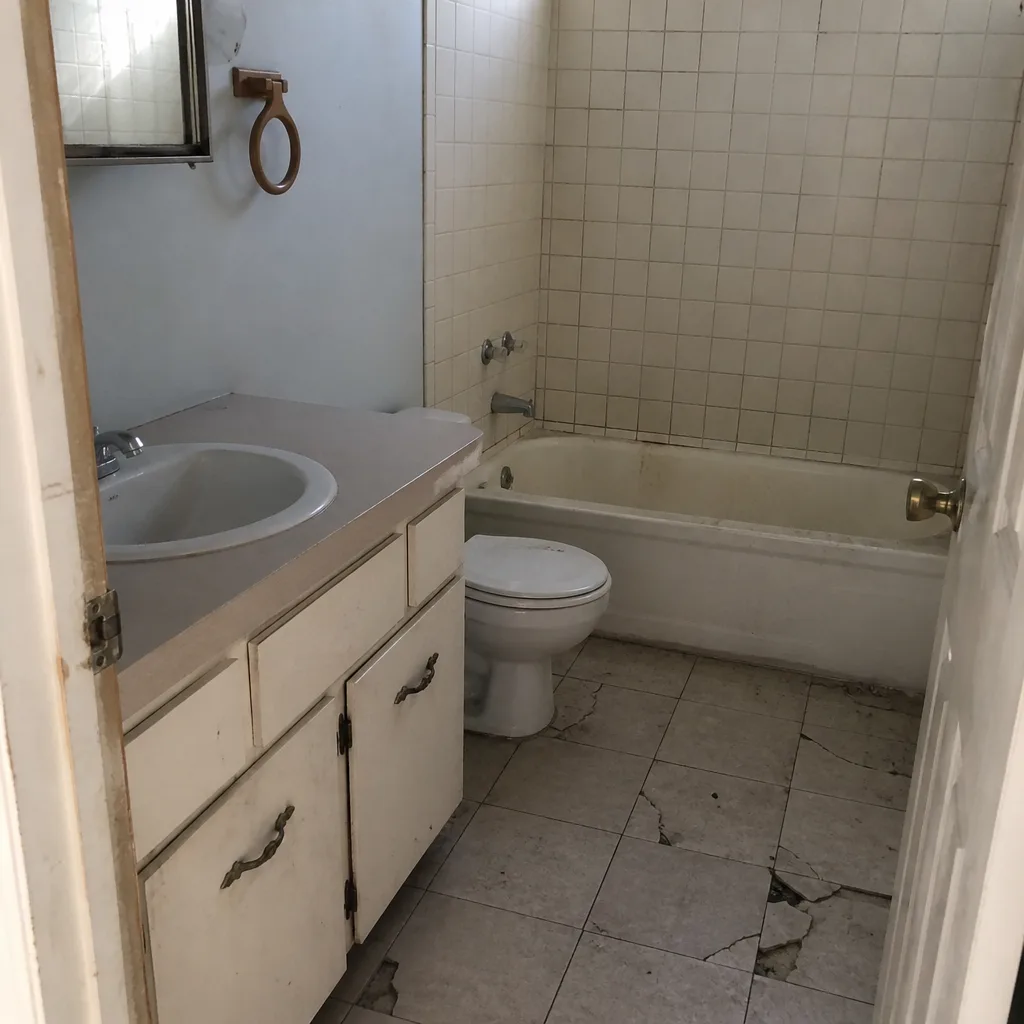 Before
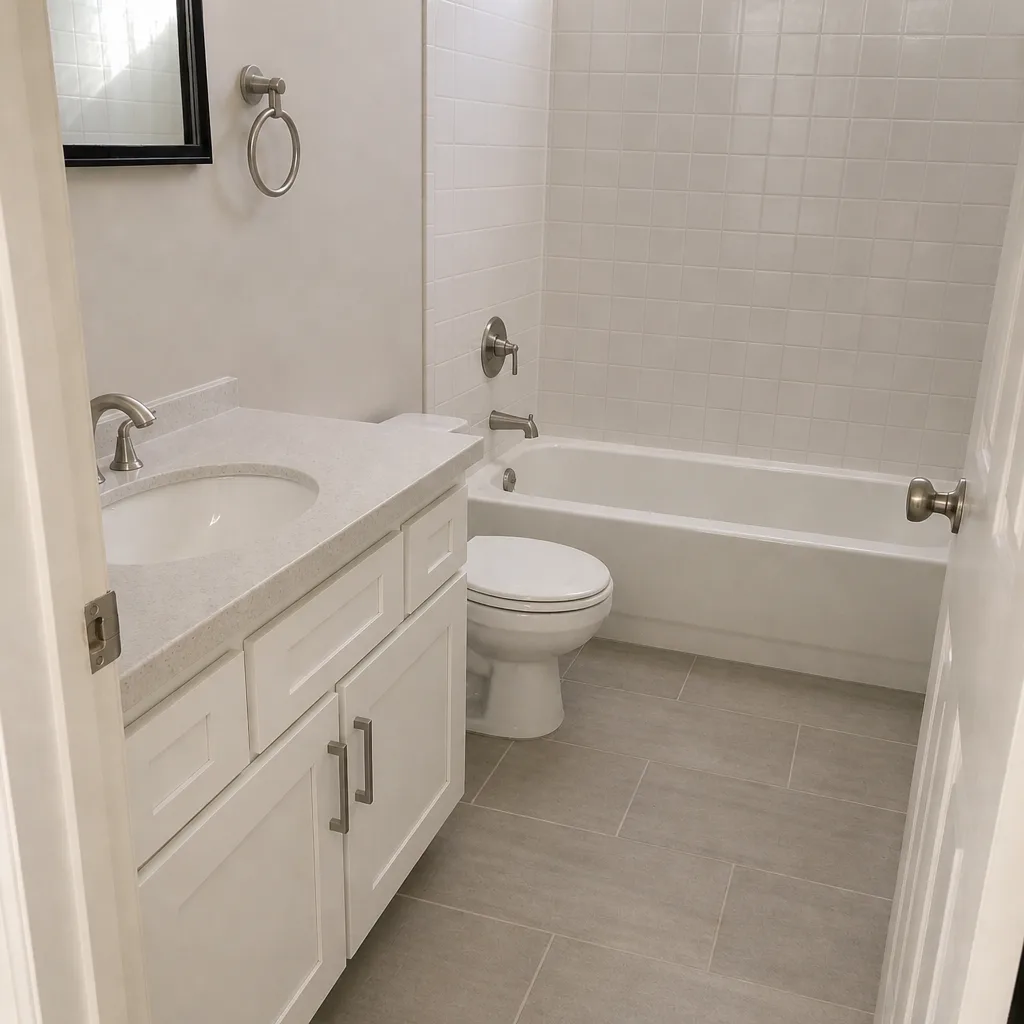 After
Frequently Asked Questions

Water damage behind the cabinet run is the most common hidden discovery, followed by outdated wiring and mold from slow leaks. The reason is placement: the supply lines and drains sit inside the cabinet footprint where a slow leak goes unnoticed for years. If your kitchen is original or older than 15 years, a pre-demo moisture check is worth the cost. Call (844) 797-5994 for an exact quote on your project; estimates are free.
Not always. In many cases, pigtailing the aluminum connections to copper at the devices with approved connectors (the stuff an electrician calls AlumiConn) handles the risk without a full rewire. But a full rewiring is the right call when the panel is undersized or the circuit is heavily spliced. An electrician’s written assessment decides which applies. Schedule the assessment with a free estimate from Sawyer Remodel Enterprise.
Yes. A licensed mold assessor provides the scope, containment remediation is performed to that scope, and a clearance test confirms the area passed. Keep the documentation: photos, the assessor’s report, the clearance result, and the change order. That paper trail supports an insurance claim and protects the contractor’s warranty on the rebuild.
Not for the work in the original written scope. The price on the invoice is the price you approved. If a mid-project discovery adds work, the change order process makes the addition and its cost visible in writing before any of it starts. Verbal-only changes aren’t priced changes, and we don’t accept them. Call (844) 797-5994, and the written price lands in your hands before a single tool is picked up.
The homeowner pays for permit revisions tied to structural changes, window relocations, or footprint changes. Cosmetic layout adjustments (filler strips, trim, minor cabinet shifts) are handled by the contractor. The quote should state which category applies before work begins, and the written scope is where the line sits. Ask for that language in writing before you sign.
Legitimate discoveries arrive with evidence: photos, a moisture reading, an electrician’s written finding, and a change order that matches. If you can’t see it, ask to see it before you approve it. A single-path, no-photo phone call from a low-bid quote is the warning sign. Every job at Sawyer Remodel Enterprise includes photo updates before and after, so the discovery and the fix are in front of you. If your current contractor won’t provide that, call (844) 797-5994. Our technicians bring up to 21 years of experience to a written price before any work starts, and The Relay Visibility Guarantee backs every visit.
The Bottom Line
Kitchen remodel problems found during demo aren’t the end of the project. They’re the moment the process either holds together or falls apart. The framework: pre-demo moisture check, written electrical assessment when the home is older, a 10% to 15% contingency, and a written change order for anything outside the original scope. A contractor who documents a discovery with evidence and options is doing the job right. A contractor who calls with a number and no photos is closing a low bid. If you’re planning a kitchen remodel in Enterprise and want the price in writing before work starts, get a free estimate from Sawyer Remodel Enterprise. If you’re comparing contractors for the wider home, our General Contractor in Enterprise page explains how we run a project. You can also see how we handle the room next to your kitchen on our Bathroom Remodeling in Enterprise page, and start from the Sawyer Remodel Enterprise home to see the full picture. Call (844) 797-5994 to schedule your free estimate.
Written by the team at Sawyer Remodel Enterprise.