
Free written scope consultation - allowances, timeline, and change-order rules on paper before a single trade is scheduled
Styles & brands we work with
- Kitchen remodeling
- Bathroom remodeling
- Home additions & ADU
- Roofing
- Windows & doors
- Driveway & pavers
- Fence
See the difference
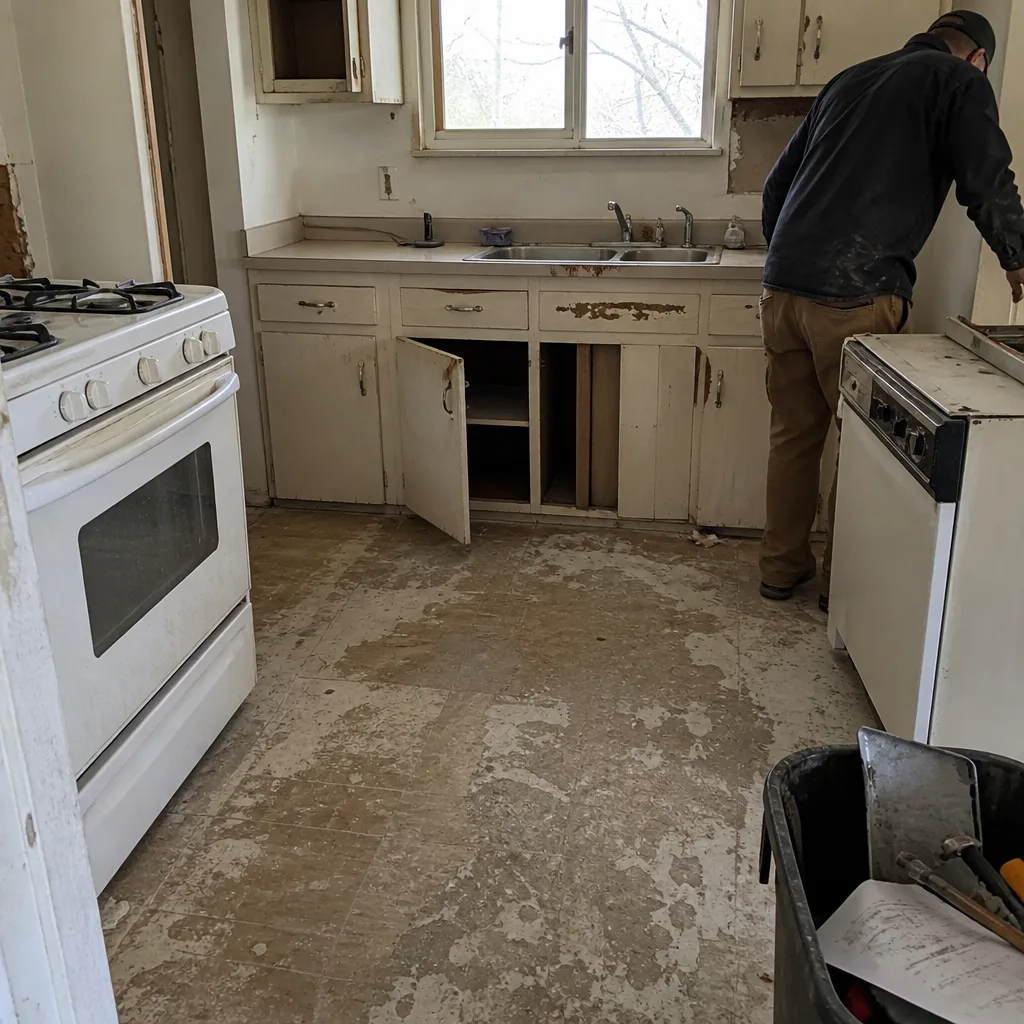 Before
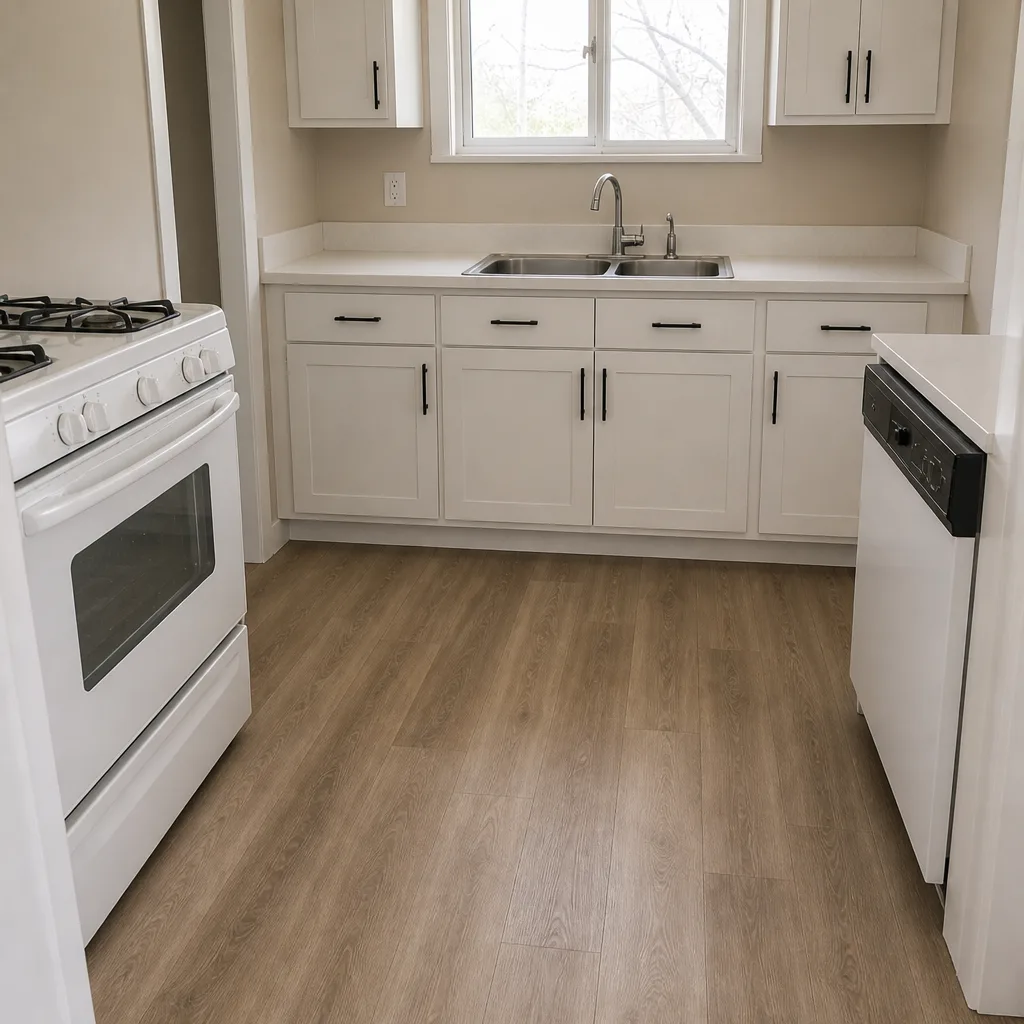 After
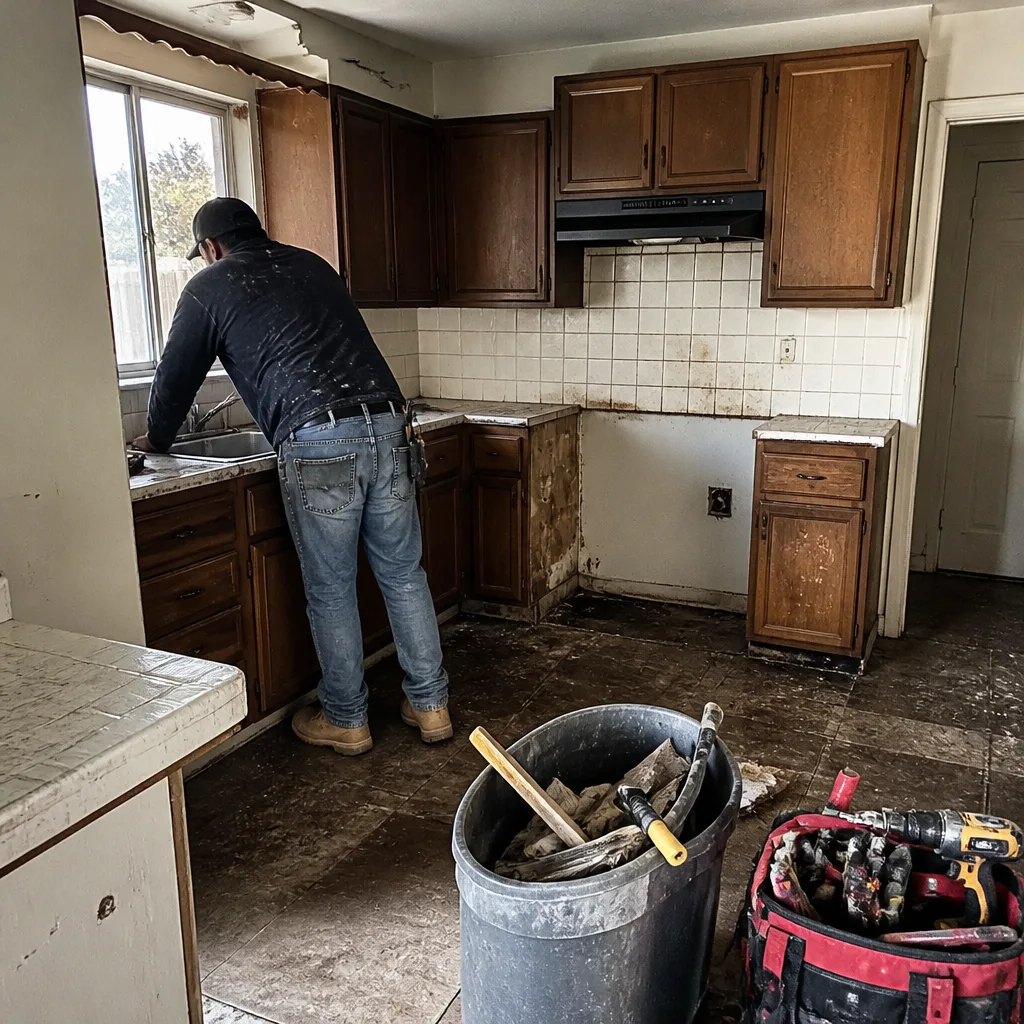 Before
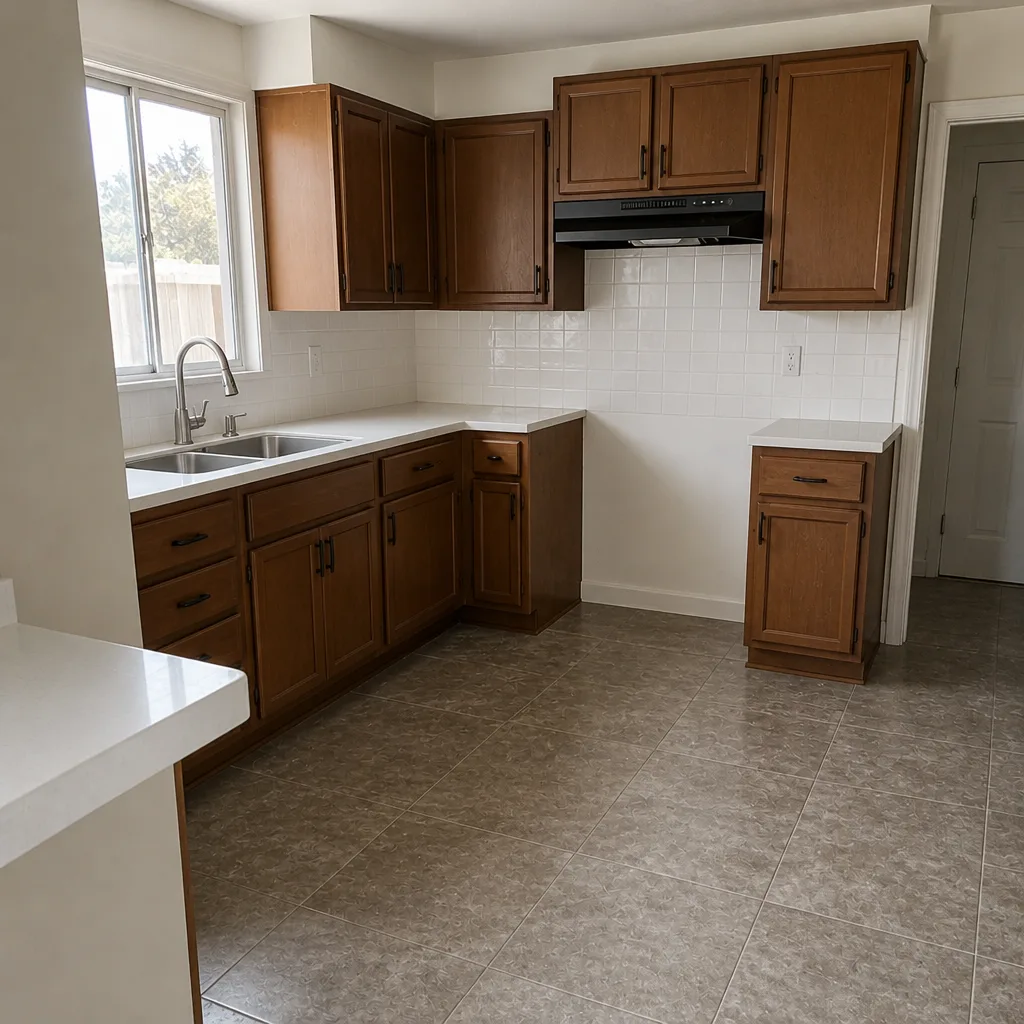 After
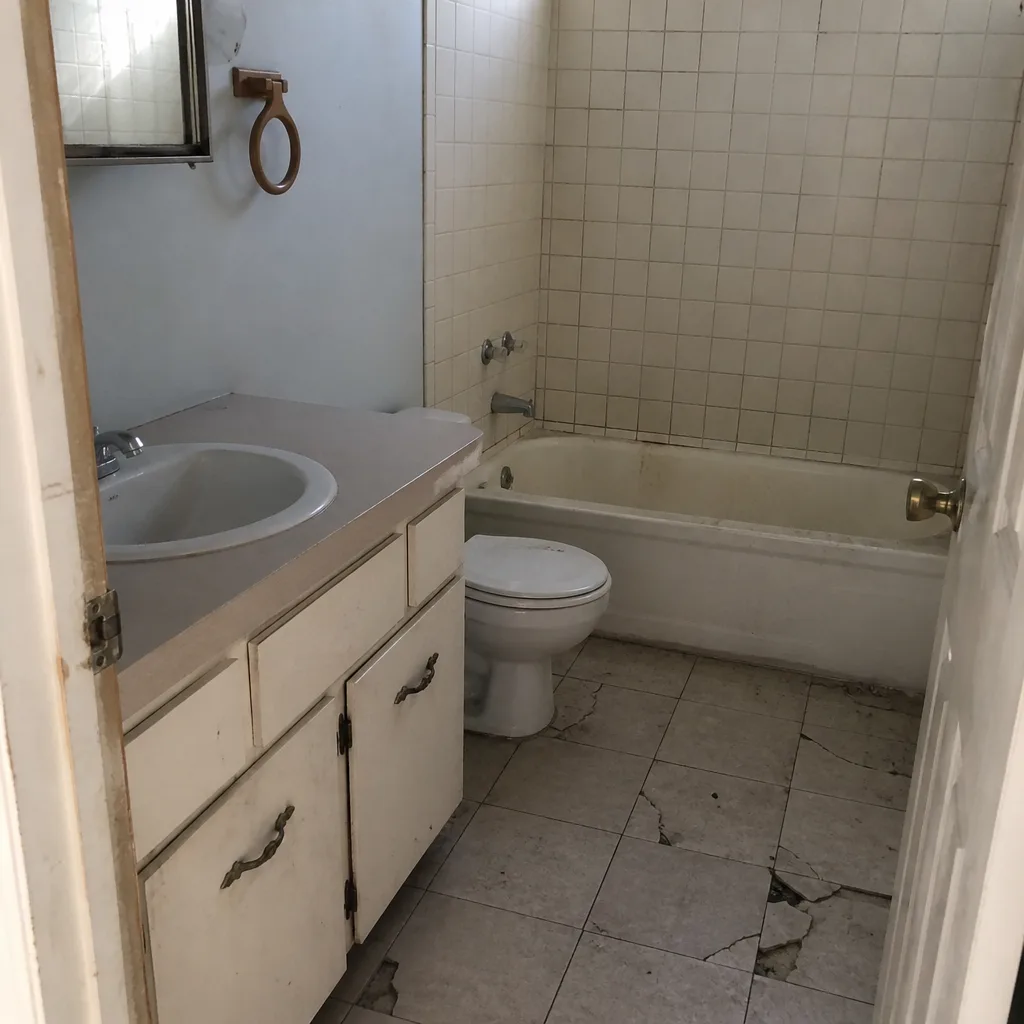 Before
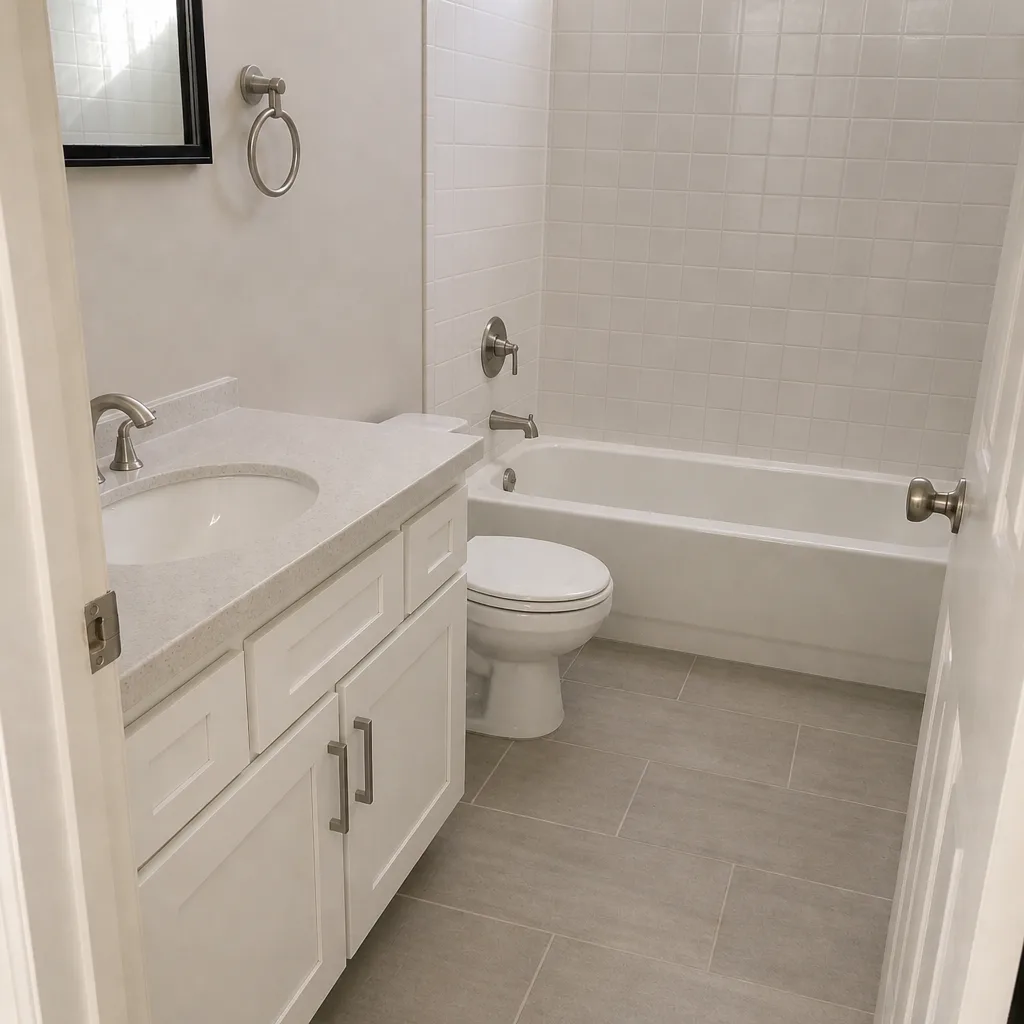 After
How Long Does a Kitchen Remodel Take in Enterprise, NV? The Real Timeline
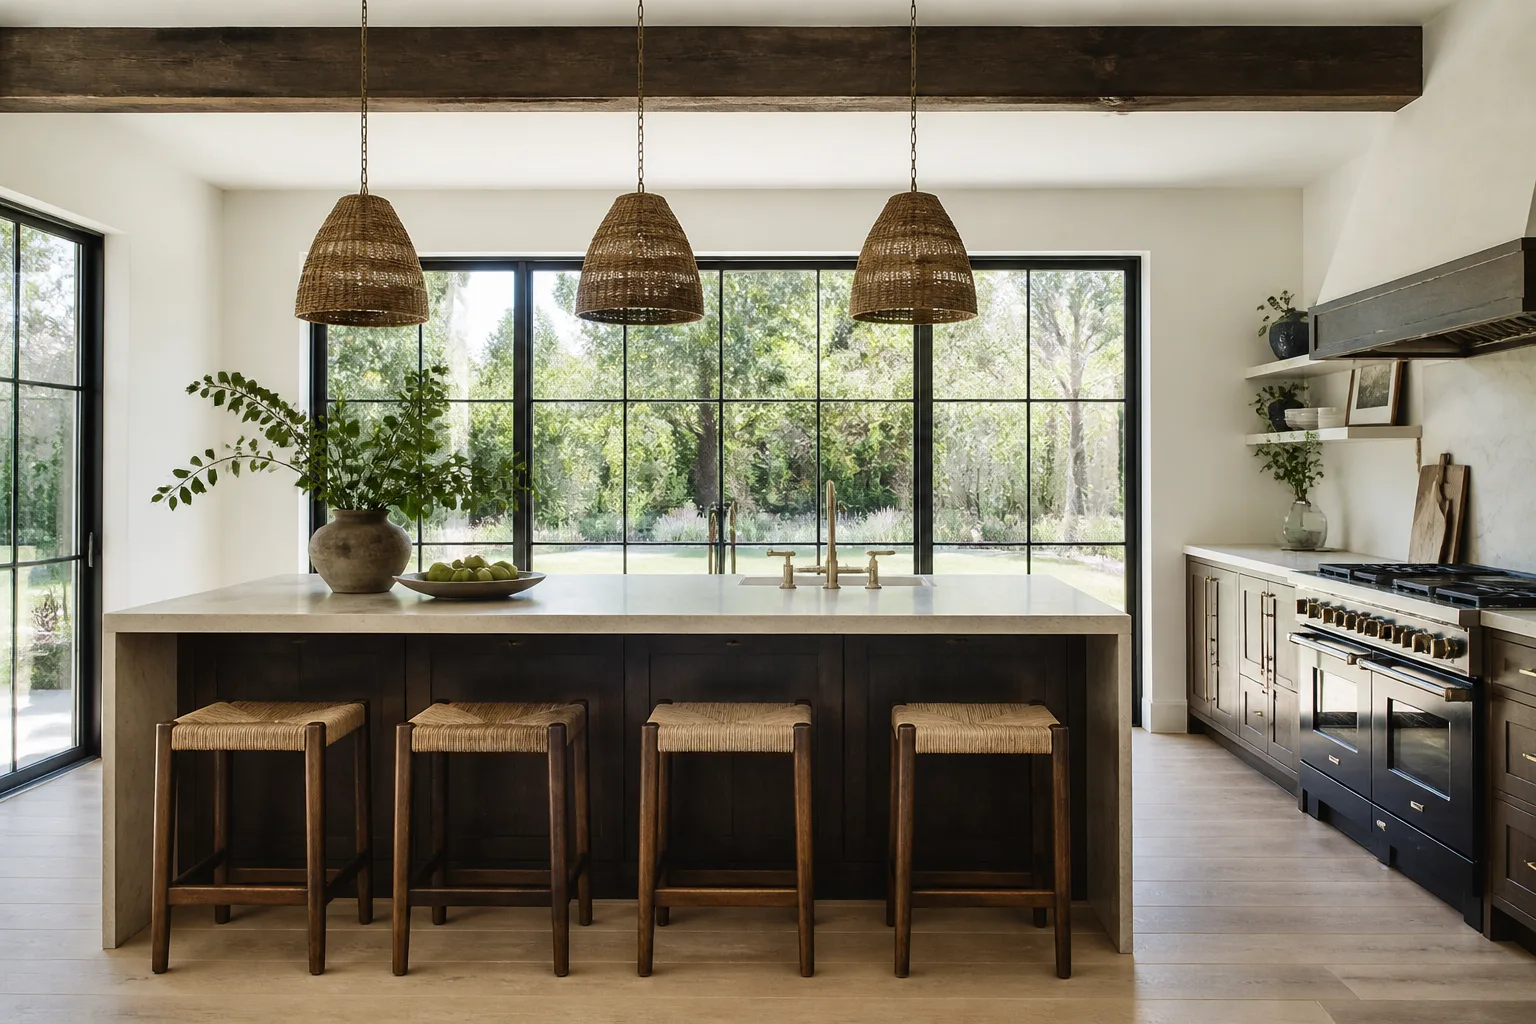
A full kitchen remodel in Enterprise, NV, usually runs 8 to 14 weeks from signed design to final walk-through, and about 10 to 12 weeks is the honest middle for a mid-size gut remodel. The generic “6 to 12 weeks” you’ll find on every other blog skips the three things that actually move the date in Enterprise: Clark County permit review, countertop fabrication lead time, and how tight licensed subs get across the southwest valley during summer build-out season. If you want a ballpark for your address, call (844) 797-5994 and we’ll walk your scope with you.
Why the standard timeline doesn’t hold in Enterprise
Enterprise is one of the fastest-growing master-planned communities in Southern Nevada. Entire subdivisions like Mountain’s Edge and Southern Highlands were built in phases over the last 20 years, so crews here are constantly working active build-out zones alongside finished homes. That matters for your kitchen because the same licensed plumbers and electricians who’d take your rough-in are also being pulled onto new-construction pads. From July through September, availability compresses hard, and a rough-in that would book in 5 days in February can stretch to 8.
Add monsoon season on top. Because Enterprise sits on the southwest valley floor near the McCullough Range, summer storms push sheet flow across undeveloped lots and new pads, and grading on active sites gets inspected more aggressively here than in older parts of the valley. If your kitchen touches an exterior wall – which any layout change or slider replacement does – build a weather buffer into the schedule. We’ve watched a two-week window close because a crew couldn’t safely stage materials on a lot that was still draining.
And then there’s the material critical path, which nobody can rush. In Enterprise we order countertops from Cambria and Caesarstone, and those slabs have fixed fabrication lead times of 10 to 14 days from template to install. You can’t compress that by adding crews. The slab is the bottleneck, not the labor.
Phase-by-phase timeline for an Enterprise kitchen
Here’s what an actual schedule looks like when every phase is planned against local conditions rather than a national average:
| Phase | Typical Duration | Enterprise Variables |
|---|---|---|
| Design & planning | 1-2 weeks | Layout changes and appliance selections lock the rough-in dates |
| Clark County permit review | 1-3 weeks | Longer in summer when inspectors are stretched by active build-out |
| Demo | 1-3 days | Lead paint and asbestos testing added if the home is pre-2000 |
| Rough-in (plumbing, electrical, HVAC) | 3-5 days | Sub availability tightest July-September |
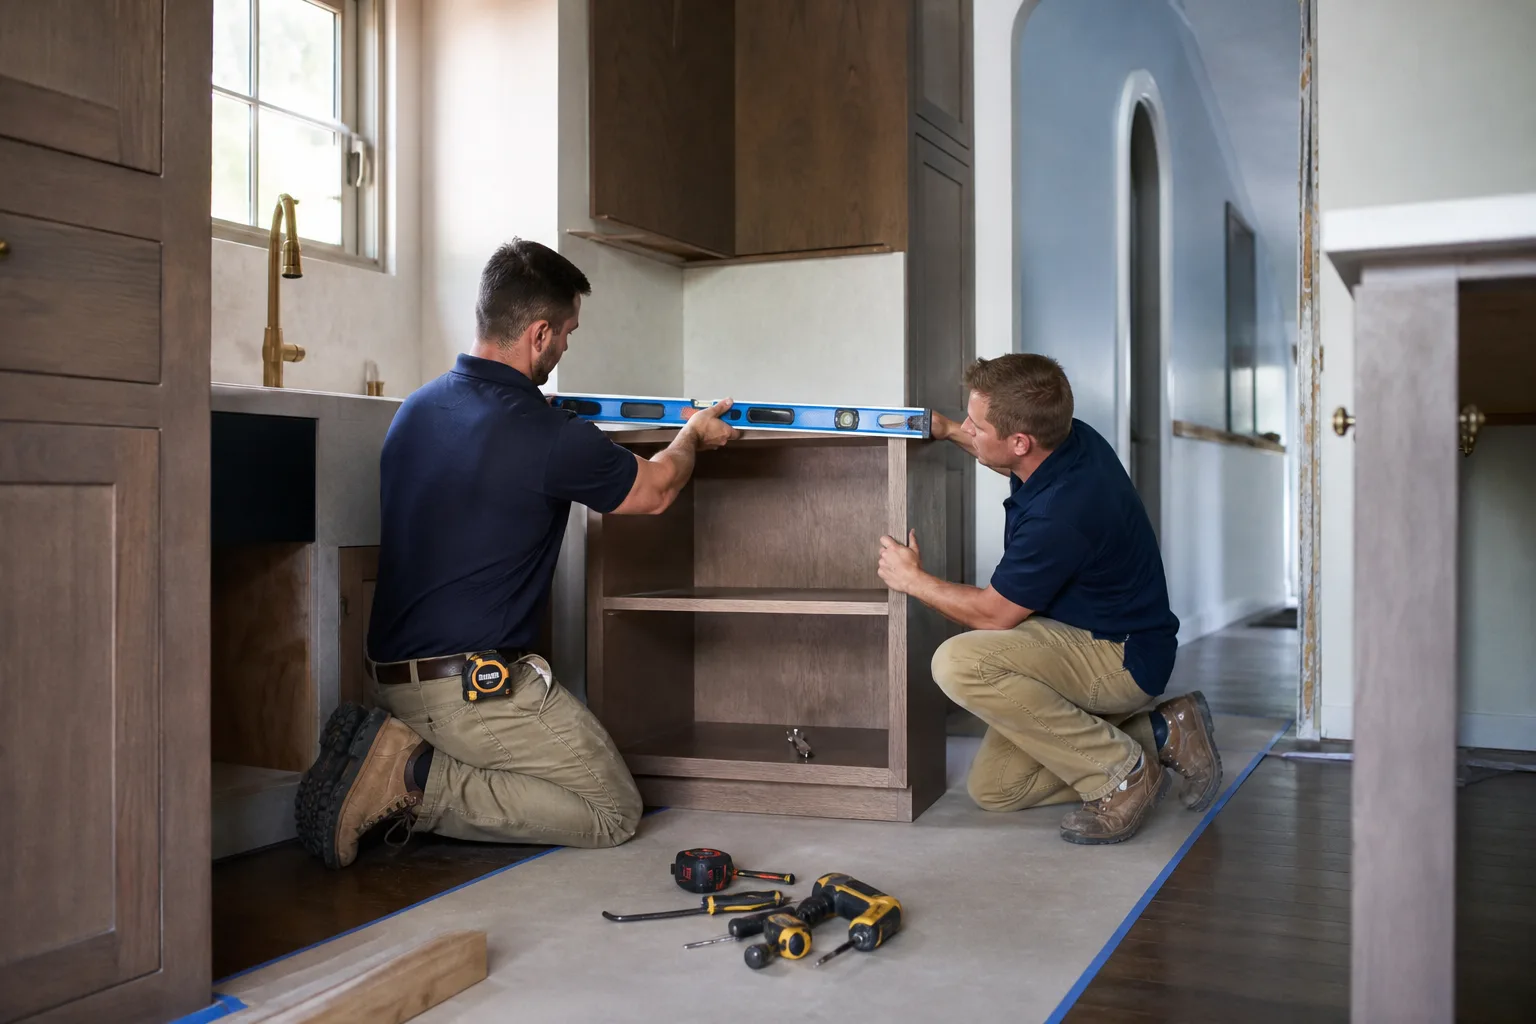
| Cabinet install | 2-4 days | KraftMaid and Wellborn ship on a fixed factory calendar |
| Countertop template to install | 10-14 days | Cambria/Caesarstone fabrication is the critical path |
| Tile, backsplash, and finishes | 1 week | Schluter waterproofing inspection before tile goes up |
| Punch list & final walk-through | 2-3 days | Photo documentation before final sign-off |
Two things in that table surprise most homeowners. First, permit review is not a formality. Clark County reviews your plans against current residential code, and if the submittal package is missing a detail, the clock restarts. Second, the countertop gap is often the single longest stretch with no crew on site. That’s why we template the moment cabinets are set – not after the backsplash goes in – so the fabrication window overlaps with other finish work.
The Relay Visibility Guarantee keeps the schedule honest
Scheduling chaos is the thing that breaks most remodels, not the work itself. Most homeowners can forgive a slow week. What they can’t forgive is being told “sometime Thursday” and then hearing nothing. Under the Relay Visibility Guarantee, every phase transition comes with a live arrival window, a written price before work begins, and before-and-after photo updates. You know whether the tile crew is coming Thursday or Monday before you plan your day around it. If you’d rather see how the full scope is priced, our Kitchen Remodeling in Enterprise page breaks down the line items.
Our technicians have up to 21 years of experience, and every job carries the 365-Day Done Right Promise – if it’s not done right in the first year, we make it right in writing. That matters most on the punch list, where the small things (a drawer that’s off by a millimeter, a backsplash edge that doesn’t meet clean) tend to surface weeks after the crew leaves.
Common Enterprise scenarios that stretch the timeline
Generic timelines ignore the reality that no two kitchens here start from the same place. These are the situations we see repeatedly:
- A Mountain’s Edge home where the kitchen shares a wall with an active build-out. Dust, traffic, and delivery access become constraints. Materials sometimes need to be staged off-site and brought in phase by phase.
- A Southern Highlands custom where the original rough-in doesn’t match the layout you want. Moving the sink or range means opening the wall and redoing plumbing and electrical – budget 3 to 5 extra days and a higher permit tier.
- A townhome with a shared wall and association rules. Noise windows often limit when demo and tile saws can run. We plan cutting hours around them.
- Any kitchen with a slider or exterior door on the monsoon side. If we’re touching that wall, we schedule around July-mid-September storms and stage a temporary seal for overnight.
- Original appliances from the 1990s that weren’t in the plan to replace. Once demo opens the wall, old shutoffs and undersized circuits often force a mid-project decision. We price these contingencies in writing up front so the invoice doesn’t surprise you.
What the project actually costs to match that timeline
Time and money are the same conversation. A kitchen remodel in Enterprise typically runs $14,000 to $45,000, and the line items that most affect schedule also affect budget:
- Full kitchen remodel: $14,000-$45,000
- Small kitchen remodel (galley or condo): $9,000-$20,000
- Cabinet installation: $4,000-$13,000
- Countertop installation: $2,000-$6,500
- Backsplash installation: $800-$2,500
- Kitchen island installation: $3,000-$10,000
If you’re scoping a broader renovation alongside the kitchen – say a bathroom or a laundry room – the same subavailability constraint applies, so bundling the schedule is usually smarter than running two projects back to back. Our Bathroom Remodeling and whole-home renovation pages cover those scopes, and our home page shows the full range of what we take on.
How do you build in a buffer without padding the schedule?
You plan around the three fixed constraints: permit review, countertop fabrication, and summer sub availability. Everything else floats. A realistic schedule in Enterprise builds in a 5-to-7-day buffer for permit back-and-forth, locks the countertop template date to cabinet completion, and pads the rough-in window by 2 to 3 days if the project lands in July or August. That’s the difference between a 10-week project that finishes in 10 weeks and a 10-week project that strings out to 14 because nobody planned for the monsoon or an inspector shortage.
If you want to see what a scoped schedule for your specific Enterprise kitchen looks like, Kitchen Remodeling is where we start, and we’ll put the phase dates and the written price in front of you before any demo starts.
FAQs
A layout-preserving kitchen remodel in Enterprise usually finishes in 6 to 9 weeks – the timeline shortens because you skip the plumbing and electrical re-routing that forces a higher permit tier and adds 3 to 5 days of rough-in. Call (844) 797-5994 for an estimate scoped to your actual layout.
Only if your project touches an exterior wall, a slider, or a new addition. From July through mid-September, sheet flow across undeveloped lots near the McCullough Range can halt site access, and we build a 5-to-7-day weather buffer into any kitchen project with exterior exposure. Interior-only remodels usually aren’t affected. Call (844) 797-5994 and we’ll tell you up front whether your scope needs the buffer.
Yes – upgrading to Cambria or Caesarstone gives you the best material and a predictable 10-to-14-day fabrication window, but choosing an in-stock slab through a local fabricator can cut that to 5 to 7 days if you’re willing to flex on color. The fabrication lead time is the real critical path, not the install. Call (844) 797-5994 and we’ll price both options side by side.
Most kitchen remodels in Enterprise land between $14,000 and $45,000, with small kitchen remodels at $9,000 to $20,000 and a full gut with new cabinetry and countertops at the higher end of the range. The number you approve in writing is the number on the invoice – that’s the upfront pricing commitment on every project. Call (844) 797-5994 for a free estimate.
If you’d rather have it looked at, Sawyer Remodel Enterprise offers a no-pressure assessment in Enterprise – call (844) 797-5994 and we’ll put the phase dates and the written price in front of you before anyone picks up a tool.
Written by the team at Sawyer Remodel Enterprise, serving Enterprise, NV.