Free written scope consultation - allowances, timeline, and change-order rules on paper before a single trade is scheduled
Styles & brands we work with
- Kitchen remodeling
- Bathroom remodeling
- Home additions & ADU
- Roofing
- Windows & doors
- Driveway & pavers
- Fence
See the difference
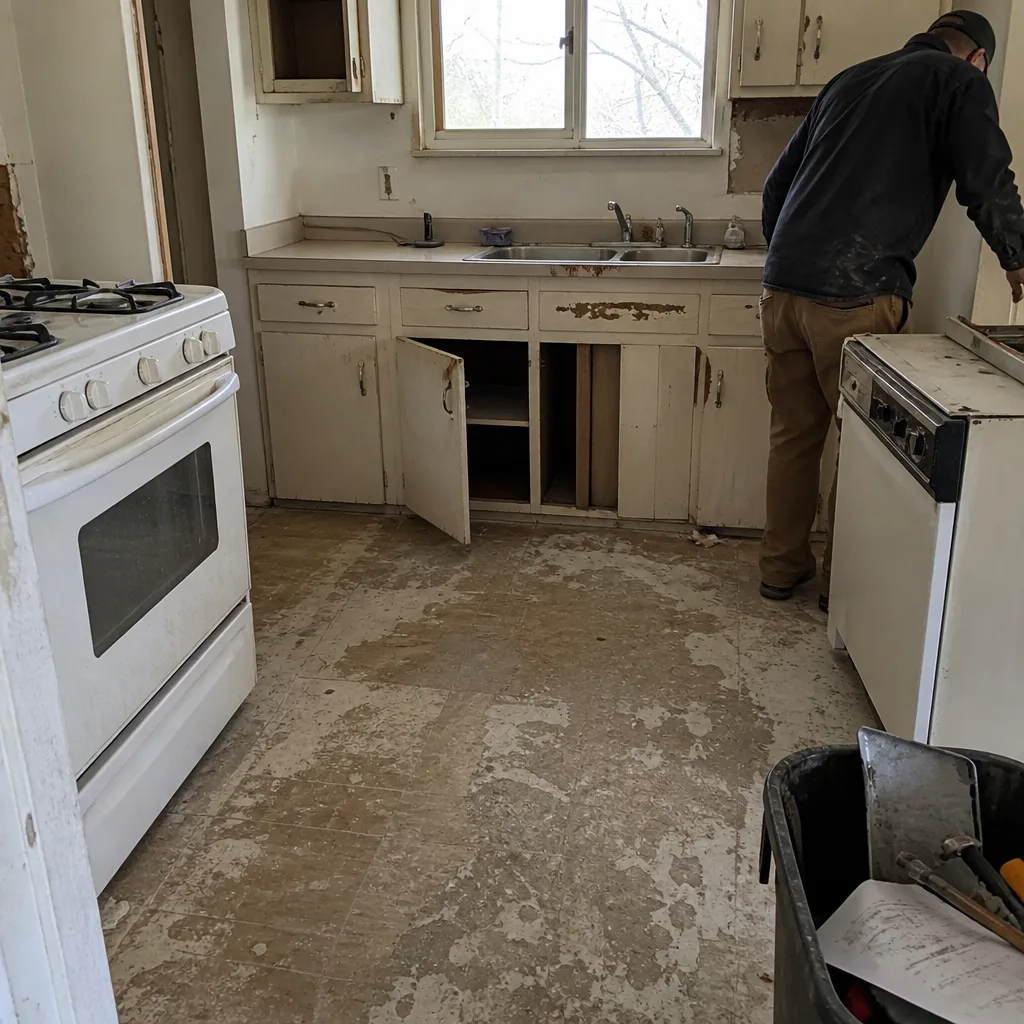 Before
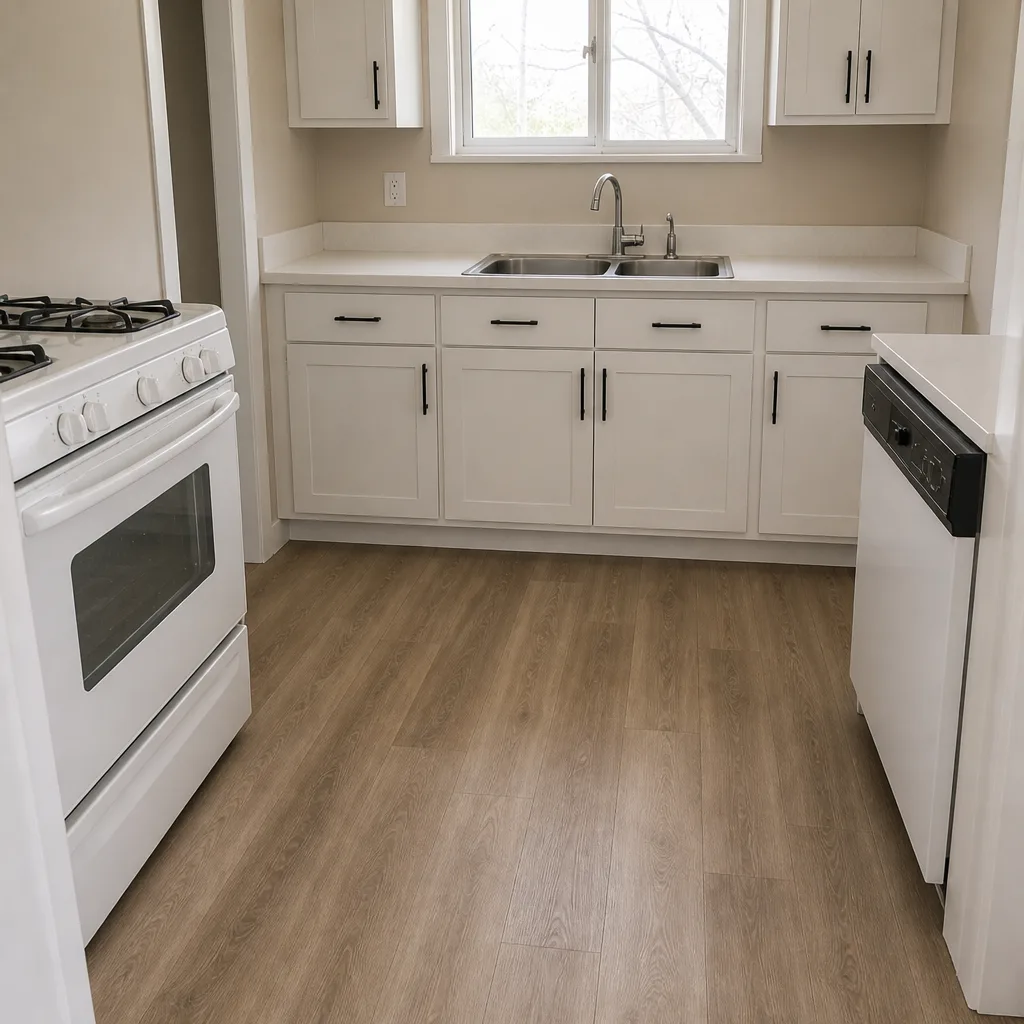 After
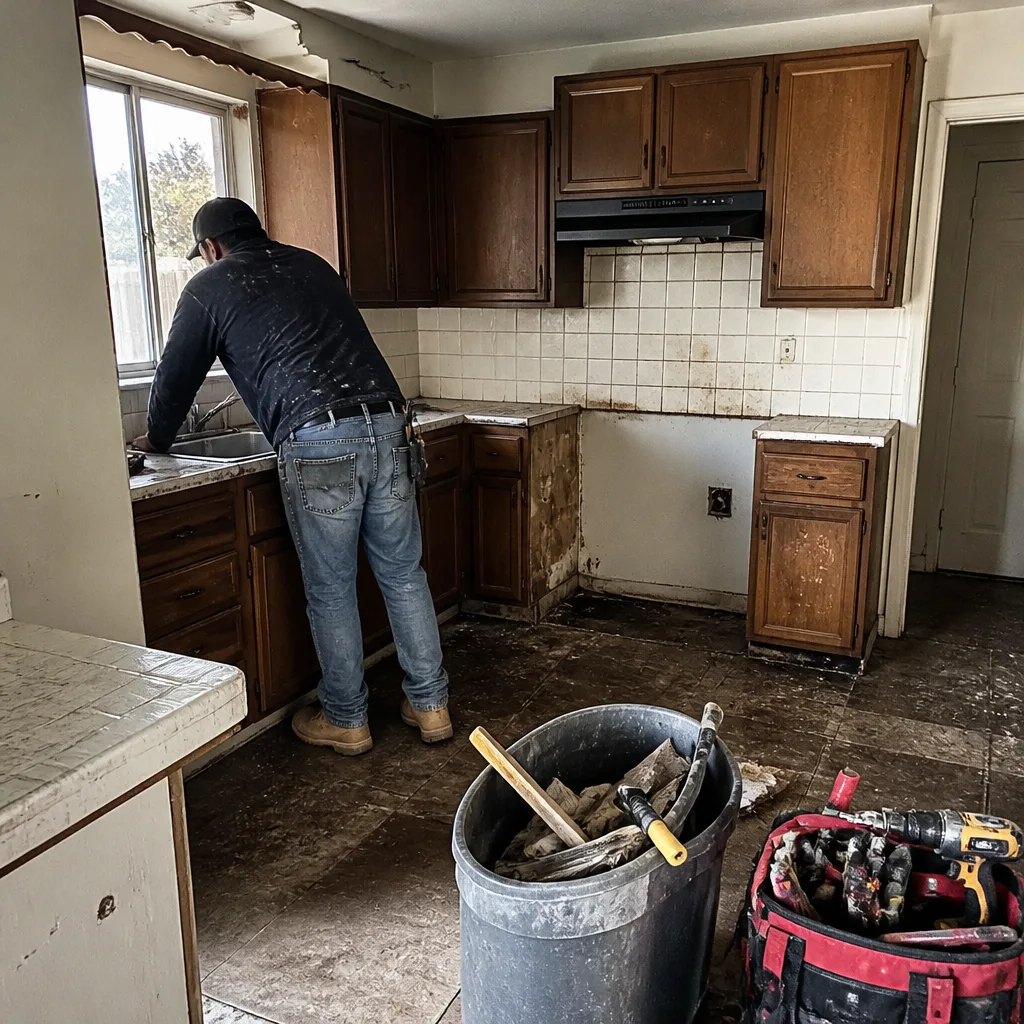 Before
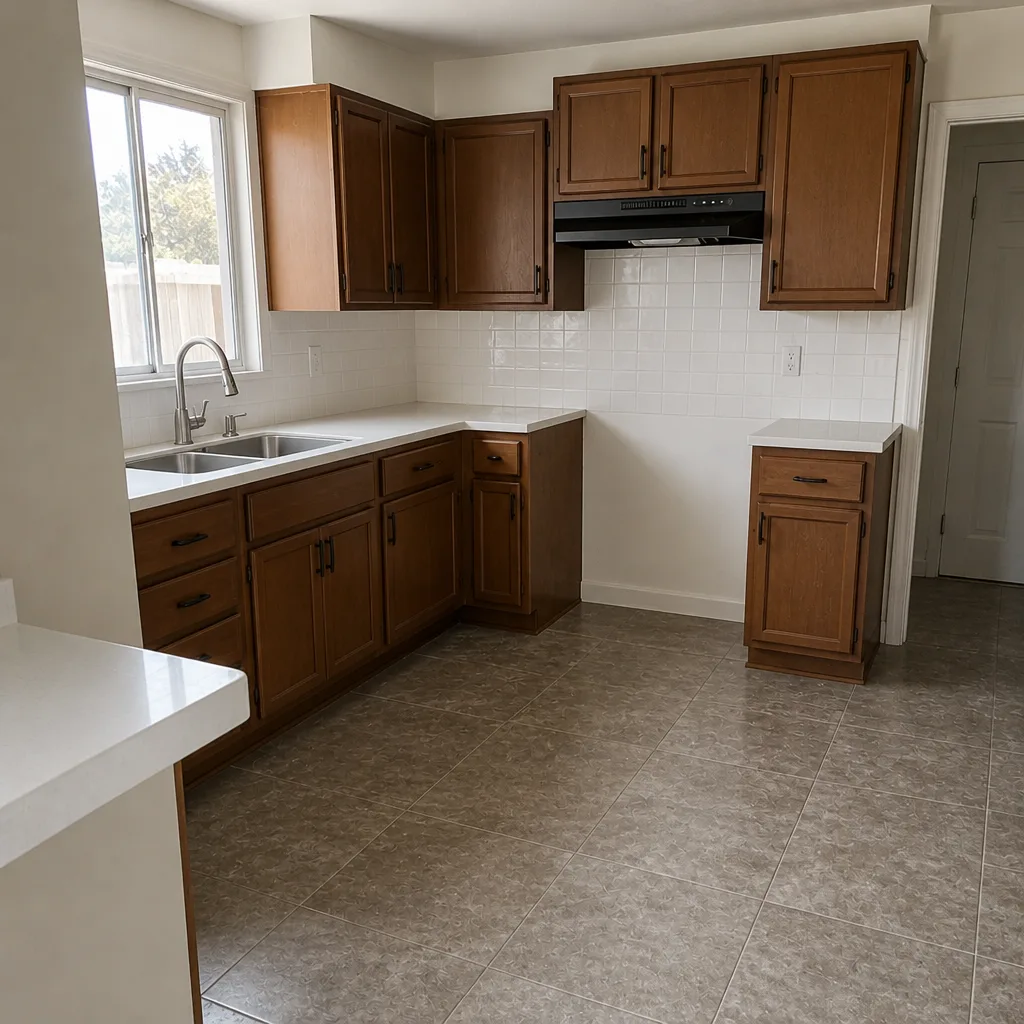 After
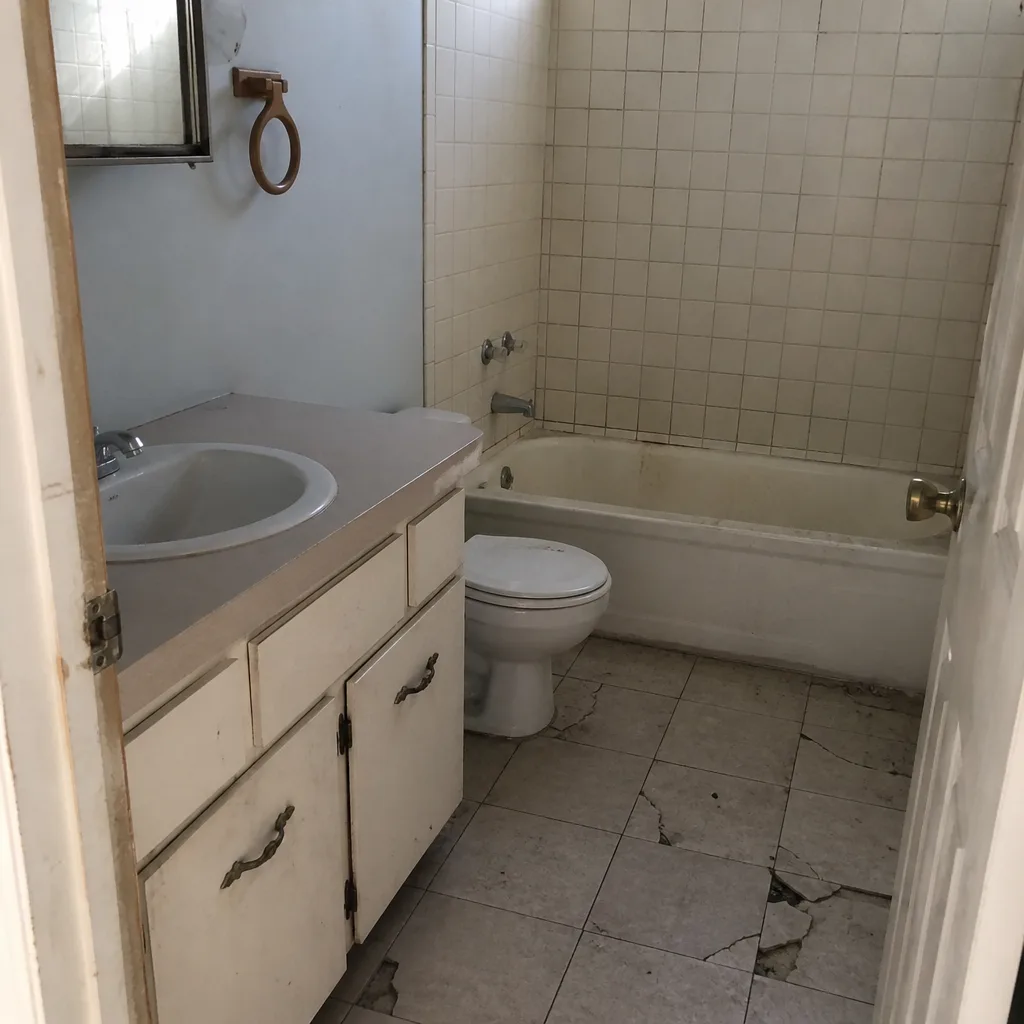 Before
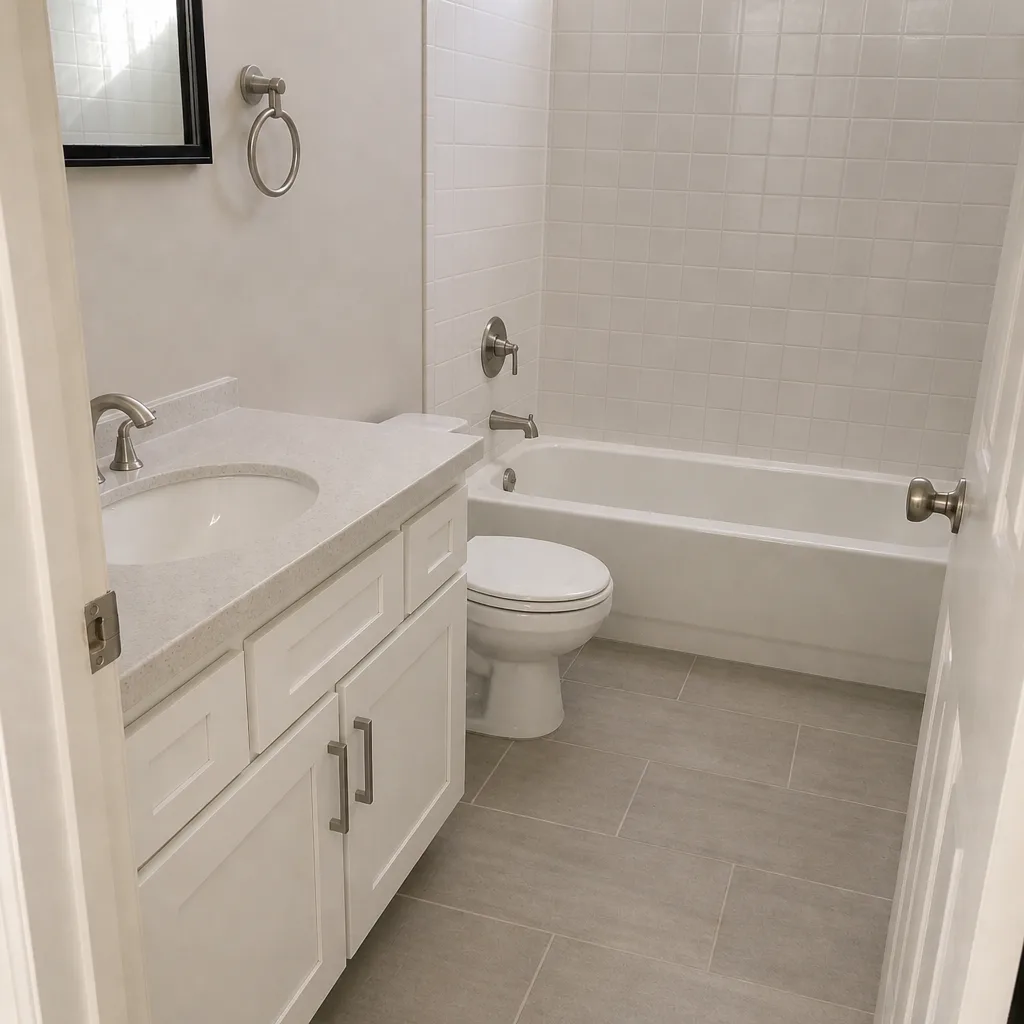 After
How to Plan a Kitchen Layout in an Enterprise, NV Great Room
Plan an Enterprise kitchen layout by designing for the great room first and the appliances second. Most of this city’s Mediterranean tract homes have no fourth wall, so your kitchen faces the living area, the dining table, and often the front entry. Before you place a single appliance, map three things: the traffic path from garage to kitchen to living room, the sightline you’ll have while cooking, and the duct run for your range hood. Get those right and the layout works. Get them wrong and you’ll feel it every night at dinner. Sawyer Remodel Enterprise plans kitchens this way for homeowners across Enterprise, and the number is (844) 797-5994 if you’d rather have a pro walk the space with you.
Key takeaways
- The classic “work triangle” assumes a closed kitchen with four walls. In Enterprise’s open-concept floor plans, that model misses the traffic and sightlines that actually matter.
- Ventilation is a layout decision, not an appliance choice. The hood duct path should be mapped before the island is placed.
- Post-tension (PT) slab cables set where your island can legally go if it needs plumbing or a cooktop drop. That scan drives the plan.
- Separate prep, cooking, and cleanup zones so the kitchen can double as a pass-through without collisions.
Why the work triangle fails in Mountain’s Edge and Southern Highlands kitchens
The work triangle dates to the 1950s, when kitchens were rooms with a door. It optimizes the distance between fridge, sink, and range inside a closed box. But the floor plans that dominate Mountain’s Edge and Southern Highlands are great rooms, where the kitchen is one corner of a big open volume shared with the living area. There’s no fourth wall to measure against. The triangle still tells you something useful about efficiency, but it ignores the three things that shape how an open kitchen actually feels: who walks through it, what it looks out onto, and where the cooking heat goes.
Here’s what we watch instead:
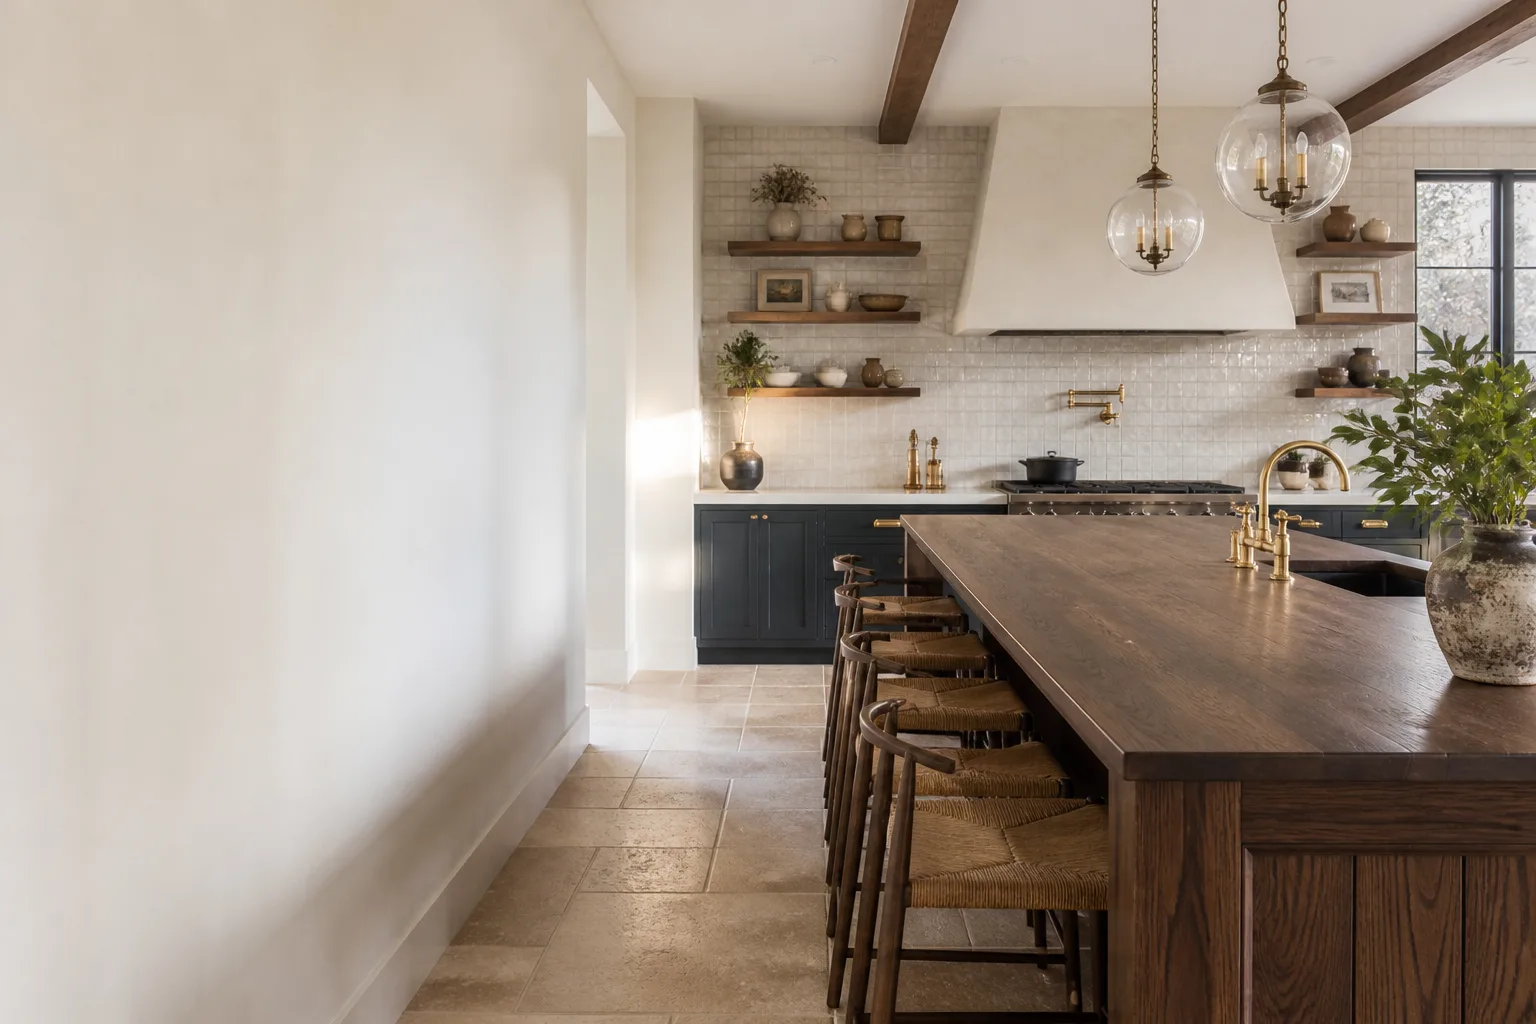
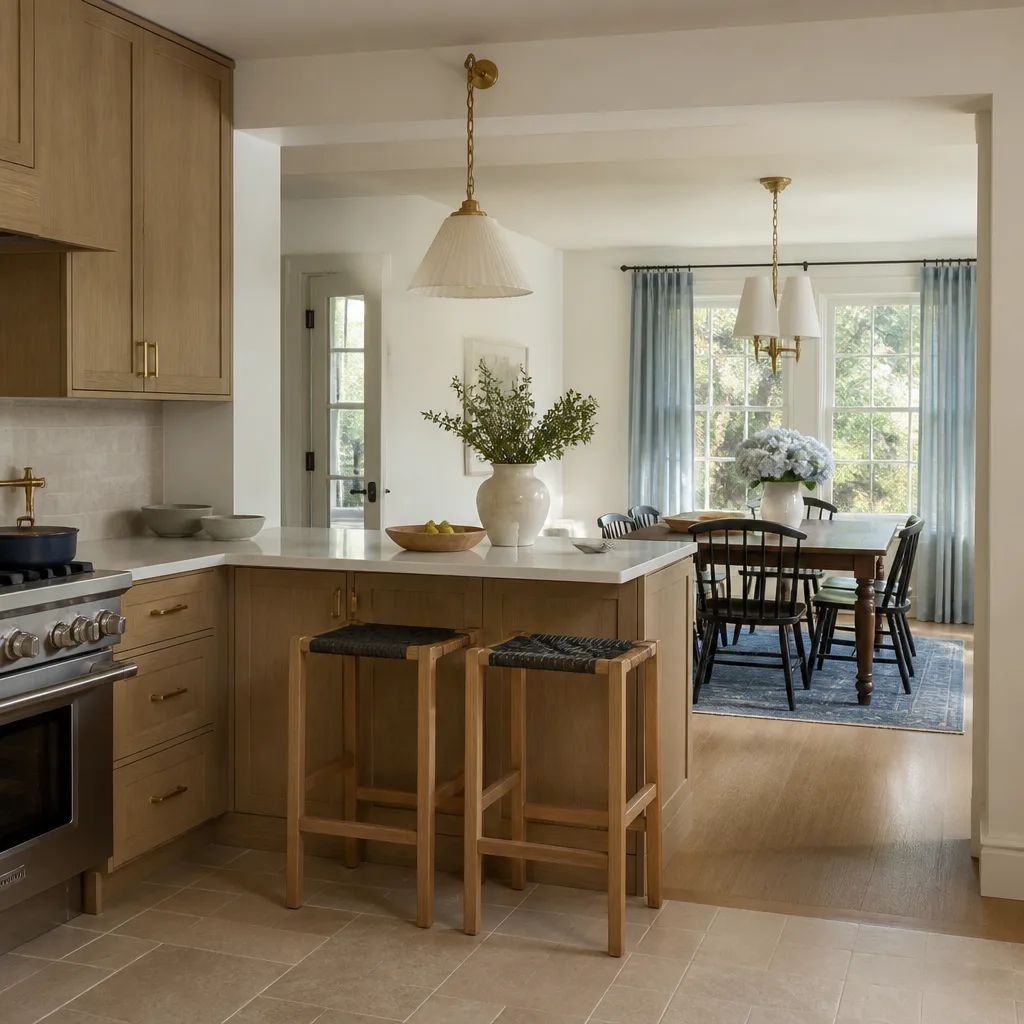
- Perimeter layout and sightlines. In an open plan, your back is usually to the living room while you cook. That’s fine if the island faces the seating. It’s miserable if you’re staring at a wall. We orient the range run so the cook can see the great room and the front door without turning around.
- Island placement relative to seating. An island backed by bar stools becomes a social hub, but it also shrinks the walkway between it and the perimeter counters. Toe-kick clearance and stool pull-out space eat into the aisle more than most sketches show.
- Ventilation run. More below, because in an Enterprise kitchen this is the constraint that most often kills a pretty drawing.
Local builders have been phasing these subdivisions in over the last 20 years, so the housing stock is largely stucco-and-tile tract construction from the late 1990s through the 2020s. That consistency is good news for planning. We know what these homes look like inside before we knock.
Counters, hoods, and post-tension: the constraints that change your floor plan
Three physical realities in Enterprise homes collide with the aspirational sketch on your Pinterest board. We handle all three before a single cabinet is ordered, because the plan the homeowner approves should be the plan that can actually be built.
1. Ventilation is a first-order layout constraint in a desert kitchen
Frequent 110°F+ summer days mean the heat from cooking compounds with the outdoor temperature inside a sealed house. A range hood that exhausts through a long, winding duct run or dumps into the attic isn’t just a comfort problem. It’s a code and moisture failure. The duct path needs to be mapped before the island position is locked, because the path often decides the position. If the only clean route to the exterior runs along one wall, the hood goes there and the cooktop moves with it. Decide the vent, then the island.
2. The post-tension slab sets where the island can go
Most Enterprise homes sit on post-tension slabs, where steel cables run through the concrete under tension. You can’t drill a plumbing line or an electrical drop wherever it looks good. The cable layout, available from the original builder records or via a scan, defines where penetrations are safe. That map drives whether your island can hold a prep sink or a down-draft cooktop at all. It’s the single most common place a homeowner’s dream layout meets reality.
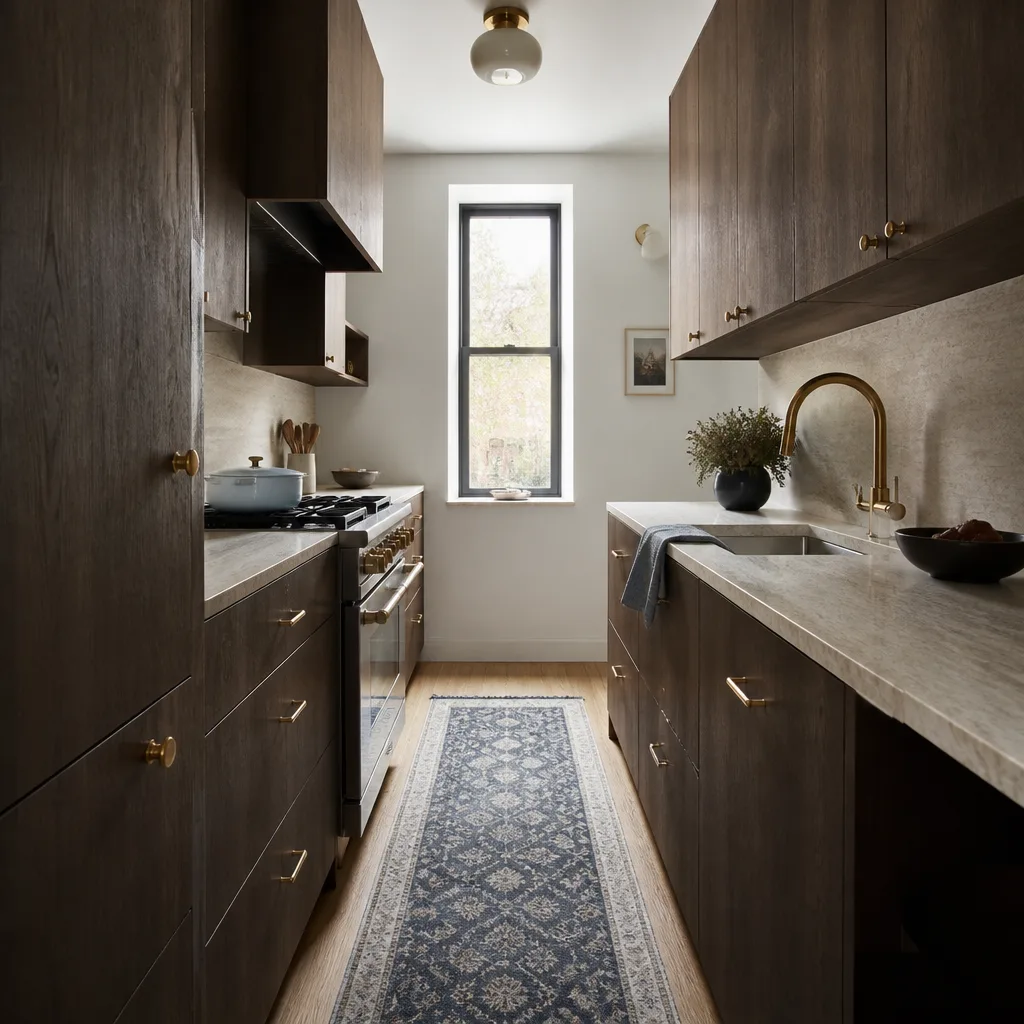
3. Zone sequencing for a galley-to-open remodel
If your kitchen is also the pass-through between the garage and the living room, you need clean separation between prep, cooking, and cleanup. A simple rule that works: keep the sink and dishwasher clustered on the cleanup run, land the cooking zone on the ventilation wall, and give the refrigerator landing space on both sides so someone grabbing a snack doesn’t block the cook. When those three sit in a straight line with traffic cutting through the middle, every meal becomes an obstacle course.
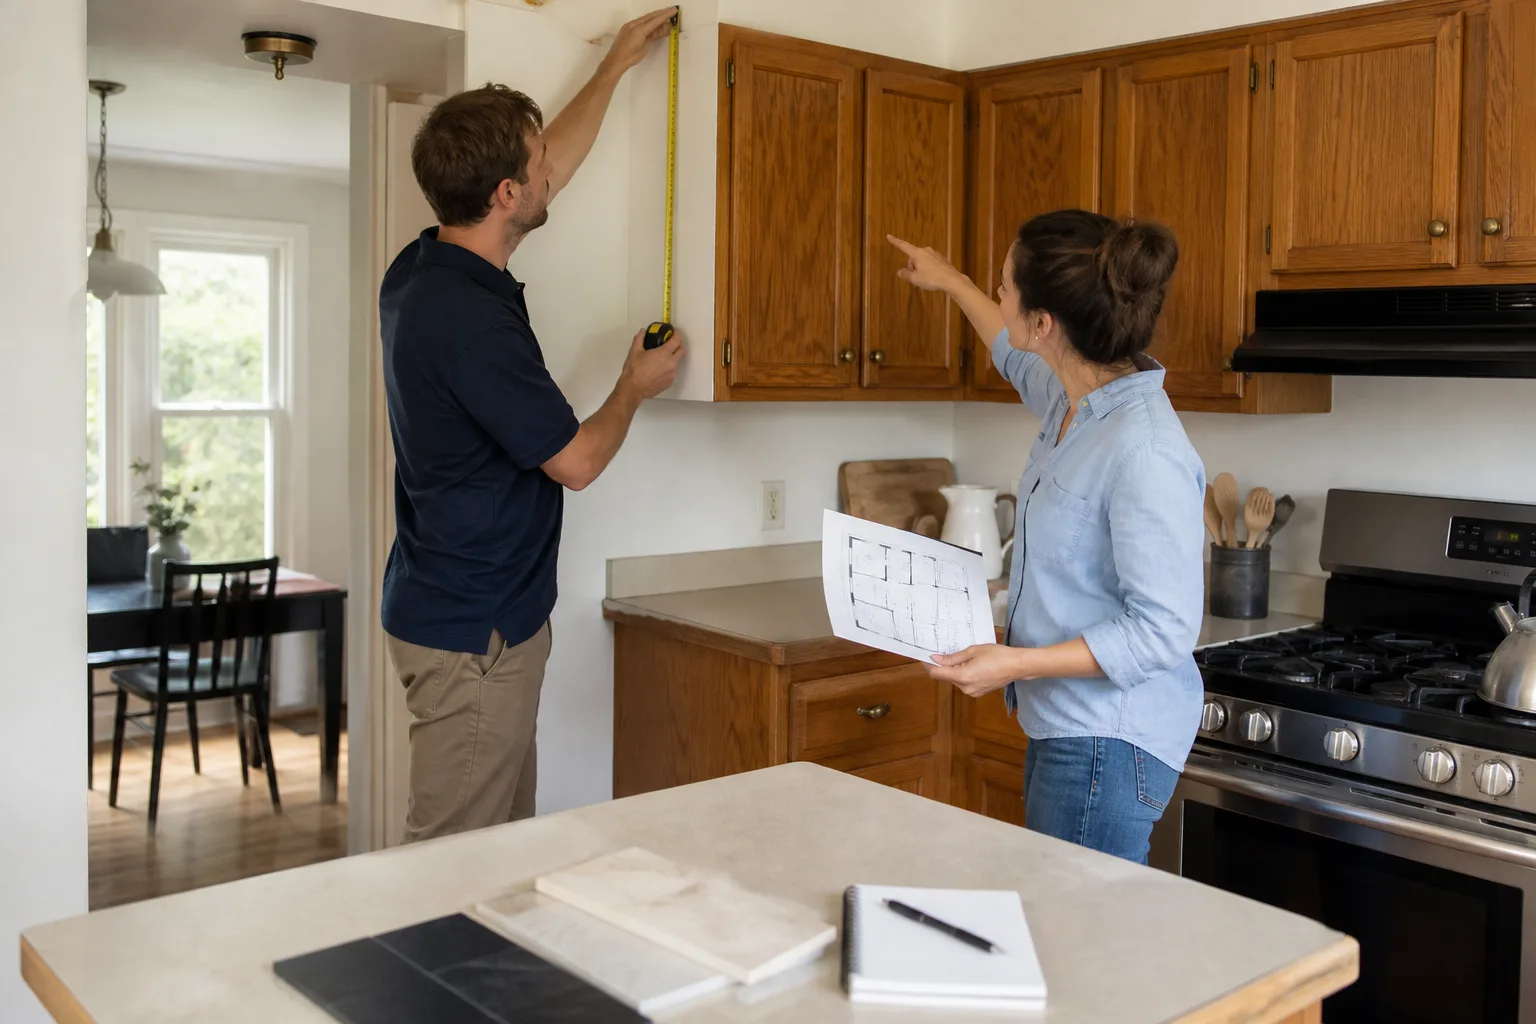
This is why Sawyer’s pre-design walkthrough maps the existing mechanical rough-in, the PT cable path, and your ventilation options before layout decisions get made. If you want to see how we carry a plan from drawing to install, our Kitchen Remodeling page walks through the full scope, and our home page explains how every job runs under The Relay Visibility Guarantee: a written price before work starts, live arrival time, and before-and-after photo updates.
What should a kitchen layout decision cost in Enterprise?
Layout planning itself is part of the design build, not a separate ticket. But the choices you make during planning move the final price more than almost anything else, so it helps to see the numbers in writing before you commit. Here’s how the pieces stack up for Enterprise homeowners:
| Scope | Price range |
|---|---|
| Full kitchen remodel | $14,000-$45,000 |
| Small kitchen remodel | $9,000-$20,000 |
| Cabinet installation | $4,000-$13,000 |
| Countertop installation | $2,000-$6,500 |
| Kitchen island installation | $3,000-$10,000 |
| Backsplash installation | $800-$2,500 |
An island that needs a down-draft cooktop, a prep sink, or a relocated hood lands near the top of the island range because of the extra rough-in and ventilation work. A surface-mounted island with no plumbing sits near the bottom. That gap is exactly why we map the slab and the duct path first, so you’re choosing from options that reflect real cost, not a number that balloons at the invoice.
For materials, you’re choosing from named, manufacturer-backed products rather than mystery suppliers. Surfaces from Cambria, Silestone, and Caesarstone. Fixtures from Kohler and Moen. Cabinetry from KraftMaid and Wellborn. When the brand is on the spec sheet, the warranty has somewhere to land.
FAQs about planning a kitchen layout in Enterprise
Usually yes, but only within the limits of the post-tension slab. The PT cables under your slab run in a layout that sets where plumbing and electrical penetrations are safe. An island with no plumbing or power can generally shift more freely than one with a sink or cooktop. We pull the cable layout from builder records or a scan first, then plan around it.
Yes, and this trips up more plans than any other single decision. In a desert kitchen, a hood needs a short, direct path to the exterior. If that path only works on one wall, the cooktop goes there and the island loses its down-draft cooktop option. Map the vent first and you avoid designing an island the house can’t support.
A full kitchen remodel in Enterprise typically runs $14,000 to $45,000, with a small kitchen remodel landing between $9,000 and $20,000. Island work alone runs $3,000 to $10,000 depending on whether it carries plumbing or a cooktop. Call (844) 797-5994 for a written price before any work starts, so the number on the invoice is the number you approved.
Yes. Our pre-design walkthrough maps the existing mechanical rough-in, the PT cable path, and your ventilation options before any layout decision gets made. Our technicians have up to 21 years of experience reading these homes. Call (844) 797-5994 and a live person answers around the clock.
Plan the layout before you pick the finishes
Finishes come last. In an open-concept Enterprise home, the layout has to solve traffic, sightlines, ventilation, and the slab before a tile or cabinet gets chosen. If you’d rather have a plan that holds up at permit instead of one that hits a wall, Sawyer Remodel Enterprise can map your space first. If you’d rather have it looked at, Sawyer Remodel Enterprise offers a no-pressure assessment in Enterprise. Call (844) 797-5994 for a free estimate.
Written by the team at Sawyer Remodel Enterprise, serving Enterprise, NV.