Free written scope consultation - allowances, timeline, and change-order rules on paper before a single trade is scheduled
Styles & brands we work with
- Kitchen remodeling
- Bathroom remodeling
- Home additions & ADU
- Roofing
- Windows & doors
- Driveway & pavers
- Fence
See the difference
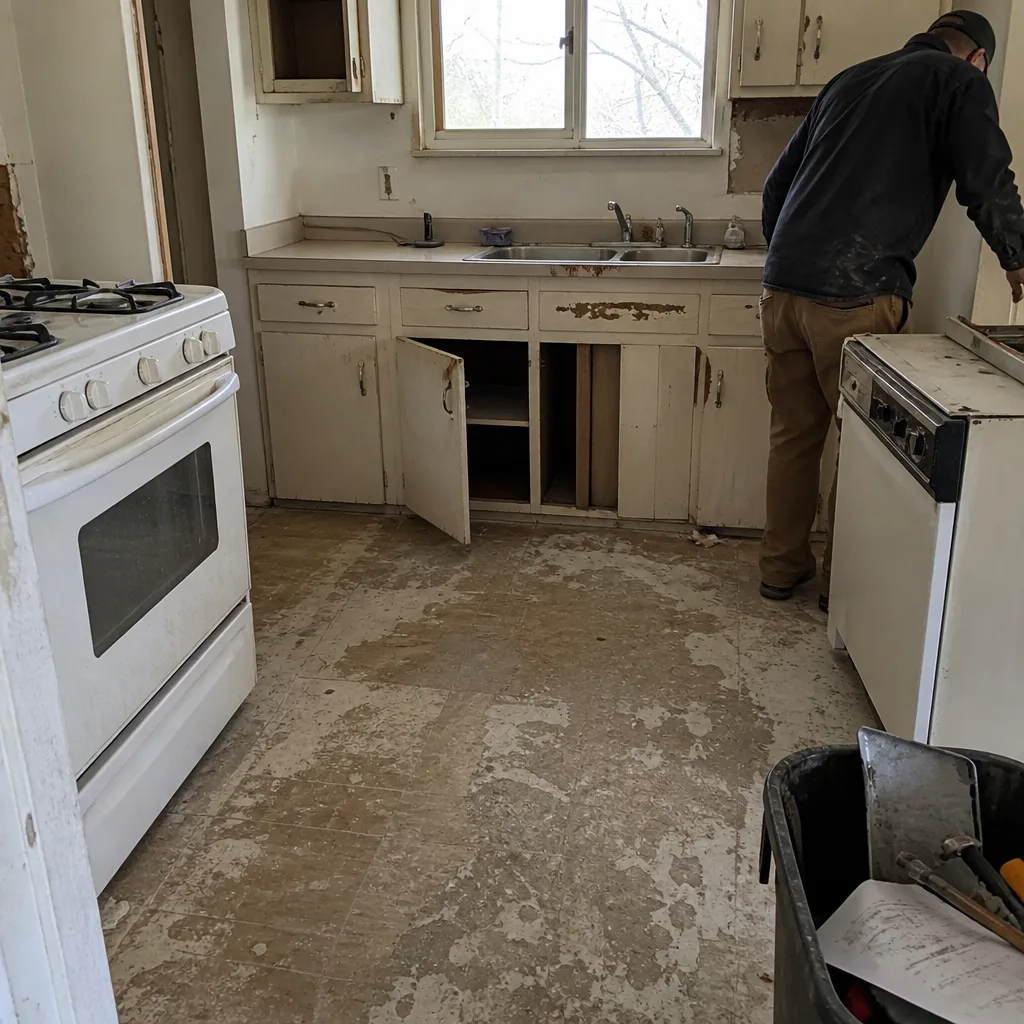 Before
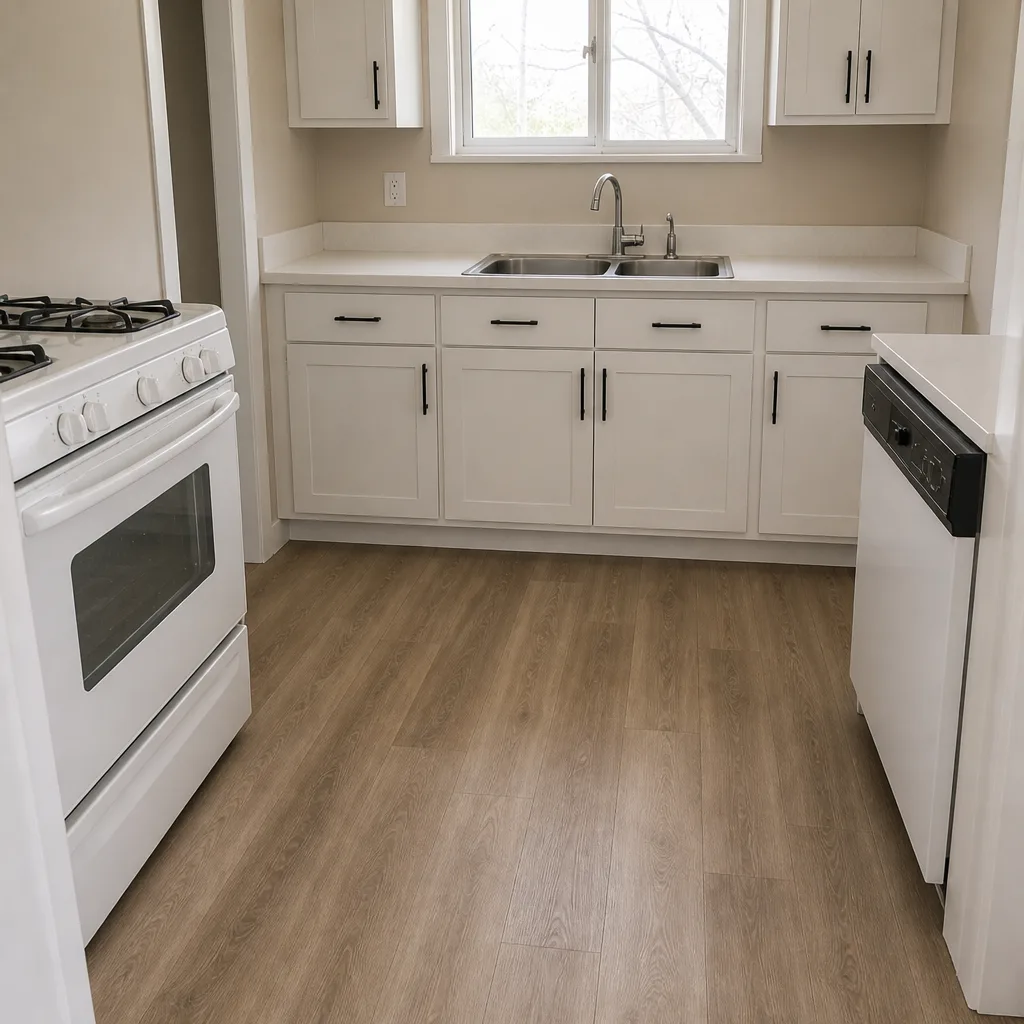 After
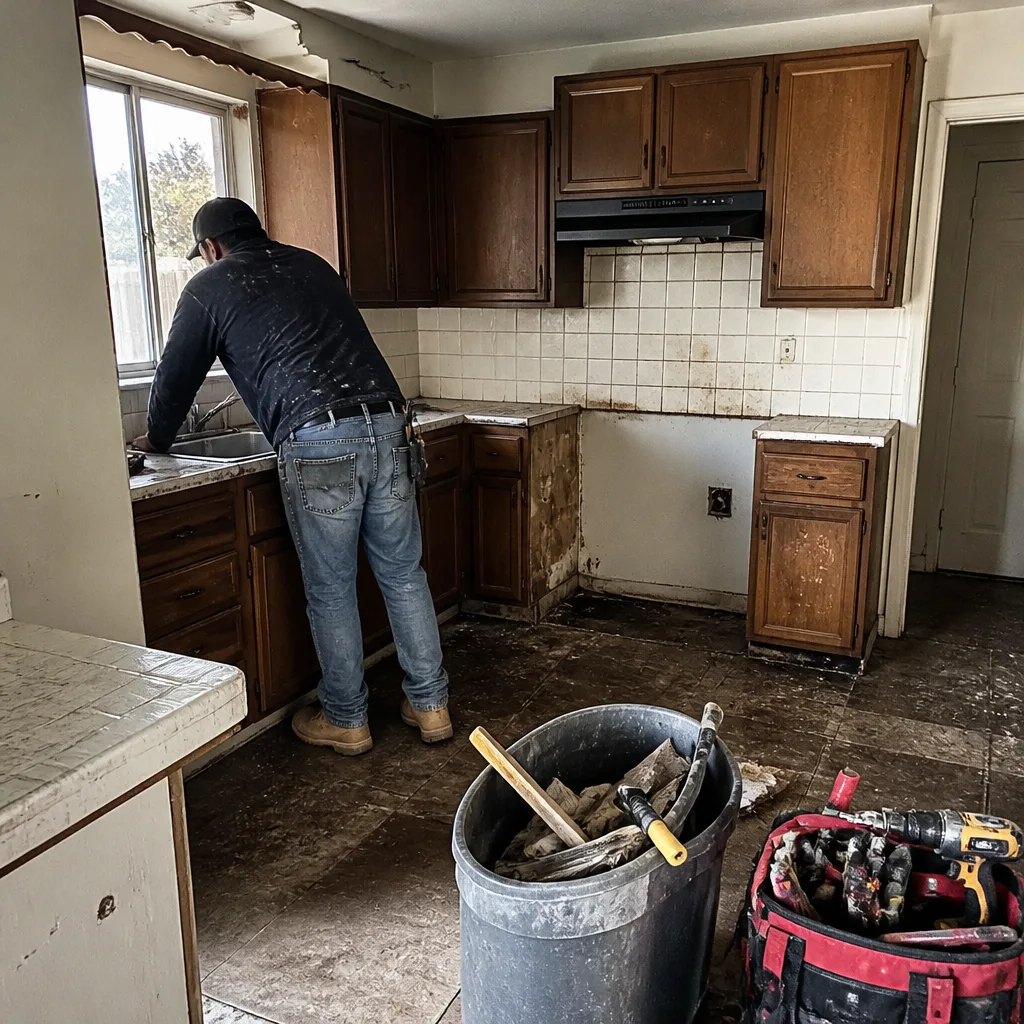 Before
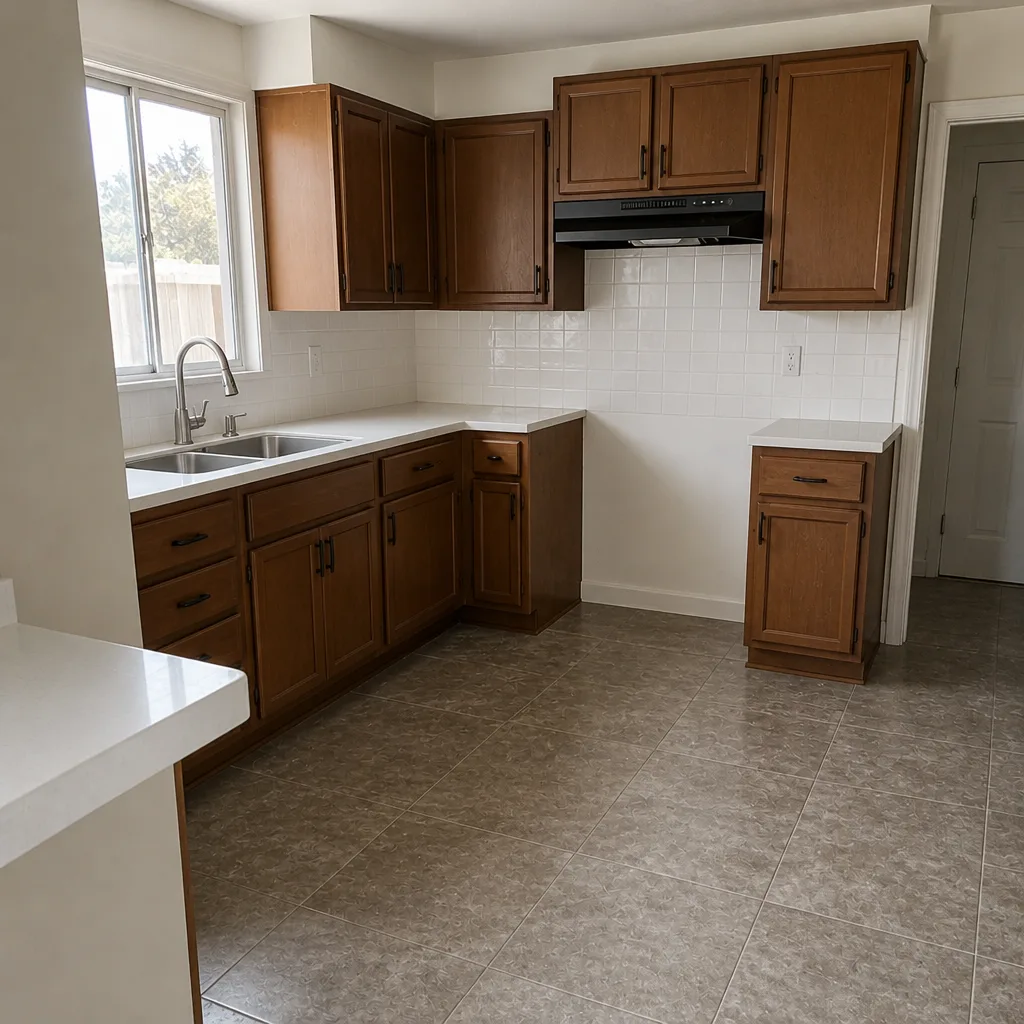 After
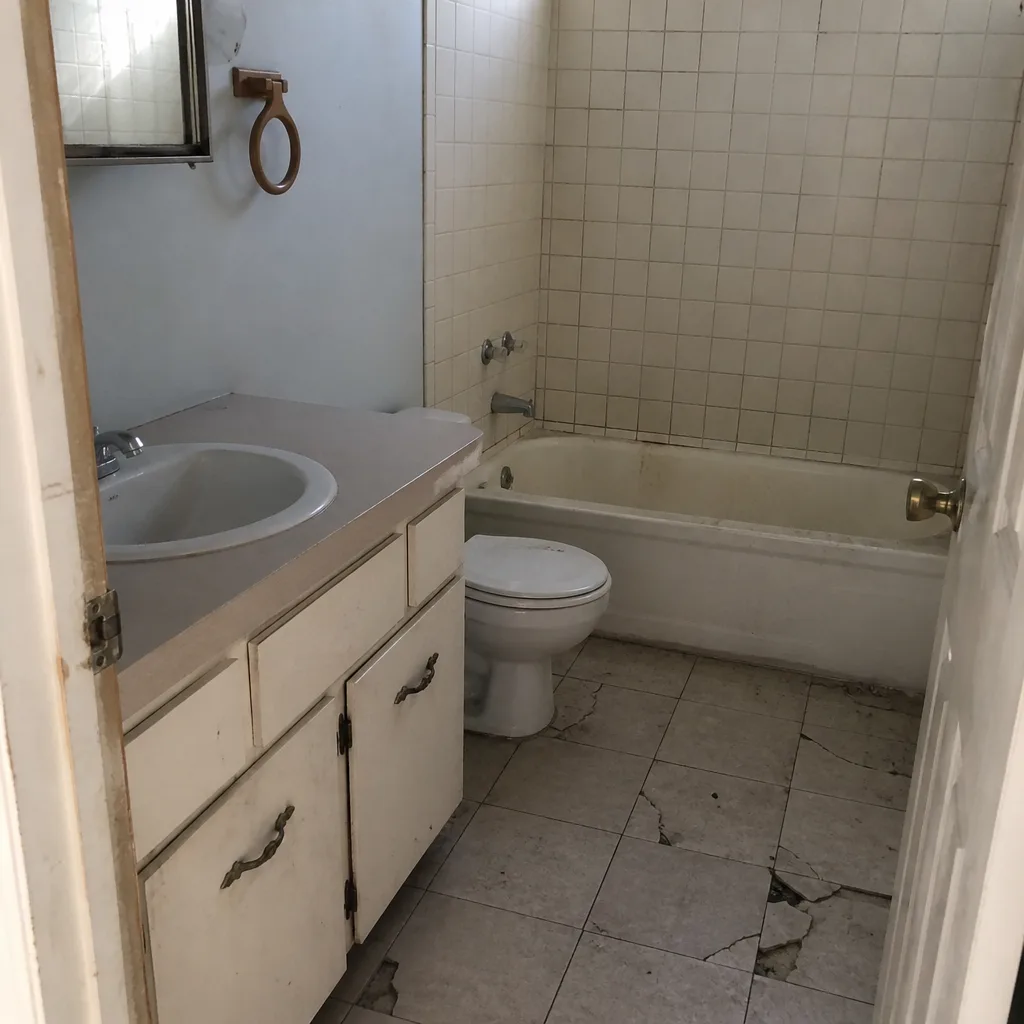 Before
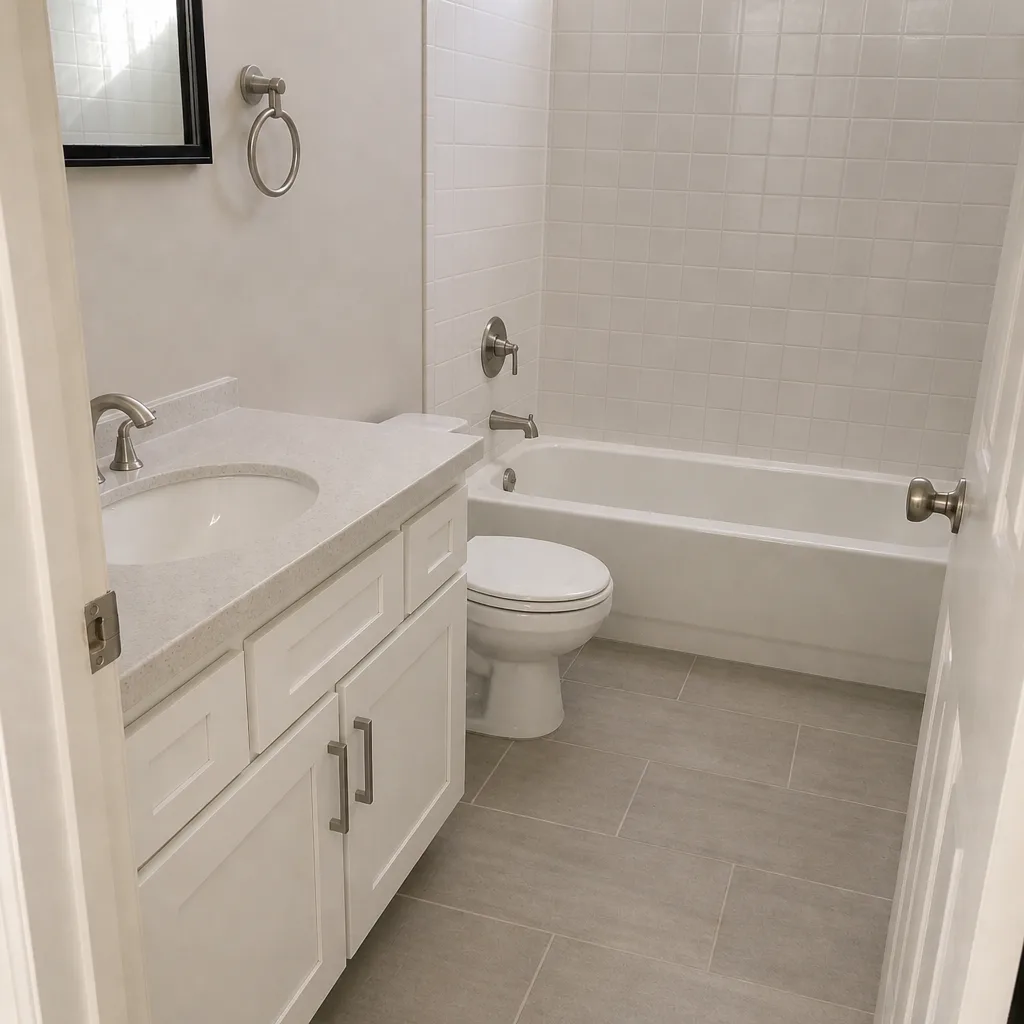 After
Custom vs Stock Kitchen Cabinets in Enterprise, NV: Which Should You Choose?
Choose custom cabinets if your Enterprise kitchen has 9- or 10-foot ceilings and you want the soffit gone, because full-height custom boxes are the only option that actually changes the room. Choose stock cabinets if the perimeter is a standard rectangle, the budget is tight, and you can live with the same 36-inch uppers and drywall box every other house on your street has. For most tract kitchens here, semi-custom is the honest answer in between. Sawyer Remodel Enterprise walks you through the tradeoffs and puts the number in writing before any work starts. Call (844) 797-5994 for a free estimate.
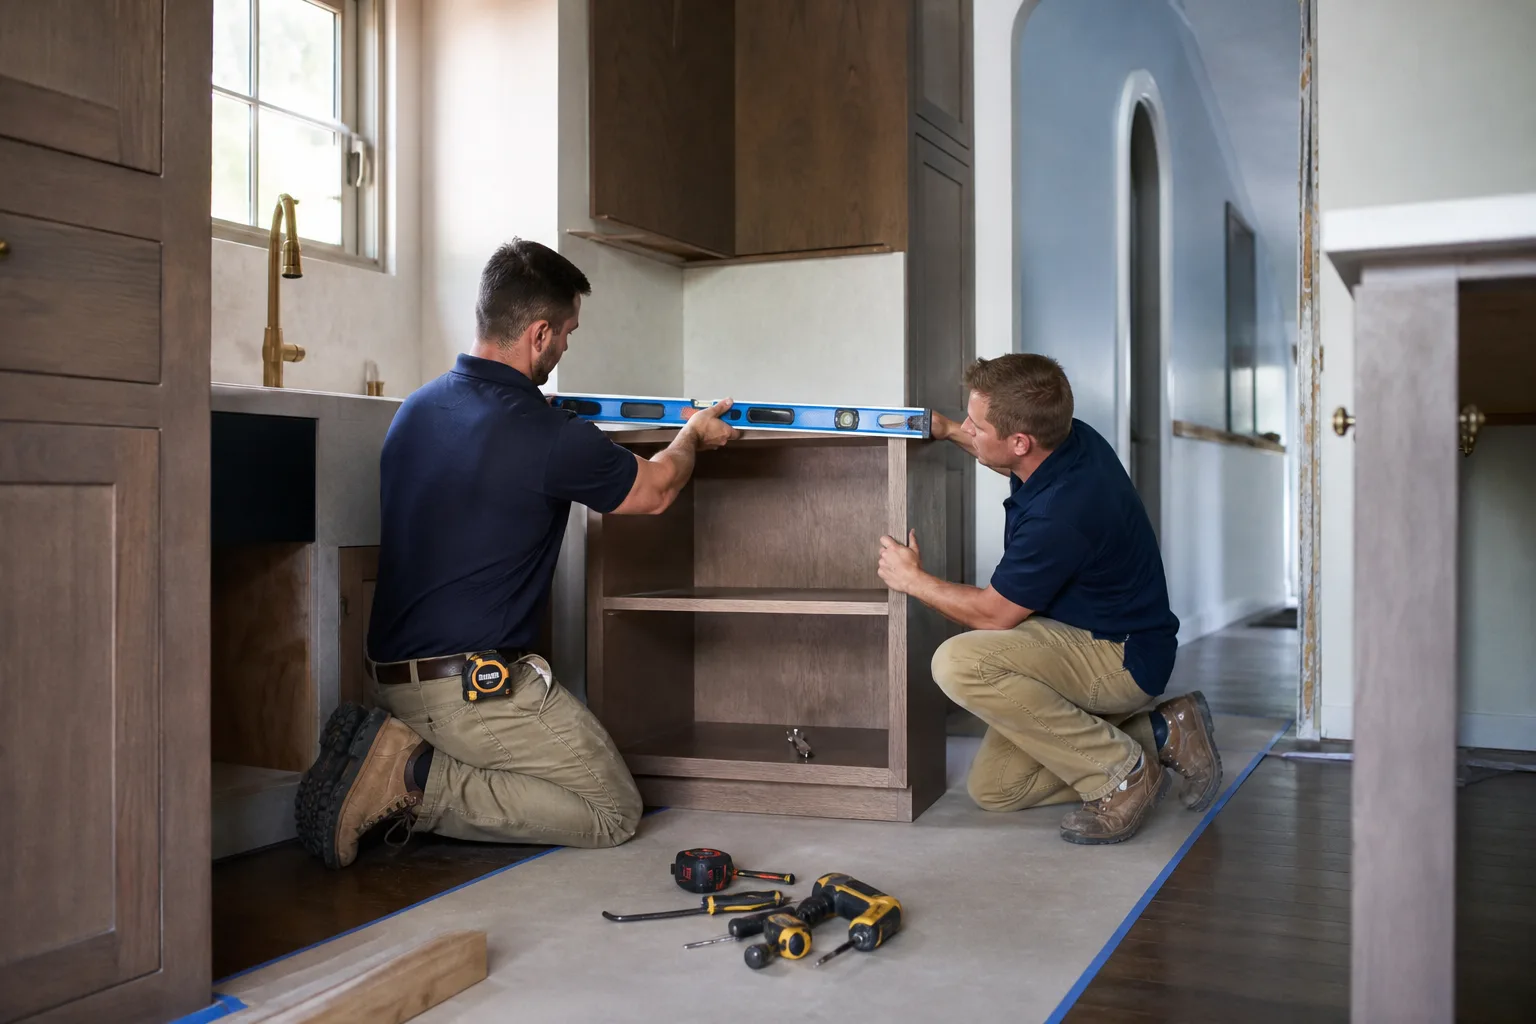
The soffit problem nobody mentions until you’re standing in the showroom
Enterprise tract kitchens were built the same way almost everywhere: 36-inch upper cabinets, then a boxed drywall soffit filling the gap to the ceiling. It was cheap to build. It also caps your sightline low, hides storage you could be using, and makes every remodeled kitchen in the neighborhood look identical to the one next door.
That soffit is the real fork in the road between custom and stock. Stock uppers recreate it. Custom full-height cabinets to a 9- or 10-foot ceiling eliminate it, add roughly 20 to 30 percent more usable storage, and pull the eye up so the room reads taller. In this market, that single detail is the most reliable visual difference between a kitchen that got “remodeled” and a kitchen that reads custom. Replace the drywall box with cabinet that runs to the crown and you’ve changed the geometry of the room, not just the door style.
What most homeowners don’t realize until they’ve picked a slab: soffit removal usually means patching drywall, moving a range hood duct, and sometimes resetting an outlet. That’s real work. It’s not a line item the box store quotes you over the phone. Our written price itemizes it up front.
Stock, semi-custom, and custom: the honest three-way comparison
Cabinet shopping gets framed as a binary. It isn’t. There’s a middle path, and for a lot of Enterprise kitchens it’s the right one.
| Option | Lead time | So soffit-free look? | Relative cost |
|---|---|---|---|
| Stock (box store or ready-to-assemble) | 2-4 weeks | Usually no, unless you build up with trim | Lowest |
| Semi-custom | 4-8 weeks | Yes, with non-standard heights and widths | 60-70% of full custom |
| Full custom | 6-12 weeks | Yes, exactly to your ceiling | Highest |
Stock cabinets ship fast and cost the least. They also come in fixed widths, so a 44-inch run gets a 42-inch cabinet plus filler. In a standard rectangular perimeter, that’s fine. In a kitchen with an angled peninsula or an off-center window, it shows.
Custom cabinets are drawn to your space and your ceiling line. That’s the whole pitch, and it’s true. The catch is time: a cabinet shop runs 6 to 12 weeks. In an active build-out market like Enterprise, where cabinet installers book out quickly, that lead time pushes your entire project schedule. You need to know it on day one, not on week six.
Semi-custom sits in the middle and often wins. You get non-standard widths, ceiling-height uppers, and a real finish palette at roughly 60 to 70 percent of full-custom cost. For most Enterprise tract kitchens with a standard rectangle, semi-custom delivers the soffit-free full-height look without the custom price or the custom wait.
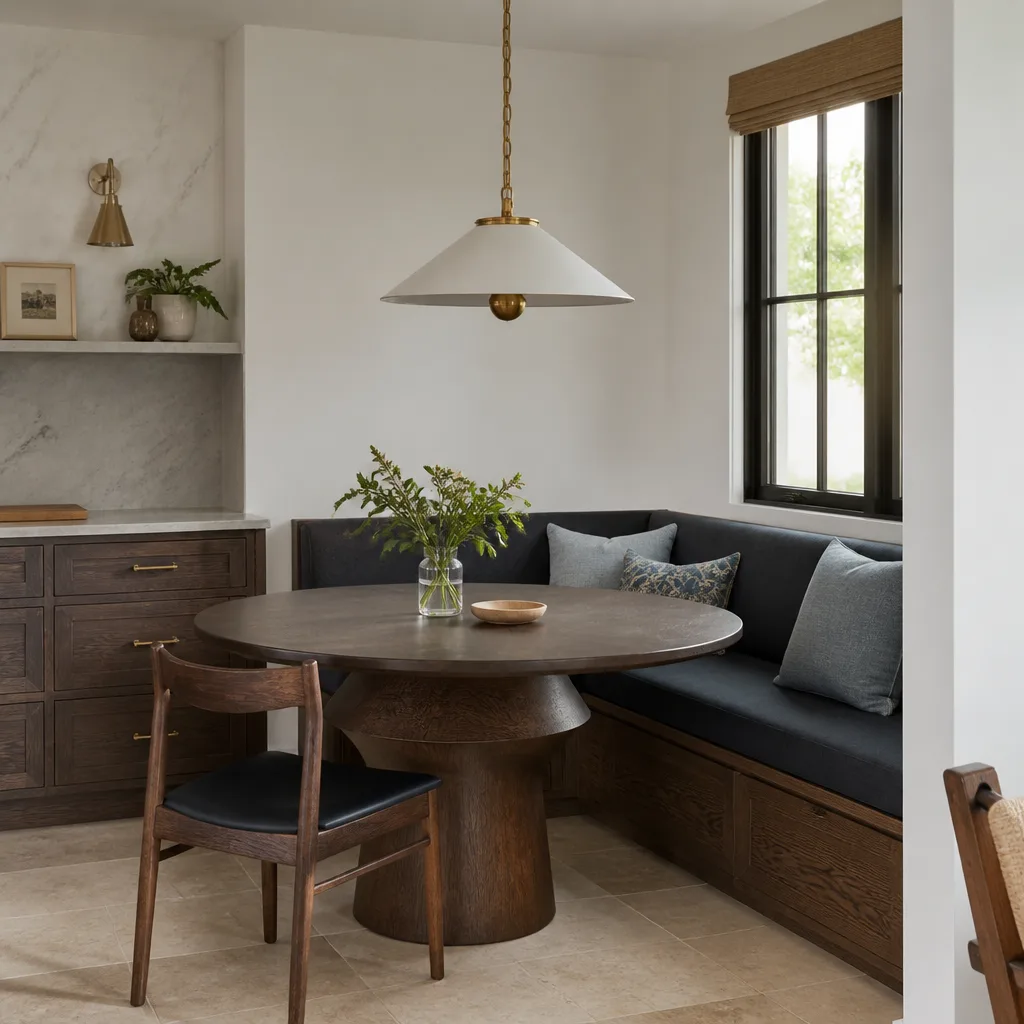
What the desert does to cabinet boxes
Stock cabinet interiors are usually melamine glued to particleboard. In a mild climate, that’s serviceable. Enterprise isn’t mild. Summer runs 110°F and above, and monsoon-season humidity spikes hit the box every July and August. Particleboard swells when it takes on moisture and doesn’t come back.
Custom cabinets can spec plywood or solid-wood box construction, which tolerates that thermal cycling and humidity swing far better. Semi-custom often gives you a plywood box option too, so ask. The door finish matters as much as the box: a factory-applied finish holds up to desert sun coming through a big west-facing window better than a job-site spray.
This is where brand partnerships earn their keep. Cabinetry from KraftMaid and Wellborn, paired with counters in Silestone or Caesarstone, means manufacturer backing behind the install, not a mystery box with a pretty face. Fixtures from Kohler or Moen round out the package if you’re touching the sink while the cabinets are out.
What it costs in Enterprise, and why lead time belongs on the quote
A full kitchen remodel in Enterprise runs $14,000 to $45,000. Cabinet installation alone lands in the $4,000 to $13,000 range. Those are real numbers for this market, and they’re the kind you should see in writing before anyone picks up a tool.
Here’s a scenario we see often: a homeowner gets a verbal “stock cabinet” ballpark, then learns the specific line they loved is a 10-week lead item, or that full-height custom is $4,000 past what the quote implied. Neither surprise is necessary. The Relay Visibility Guarantee is built around that exact problem: a written price before work begins that names the cabinet line, the box construction material, and the lead time explicitly. The number on the invoice is the number you approved.
If you’re weighing a bigger scope, our team handles the whole room under one plan, and you can read more about Kitchen Remodeling if you want the full picture. Most Enterprise cabinets projects start with a conversation about the ceiling height, not the door color.
Common local scenarios we walk into
- The Mountain’s Edge standard tract. 36-inch uppers, soffit to a 9-foot ceiling. The fix is full-height uppers in semi-custom, soffit gone, storage up.
- The Southern Highlands kitchen with a real window run. Fixed stock widths leave filler strips on both sides. Custom or semi-custom, cut to the opening.
- The older box that’s fading on the sun side. Desert sun through a west-facing window. New factory-finish doors in a UV-stable paint save the box if the box is solid.
- The active-neighborhood install. Enterprise is one of the fastest-growing master-planned pockets in Southern Nevada, and crews here juggle new-construction schedules alongside finished homes. That’s why we lock the lead time in writing and confirm the arrival window before install day.
Experience matters in a market that moves this fast, and our technicians have up to 21 years of experience. Background-checked, uniformed installers on every job, so you know who’s walking into your home before they arrive. If you’d rather have it looked at, our team can walk your kitchen and give you a straight answer.
FAQs
Replace, in most Enterprise tract kitchens, because the soffit and the 36-inch uppers are built into the layout and repairing them just re-creates the same problem. If the boxes are solid and only the doors and finish have aged, refacing can save money and gets you a new look. Anything structural, or any soffit removal, means replacement is the honest call.
Stock cabinets sit at the low end and semi-custom runs roughly 60 to 70 percent of full custom, while a full kitchen remodel here lands between $14,000 and $45,000 with cabinet installation at $4,000 to $13,000. The variable is ceiling height and soffit removal, not just door style. Call (844) 797-5994 for an exact quote, estimates are free.
Custom cabinets run 6 to 12 weeks, and yes, in Enterprise’s active build-out market where installers book out fast, that lead time can hold up the entire project if nobody builds it into the schedule. Stock ships in 2 to 4 weeks and semi-custom in 4 to 8, which is why semi-custom is often the practical answer. We put the lead time in writing before anything is ordered.
Usually yes, through semi-custom. Non-standard widths and ceiling-height uppers let you run cabinet to a 9- or 10-foot ceiling and eliminate the soffit without the full-custom price or wait. It’s the middle path most Enterprise kitchens land on.
Get a written number before you decide
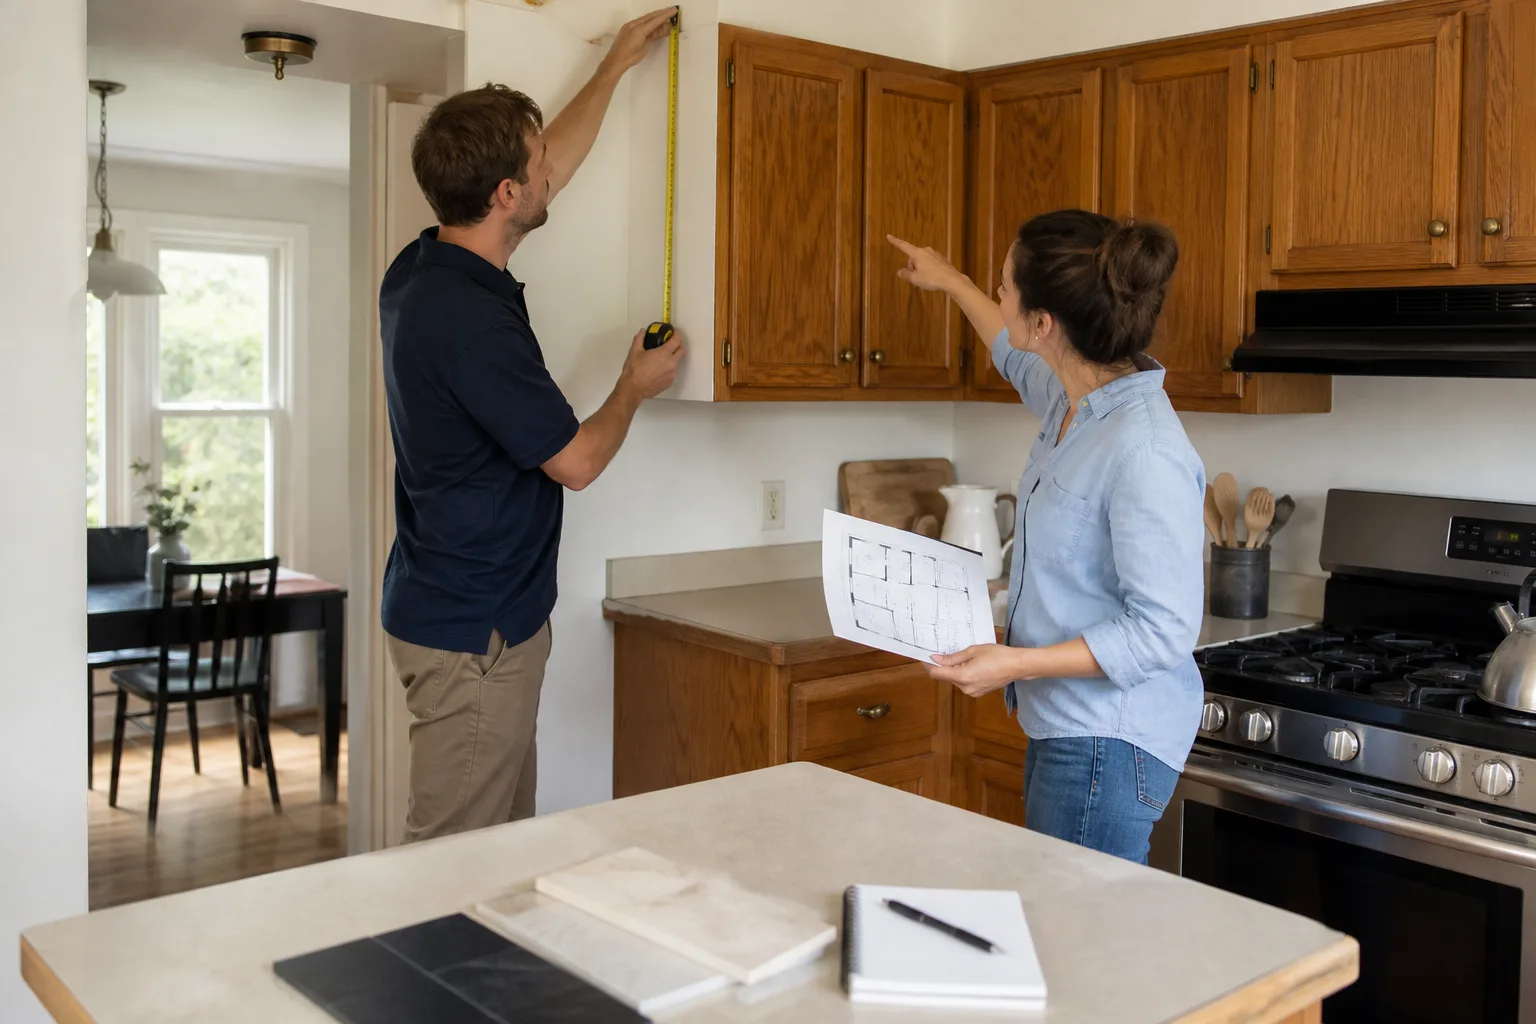
If you’d rather have it looked at, Sawyer Remodel Enterprise offers a no-pressure assessment in Enterprise. We’ll measure the ceiling, check the soffit, and put a written price in your hands that names the cabinet line, the box material, and the lead time. Call (844) 797-5994 for a free estimate.
Written by the team at Sawyer Remodel Enterprise, serving Enterprise, NV.