
Last updated November 18, 2026


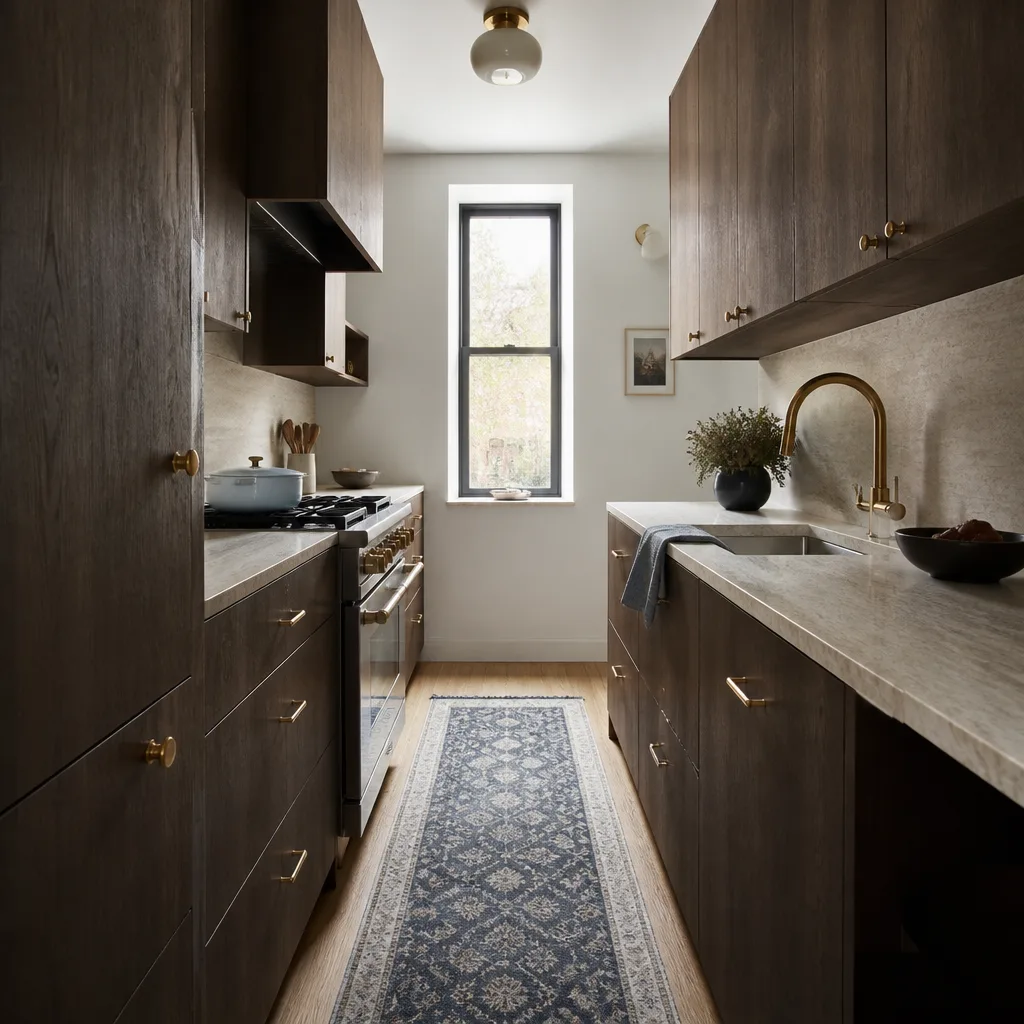





Free written scope consultation - allowances, timeline, and change-order rules on paper before a single trade is scheduled
DIY vs Professional Kitchen Remodeling: What’s Safe to Do Yourself
Demo is the most common DIY kitchen task, and incorrectly removing a soffit or an upper cabinet run without knowing whether it hides supply lines or electrical is how a $200 weekend project turns into a $4,000 emergency repair. In our experience across Enterprise, the homeowners who save the most money aren’t the ones who do the most work themselves. They’re the ones who know exactly where the line sits between a finish task and a permitted trade. This guide maps that line. You’ll learn which jobs you can safely self-perform, which ones create liability the moment you touch them, and how to structure a hybrid project so your savings are real instead of deferred.
Quick Answer
Safe DIY kitchen work in Enterprise is limited to painting, hardware swaps, open-box appliance installation, finish trim, and careful demolition. Cabinet installation, countertop templating, plumbing rough-in, and any electrical circuit work should be left to licensed professionals because they involve permits, code requirements, and failure costs that dwarf the labor you’d save. A hybrid remodel – hiring out the permitted trades while you self-perform the finishes – is the structure that saves the most money without creating liability.
Styles & brands we work with
- Kitchen remodeling
- Bathroom remodeling
- Home additions & ADU
- Roofing
- Windows & doors
- Driveway & pavers
- Fence
Table of Contents
- The Safe DIY Zones in a Kitchen Remodel
- The Hard Stops: What Not to DIY
- How to Structure a Hybrid Kitchen Remodel
- What Owner-Builder Status Means in Nevada
- The Real Cost of a Botched DIY Attempt
- Enterprise Permits, Code, and Climate Reality
- Common Mistakes to Avoid
- Frequently Asked Questions
The Safe DIY Zones in a Kitchen Remodel
These are the tasks where a careful homeowner genuinely saves money without taking on risk. Each one has conditions attached, and skipping those conditions is what turns a safe task into an expensive one.
- Painting. Cabinets, walls, and trim are fair game if the surfaces are sound. A proper cabinet paint job means degreasing, scuffing, priming with a bonding primer, and spraying or rolling a cabinet-grade enamel. It takes about two to three days of dry time between coats. The failure mode is painting over grease or skipping primer, which peels within a year in a working kitchen.
- Hardware swaps. Replacing pulls and knobs is a screwdriver job. It stops being one when the new handle has a different center-to-center spread than the old hole. Then you’re drilling new holes and filling old ones, and one slip on a painted door means repainting the whole run.
- Open-box appliance installation. A dishwasher swap or a slide-in range installation is often fine if the electrical and plumbing connections already exist in the right place. If you’re cutting a new hole for a gas line or running a new 240-volt circuit, that’s not a DIY task.
- Finish trim. Baseboard, shoe molding, and window casing are safe to install and caulk. Anything that involves building the cabinet-to-wall fill panel or scribing a cabinet to a wavy wall is where trim gets complicated.
Anything you self-perform, photograph before and after. If the work is later inspected or the home is sold, having a record matters. For the broader scope of what a full project involves, our guide to Kitchen Remodeling in Enterprise walks through the sequence from demolition to final walkthrough.
The Hard Stops: What Not to DIY, Even If You’re Confident
Some kitchen work isn’t hard because it’s complicated. It’s hard because the failure is invisible until it’s expensive.
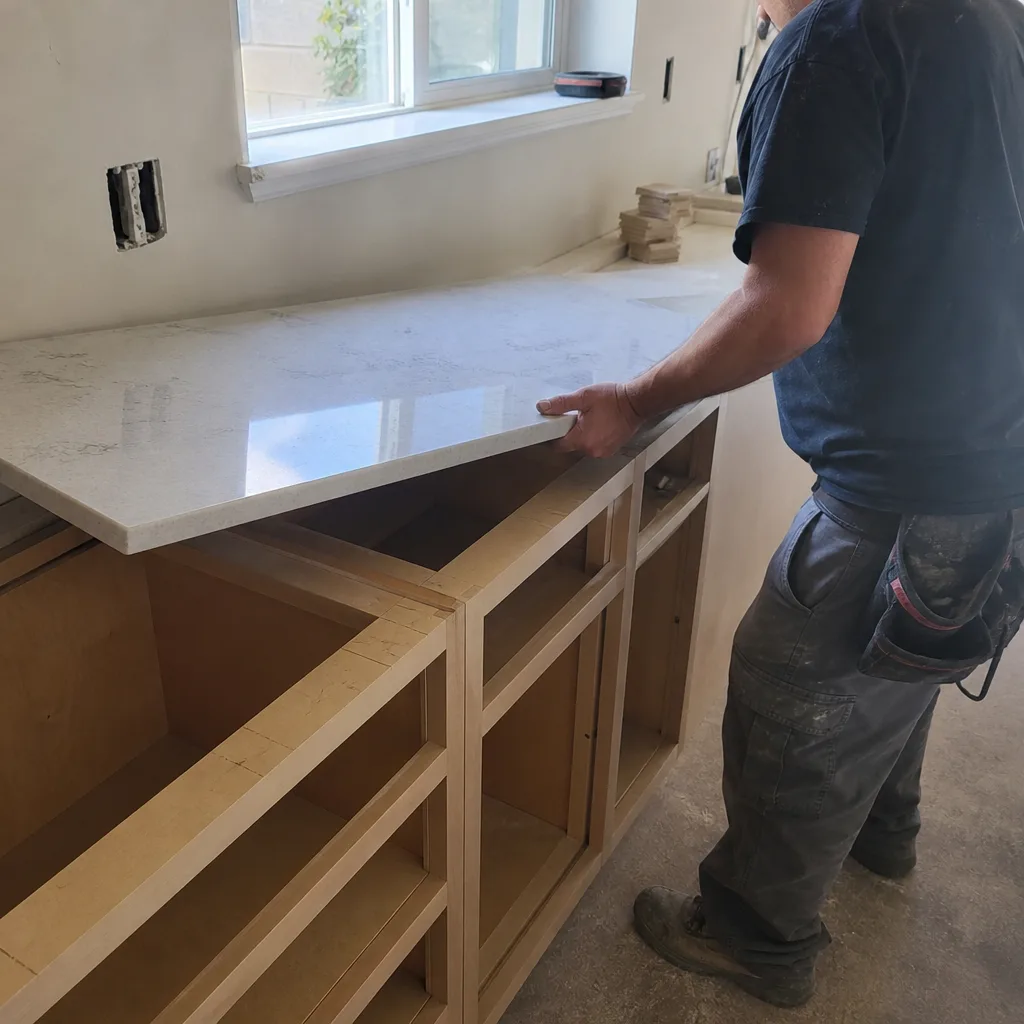
Cabinet installation. Base cabinets have to be level front to back and side to side, shimmed to a floor that’s almost never flat, and fastened so the run stays true under the weight of stone counters. A run that’s off by a quarter inch over ten feet shows up as gaps at the counter seam. Then the counter fabricator can’t template correctly, and the rework cost lands on you.
Countertop templating. Fabricators template against installed cabinetry, and the template is only as accurate as the boxes. Stone slabs don’t flex. There’s no adjusting after cut. This is also where heavy material and cutting tools make hand-work genuinely dangerous, which is why every reputable fabricator handles it in a shop.
Plumbing rough-in and drain work. Moving a sink or adding a pot filler means new supply and drain lines inside the wall, often with venting changes. A slow drain from a badly pitched line or a hidden leak behind a finished wall are both repairs you find weeks later.
Electrical circuits. Kitchen circuits are among the most code-specific in the house: dedicated small-appliance circuits, GFCI protection, and appliance-specific wiring. An undersized circuit behind a range is a fire risk that doesn’t announce itself. Even the most capable DIY electrician shouldn’t be pulling wire on their own kitchen in Enterprise, where the work requires a permit and an inspection to be legally complete.
In our experience, the homeowners who insist on doing these tasks themselves end up paying for the professional twice: once to fix the attempt, once to do it right.
How to Structure a Hybrid Kitchen Remodel
A hybrid project works when the scope split is clear before anyone picks up a tool. The concept: you hire out the permitted trades and the tasks with the highest failure rate, and you self-perform the finish work on your own timeline. The savings are real, and the liability stays where it belongs.
- Define the split in writing. List every task and who owns it. Painting, hardware, trim, and appliance hookup on your side. Cabinets, counters, plumbing, electrical, and drywall on the professional side. Both parties sign off before work begins.
- Handle permits first. In Nevada, the permit is issued to the person responsible for the scope. If your contractor is pulling the permit for the trades, their name is on the inspection. If you intend to pull your own as an owner-builder, that conversation needs to happen before the contract is signed.
- Sequence demolition yourself, carefully. You can remove cabinet doors, drawers, and appliances. You should not remove an upper cabinet run or a soffit until someone has confirmed there’s no wiring, plumbing, or ducting inside. That confirmation is a fifteen-minute job for a professional and a potential four-figure surprise for you.
- Leave cabinet install to the crew before templating. Counters get templated after cabinets are in. If you self-perform cabinet install and the fabricator templates against an out-of-level run, you own the rework.
- Reserve finish tasks for the end. Cabinet paint, hardware, and trim go last, after the heavy work is done and the dust has settled. Painting before demo finishes means repainting.
If your project also touches the bath, the same logic applies, and our Bathroom Remodeling in Enterprise page covers where the DIY line sits there.
What Owner-Builder Status Means in Nevada
Nevada allows a homeowner to act as their own general contractor on their own residence, which means pulling permits and coordinating trades directly. It’s a real option, and it’s also a real risk shift.
- You become responsible for code compliance. If an inspection fails, you’re the one correcting it and re-scheduling.
- Your homeowner’s policy may not cover unpermitted work. Many policies exclude damage from work done without a permit or outside licensed scope. Check before you commit.
- Resale disclosure. When you sell, unpermitted improvements often surface in the inspection and can complicate a buyer’s financing. A kitchen is the most scrutinized room in the house.
- It doesn’t remove the licensed-trade requirement. Plumbing, electrical, and sometimes gas work still need a licensed professional, whether you’re the GC or not.
Owner-builder makes the most sense on cosmetic remodels with no trade work. On a project that moves a sink, adds a circuit, or relocates a range, the trade coordination and permit process are the job. That’s why most of our Enterprise clients hire the whole scope through a licensed General Contractor in Enterprise and self-perform only the finishes.
The Real Cost of a Botched DIY Attempt
The labor you save on a DIY task is easy to calculate. The labor you pay to fix it isn’t. Here’s how the highest-risk tasks actually break down in an Enterprise market.
- Countertop templating. A mis-templated stone slab is scrap. Replacement stone, re-cut, and re-install typically runs $600 to $1,200 in rework on top of the original slab you already paid for.
- Tile backsplash layout. Bad layout – running tile into a crooked corner, cutting mosaic on the wrong seam, or setting over unprimed drywall – means demolition and redo. Figure $400 to $900 in materials and labor to correct.
- Cabinet leveling and install. An out-of-plumb run that has to be pulled, re-shimmed, and re-secured usually runs $500 to $1,500 in rework labor, plus damage to doors and hardware.
- Plumbing rough-in mistakes. A slow-draining line or an improperly vented sink that has to be opened up behind a finished wall is a $700 to $1,800 repair, and that’s before drywall and paint are redone.
- Damaged cabinets during demo. Pulling an upper run that was screwed through the back and into wiring or supply lines costs $200 to $500 in cabinet damage and another $1,000 to $4,000 in electrical or plumbing repair, depending on what was hit.
Those numbers are why we tell homeowners to think of DIY savings as a trade: the finish tasks save real money, and the hard stops cost more to fix than to hire.
Enterprise Permits, Code, and Climate Reality
Enterprise sits in a climate that punishes shortcuts. Summer heat and low humidity dry wood framing and cabinet boxes fast, and anything installed before materials have acclimated will show gaps at the joints within a season. Bring cabinet boxes, flooring, and wood trim indoors and let them sit for at least two to three days before install. In July and August, that window is shorter than you think, so plan around it.
On the permit side, Enterprise follows Clark County code, which covers dedicated kitchen circuits, GFCI requirements, and venting for range hoods. If you’re moving a gas range, the gas line work needs a licensed trade and a permit. If you’re adding a dishwasher where there wasn’t one, the drain and supply changes need to be inspected. Some of the newer construction in Enterprise already has the rough-in in place for these additions, which makes a swap faster and keeps it in the safe DIY zone. Others don’t, and that’s the point at which the work needs a professional.
For the whole home, the same rules follow the same code; our Sawyer Remodel Enterprise home page lays out how we run projects end to end.
Common Mistakes to Avoid
- Pulling a cabinet run or soffit before checking for wires and pipes. In Enterprise homes built in the last two decades, soffits often hide the range hood duct and the wiring for under-cabinet lighting. Cut first, and you’re repairing drywall, electrical, and possibly a vent run.
- Painting cabinets before demo is finished. Dust travels. Any cabinet paint job done before demo and dry, dusty work is done gets recoated, and the second coat never lays the same.
- Installing cabinets on an unlevel floor and templating counters anyway. The counter crew will template against boxes that aren’t right, and the resulting misfit is yours to fix.
- Assuming your homeowner’s policy covers unpermitted work. Most don’t. A failed inspection or a leak that traces back to unpermitted roughed plumbing is often excluded.
- Self-performing demo of tile without dust control. Tile demolition produces silica dust that cakes into HVAC returns in a closed Enterprise house. Tape off the vents and use plastic sheeting before the first hammer swing.
- Buying appliances before checking rough-in. A slide-in range, a wall oven, and a freestanding range have different electrical and framing requirements. Measure and confirm the rough-in before ordering.
- Skipping the scope-split conversation with your contractor. A crew that shows up to a half-demoed kitchen without knowing what you’re doing and what they’re doing loses days to misalignment.
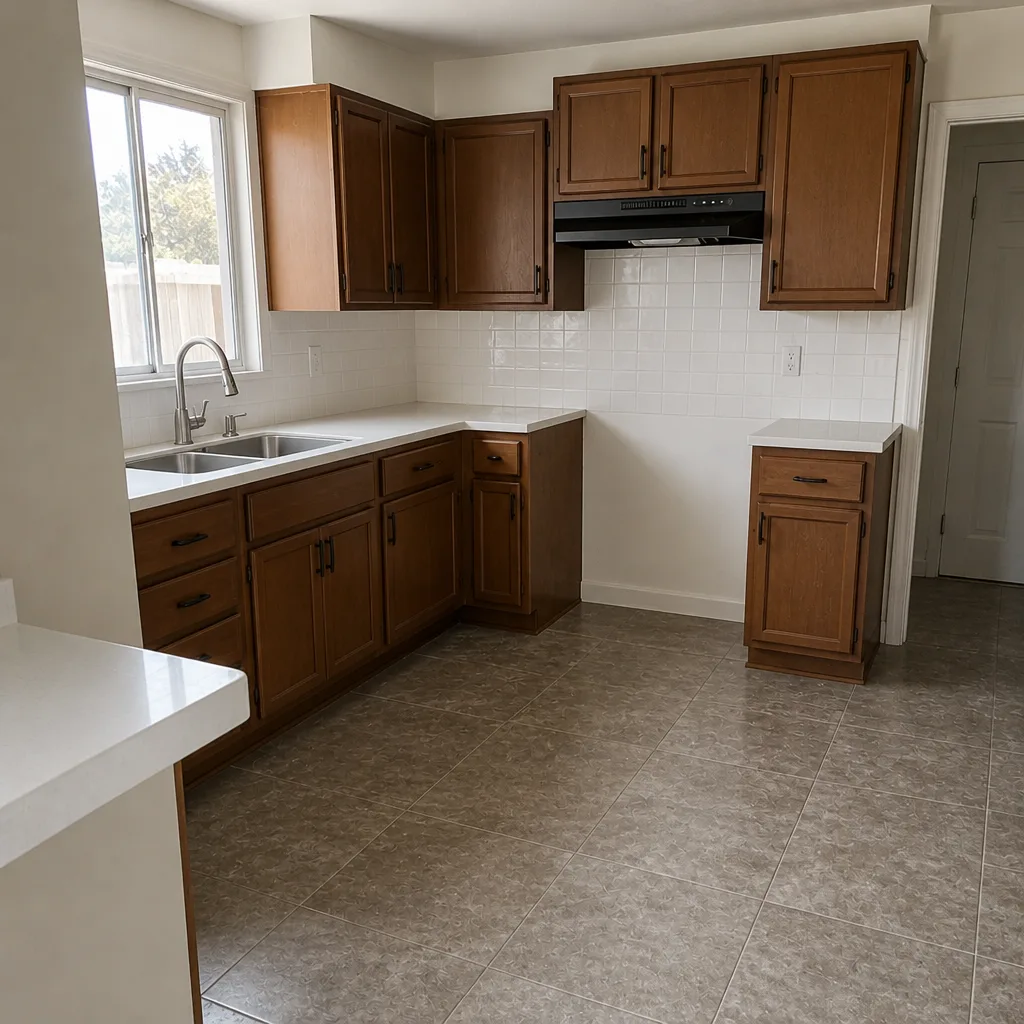
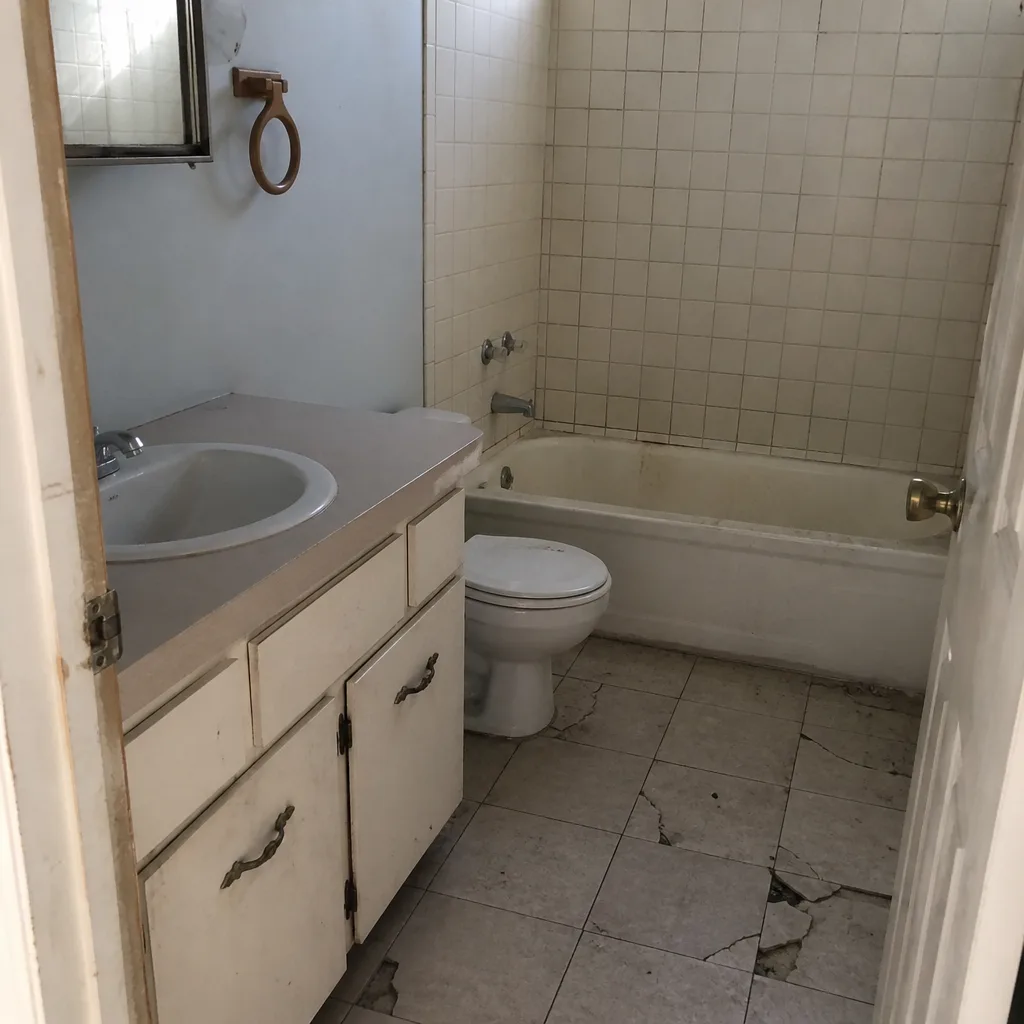
See the difference
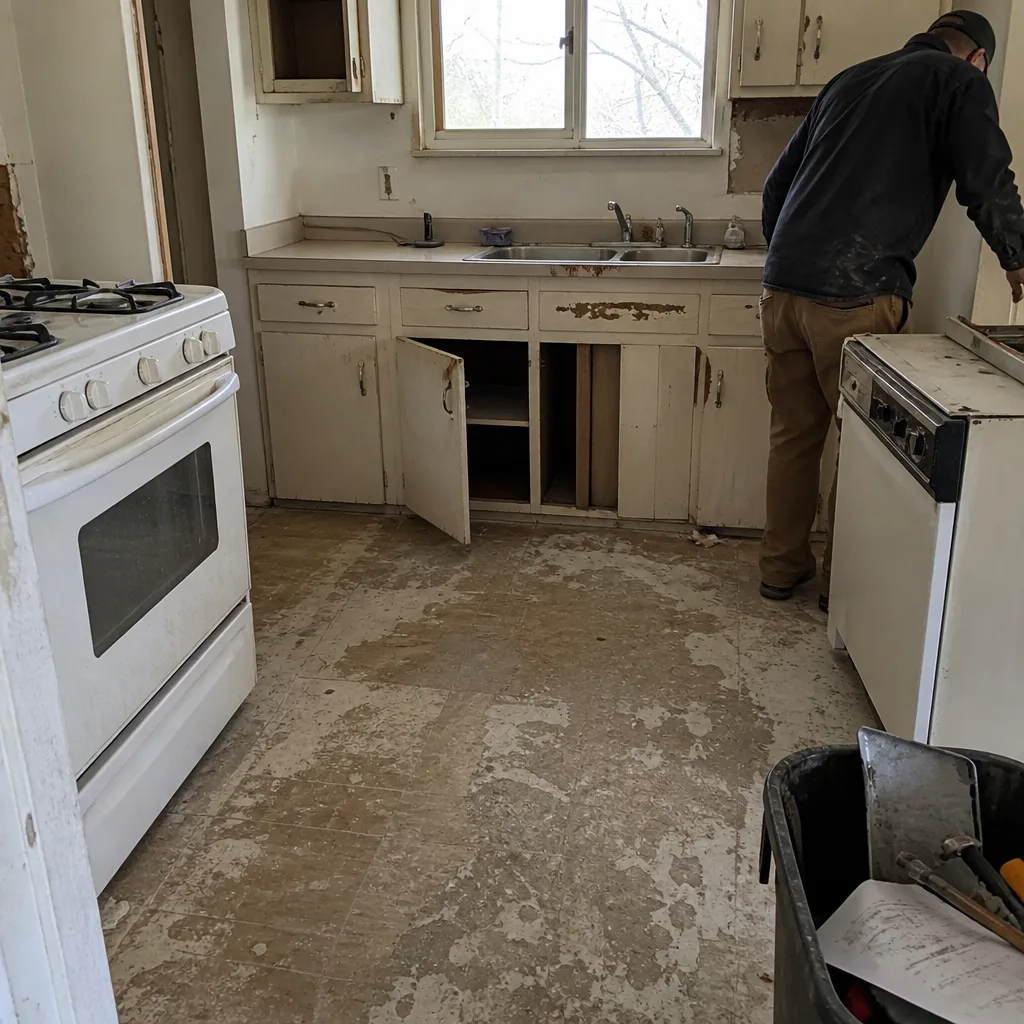 Before
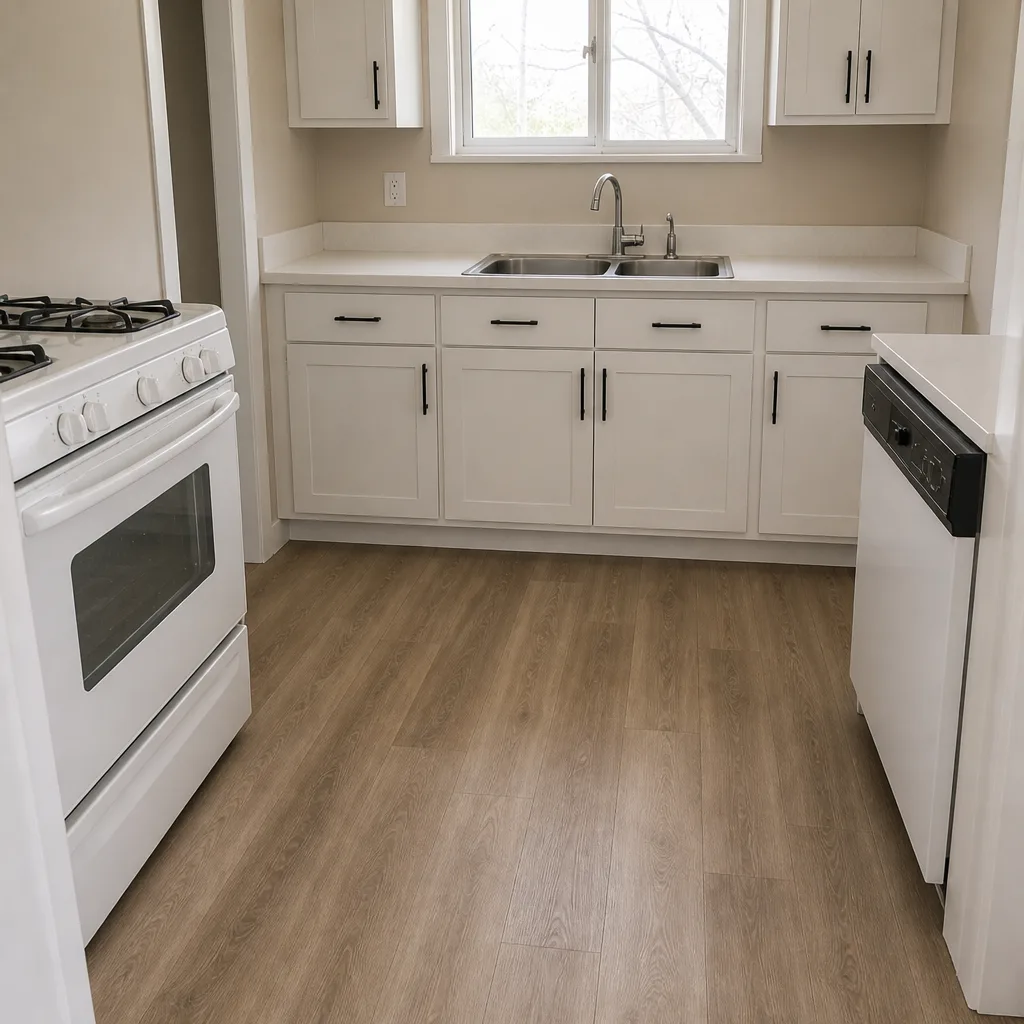 After
 Before
 After
 Before
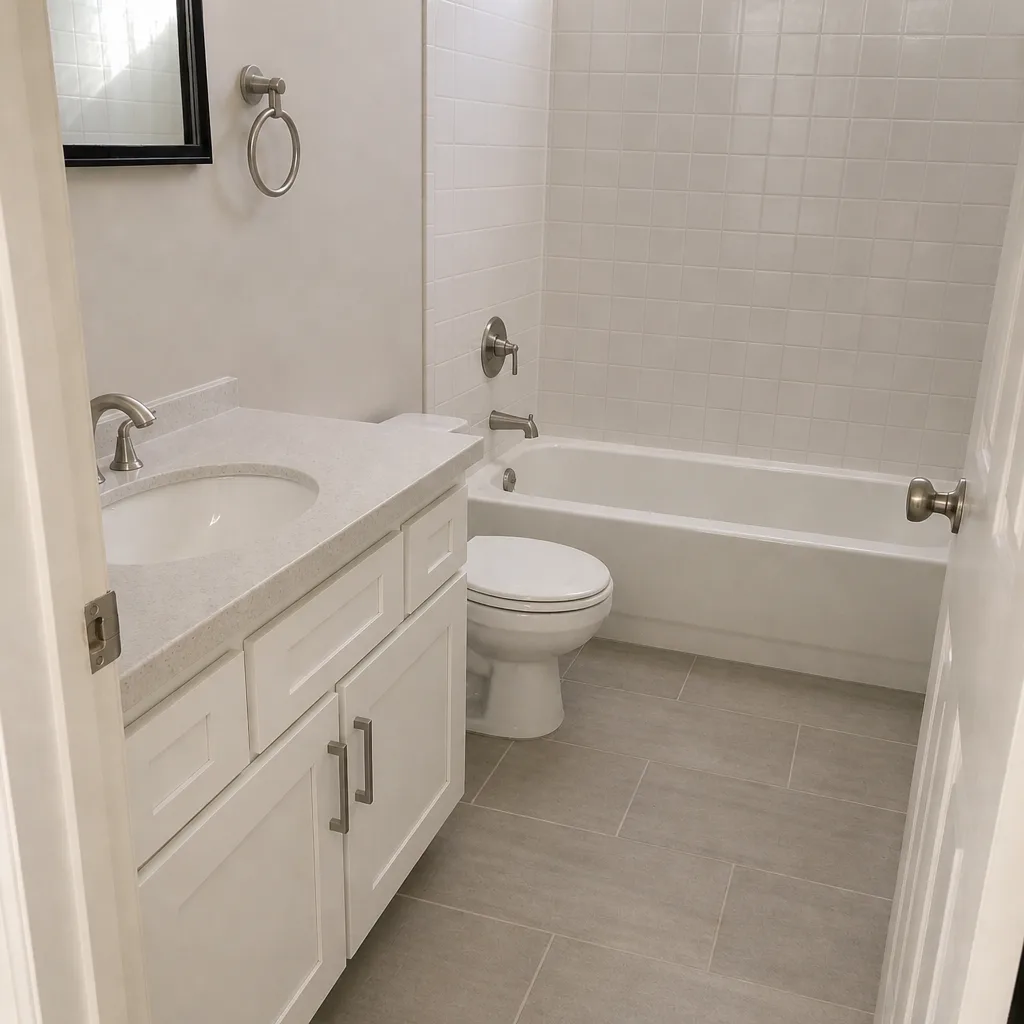 After
When to Call a Professional
Call a professional the moment your plan includes moving plumbing, adding a circuit, templating stone counters, or hanging cabinets on a wall you haven’t inspected. Also call if the kitchen is in a home where previous owners have done unpermitted work – tracing what’s behind the wall is half the value you’re paying for. Sawyer Remodel Enterprise offers free estimates in Enterprise, and every project comes with a written price before work starts, live arrival time, and photo updates before and after. Call (844) 797-5994 to schedule yours.
Frequently Asked Questions
Painting, hardware swaps, open-box appliance installation, finish trim, and careful demolition of doors, drawers, and appliances. Anything that involves moving wires, pipes, or gas, or setting cabinets and counters, belongs with a licensed professional.
Yes, for anything that touches electrical circuits, plumbing rough-in, gas lines, or structural changes. Cosmetic work like paint, hardware, and finish trim doesn’t need one. If you’re unsure, call the county before you start – it takes ten minutes and avoids an expensive correction later.
Not with us. The price we write before work starts is the price on the invoice. If an unexpected condition comes up behind the wall, we walk you through it and get your written approval before anything changes, so there are no surprise line items.
Yes, on every project that requires them. Pulling permits and passing inspections is part of the scope, not an add-on. We coordinate the inspections and handle the corrections if one fails.
A cosmetic refresh runs two to three weeks. A full remodel with new cabinets, counters, and trade work typically runs six to ten weeks, depending on material lead times and whether the layout changes. Summer heat can slow material acclimation, so plan for the calendar to slip a week if you’re installing in July or August.
That’s fine with us, as long as the scope split is agreed in writing before the project starts. We’ll tell you upfront which tasks we won’t warrant if you self-perform them, and which tasks we can’t legally let you handle because of permit and licensing requirements.
The Bottom Line

The DIY line in a kitchen remodel sits between finishes and trades. Paint, hardware, trim, careful demo, and open-box appliance swaps are genuinely safe to self-perform, and they save real money. Cabinets, counters, plumbing, and electrical aren’t, because the failure cost lands far above the labor you’d save. The hybrid structure – hire the permitted trades, self-perform the finishes, put the scope split in writing – is the one that pays off. If you’re planning in Enterprise and want the trade side handled with a written price before work starts, call us at (844) 797-5994 for a free estimate.
Call (844) 797-5994 to schedule your free estimate with Sawyer Remodel Enterprise. Every project comes with a written price before a tool is picked up, background-checked uniformed technicians, and the 365-Day Done Right Promise behind the work. Our technicians have up to 21 years of experience, and every job is backed by The Relay Visibility Guarantee: a live arrival time, photo updates before and after, and a written invoice you can pay from a link.
Written by the team at Sawyer Remodel Enterprise.