Last updated November 18, 2026








Free written scope consultation - allowances, timeline, and change-order rules on paper before a single trade is scheduled
How Long Does General Contractor Take? Timelines and What to Expect
Clark County building inspections are currently scheduling 7 to 14 days out for rough-in approvals. That’s a window most contractor timelines don’t account for, and homeowners usually don’t hear about it until they’re already waiting. A kitchen that should take five weeks stretches to eight because the inspection slot sat open for two of them. This guide breaks down realistic timelines by project type for homes in Enterprise and across the Las Vegas Valley, shows exactly where permit and inspection delays land in a schedule, and explains why contractor scheduling conflicts, not material shortages, cause most of the overruns we see.
Quick Answer
A standard kitchen remodel takes 6 to 10 weeks of construction after permits clear, a bathroom addition runs 8 to 14 weeks, a room conversion is 4 to 8 weeks, and a full interior renovation is 4 to 8 months. Add 3 to 6 weeks for Clark County permit review and inspection scheduling on top of any of those numbers. The honest total is the construction window plus the permit window, and any contractor who quotes you a single end date without breaking out both is guessing.
Styles & brands we work with
- Kitchen remodeling
- Bathroom remodeling
- Home additions & ADU
- Roofing
- Windows & doors
- Driveway & pavers
- Fence
Table of Contents
- Phase-by-phase timelines by project type
- The Clark County permit and inspection sequence
- Why scheduling conflicts stretch timelines more than materials
- What “substantial completion” actually means
- Why the last 10% takes 30% of the time
- Red flags in a timeline quote
- How summer heat reshapes the schedule
- Common mistakes to avoid
Phase-by-Phase Timelines for the Most Common Projects
Here’s where the calendar actually goes for the projects Enterprise homeowners ask about most. These windows assume permits are already in hand and the plan doesn’t change mid-build. When we map a schedule for a client, we put every one of these phases on a written milestone calendar with dates, not a single end date.
Kitchen Remodel: 6 to 10 Weeks
- Demolition and disposal: 2 to 4 days.
- Rough-in (plumbing, electrical, HVAC moves): 5 to 8 days, plus a 7 to 14 day inspection wait.
- Drywall, patch, and prep: 4 to 6 days.
- Cabinetry installation: 3 to 5 days for KraftMaid or Wellborn cabinets, depending on layout.
- Countertop templating and install: templating day one, then 7 to 14 days for Cambria or Caesarstone fabrication before install.
- Tile, backsplash, and finish carpentry: 5 to 8 days.
- Fixtures, paint, punch list: 4 to 6 days.
Bathroom Addition: 8 to 14 Weeks
An addition carries more structural and rough-in work than a remodel, so the timeline is longer and the inspection count is higher. Framing inspection, rough plumbing, rough electrical, and final inspection each add a scheduling gap. In Enterprise, where slab-on-grade foundations are common, plumbing relocation adds 3 to 5 days you won’t see on a second-floor project.
Room Conversion: 4 to 8 Weeks
Garage-to-bedroom or den-to-home-office conversions move faster because the shell already exists. The variables are egress windows (mandatory for sleeping rooms), electrical capacity, and HVAC extension. Each pulls a permit and an inspection.
Full Interior Renovation: 4 to 8 Months
A whole-home renovation sequences all of the above through multiple rooms, often with the utility rough-ins overlapping. The schedule compresses where trades can work in parallel and stretches where they can’t. Your general contractor in Enterprise should be able to show you the parallel workflow on paper before you sign.
The Clark County Permit and Inspection Sequence
Permits are the silent timeline killer. Here’s the real sequence for a residential remodel in Enterprise:
- Permit application and plan review: 2 to 6 weeks for a standard remodel, longer for structural work or additions. The county reviews for code compliance, not aesthetics.
- Permit issuance: 2 to 5 business days after approval.
- Rough-in inspection: scheduled 7 to 14 days out from the request in most of the valley right now.
- Mid-project inspections (framing, insulation, drywall): each one schedules 5 to 10 days out.
- Final inspection: 7 to 14 days out, plus any correction items that need re-inspection.
That’s the part most timelines skip. A contractor quoting “five weeks for the kitchen” without mentioning the two-week inspection gap is either not pulling permits or not tracking the schedule. Both are problems. Every Sawyer Remodel Enterprise project includes the permit sequence on the written schedule before work starts, so you see the inspection gaps coming instead of discovering them mid-build.
Where the Delays Actually Land
Plan review backlogs hit in early spring and late summer when permit volume climbs. Inspection scheduling stretches during the same windows because every project in the valley is trying to book slots. If your project starts in late February or late July, budget an extra week of permit and inspection time on a typical Enterprise remodel.
Why Scheduling Conflicts Stretch Timelines More Than Materials
Homeowners assume material delays cause overruns. In our experience across Enterprise, that’s the minority case. Contractor scheduling conflicts are the bigger problem: a plumber committed to two other jobs the same morning, a tile setter who can’t start until the countertop fabricator finishes, a crew that vanishes for a week to chase another project.
Every trade gap adds up. Three separate 4-day gaps across a kitchen remodel equals 12 lost days nobody planned for. That’s how a 6-week kitchen becomes a 9-week kitchen without a single material shortage.
Written scheduling commitments are the fix. When a contractor puts milestone dates in writing with the contract, the gaps get managed instead of ignored. The Relay Visibility Guarantee exists for exactly this reason: a live arrival time for each trade day, photo updates before and after every phase, and a written price before a single tool is picked up. You know who is coming, when they arrive, and what it costs, without having to chase anyone for an update. Our background-checked, uniformed technicians show up on schedule because the schedule is the contract, not a suggestion.
What a Real Schedule Looks Like
- Named trade by trade, with start and end dates for each phase
- Permit application, issuance, and inspection dates broken out
- Material order and delivery dates (fabrication lead times included)
- Buffer days built in at known chokepoints, not tacked on at the end
- Substantial completion date, plus a punch list window
If you can’t read the schedule and see where the buffer is, there isn’t one.
What “Substantial Completion” Means vs. What Homeowners Hear
This is where timelines and expectations split most often. Substantial completion has a legal meaning in construction: the project is complete enough that the owner can occupy and use the space for its intended purpose, with only minor punch-list items outstanding. It does not mean every item is finished. It does not mean the punch list is closed. It does not mean the final inspection has passed.
Homeowners hear “substantial completion” and picture move-in day with every detail done. Contractors hear it and picture the day they hand you a punch list and ask for final payment. The gap between those two interpretations is where the “my contractor took two extra months” complaints come from.
What Counts as Punch List vs. What Counts as Incomplete
- Punch list: one missing cabinet pull, a paint touch-up, a loose outlet cover, a hairline grout line that needs filling.
- Incomplete: an unfinished tile install, a fixture not installed, a room that can’t be used for its intended purpose, an inspection that hasn’t been scheduled.
Ask your contractor to define substantial completion in writing before the contract is signed. Ask for the punch-list window in writing too. Sawyer Remodel Enterprise puts both in the written price document so there’s no argument at the end, and the 365-Day Done Right Promise covers the full year after that handoff. If something isn’t right after substantial completion, we come back and make it right, backed in writing.
Why the Final 10% Takes 30% of the Time
Ask any experienced contractor: the last stretch of a project crawls. There are three reasons.
Everything depends on everything else. A cabinet door can’t go on until the cabinet is set, which can’t happen until the wall is painted, which can’t happen until the drywall is cured, which can’t happen until the electrical is inspected. Each dependency adds a day, and the end of the project is where the dependencies stack up.
The trades are smaller. Demolition crews are big. Finish carpenters are one or two people. Plumbing is a crew of three; trim is a crew of one. Fewer people doing more detailed work means slower visible progress, even when the work is moving fine.
Correction work hides there. Something is always slightly off after the big phases wrap: a paint patch that doesn’t blend, a floor transition that’s a hair short, a fixture that was backordered and just arrived. Every correction takes a round trip.
Plan for it. A realistic timeline puts the last 10 to 15 percent of the schedule on punch list, corrections, and final inspection. If a contractor promises you a straight-line finish, the schedule is optimistic or the punch list is going to close with “good enough.” Neither is what you want on a kitchen you’ll look at every day for 15 years.
Red Flags in a Timeline Quote
The single biggest red flag: a contractor who hands you one end date with no milestone breakdown. That contractor is telling you they don’t have a schedule. They have an aspiration.
- No milestone schedule. A real timeline names phases, trade start dates, and inspection dates. One line on a proposal is not a schedule.
- No permit timeline. If the permit and inspection sequence isn’t on the schedule, delays will surprise everyone, including the contractor.
- No buffer for Clark County inspection waits. A quote that doesn’t account for 7 to 14 day inspection scheduling is a quote that will miss.
- “We’ll start Monday” with no written scope. Speed to start is not speed to finish. The written scope is the commitment, not the start date.
- Fabrication lead times left out. Cambria, Caesarstone, and Silestone countertops need 7 to 14 days fabrication after templating. That’s the schedule, not a surprise.
- No punch-list window. If the quote doesn’t give you a window for corrections after substantial completion, expect “we’re basically done” followed by three weeks of chasing.
- Oral-only guarantees. Anything that isn’t in the contract isn’t a guarantee. Sawyer Remodel Enterprise writes every commitment down, from the written price before work starts to the 365-Day Done Right Promise.
How Summer Heat Reshapes the Schedule
Enterprise summer heat doesn’t just make the work uncomfortable; it reshapes it. Two specific effects show up in every warm-weather project:
Exterior work gets pushed to early morning. Roofing and siding installs on Enterprise homes can’t run midday in July and August without risking material failure and crew safety. That means fewer productive hours per day and a longer total schedule on exterior-driven work. GAF and James Hardie installations get split across more days than the same job in spring.
HVAC rough-in gets more inspection scrutiny. Clark County inspectors know what a poorly sealed duct system costs in summer, so HVAC rough-in gets looked at hard. That’s the right call, but it means correction items are common on the first pass, and each correction adds a re-inspection slot.
The heat also affects cure times on concrete, mortar, and paint. Slab pours scheduled midday in July cure too fast and crack; the crew schedules them for dawn and the timeline shifts accordingly. A contractor working Enterprise in July knows this. A contractor working from a template schedule doesn’t.
Common Mistakes to Avoid
- Accepting a single end date. A timeline without phases, inspection dates, and buffer days is not a schedule, it’s a wish. Insist on the milestone calendar before you sign.
- Paying a deposit before you have a written price. The number on your invoice should match the number you approved. Sawyer Remodel Enterprise puts the written price in your hands before work starts, so there’s no surprise at the end.
- Assuming materials are the delay. On most Enterprise remodels, contractor scheduling conflicts cause more lost days than material shortages. Ask how the trade gaps are managed.
- Skipping the permit timeline. Clark County plan review and inspection scheduling can add 3 to 6 weeks to a project. If it’s not on the schedule, it’s coming at you anyway.
- Confusing substantial completion with finished. The punch list exists, and it takes time. A realistic walkthrough date is not the same as your move-in date.
- Starting in peak permit volume. Late February and late July push plan review back extra weeks. Start earlier or later in the cycle and you’ll save schedule.
- Not asking who’s coming. A schedule that doesn’t name the trade and the arrival window leaves you waiting on a four-hour block. Live arrival tracking and background-checked, uniformed technicians are baseline expectations, not upgrades.
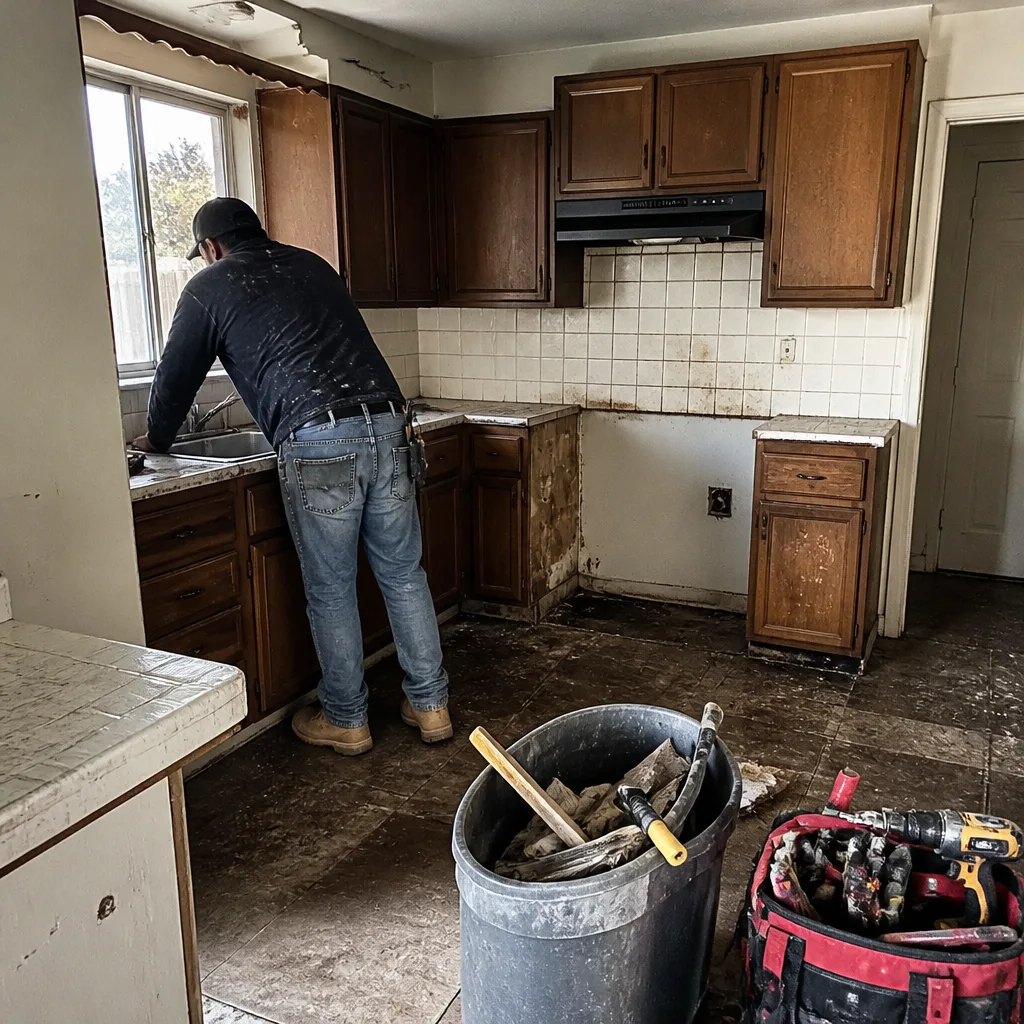
See the difference
 Before
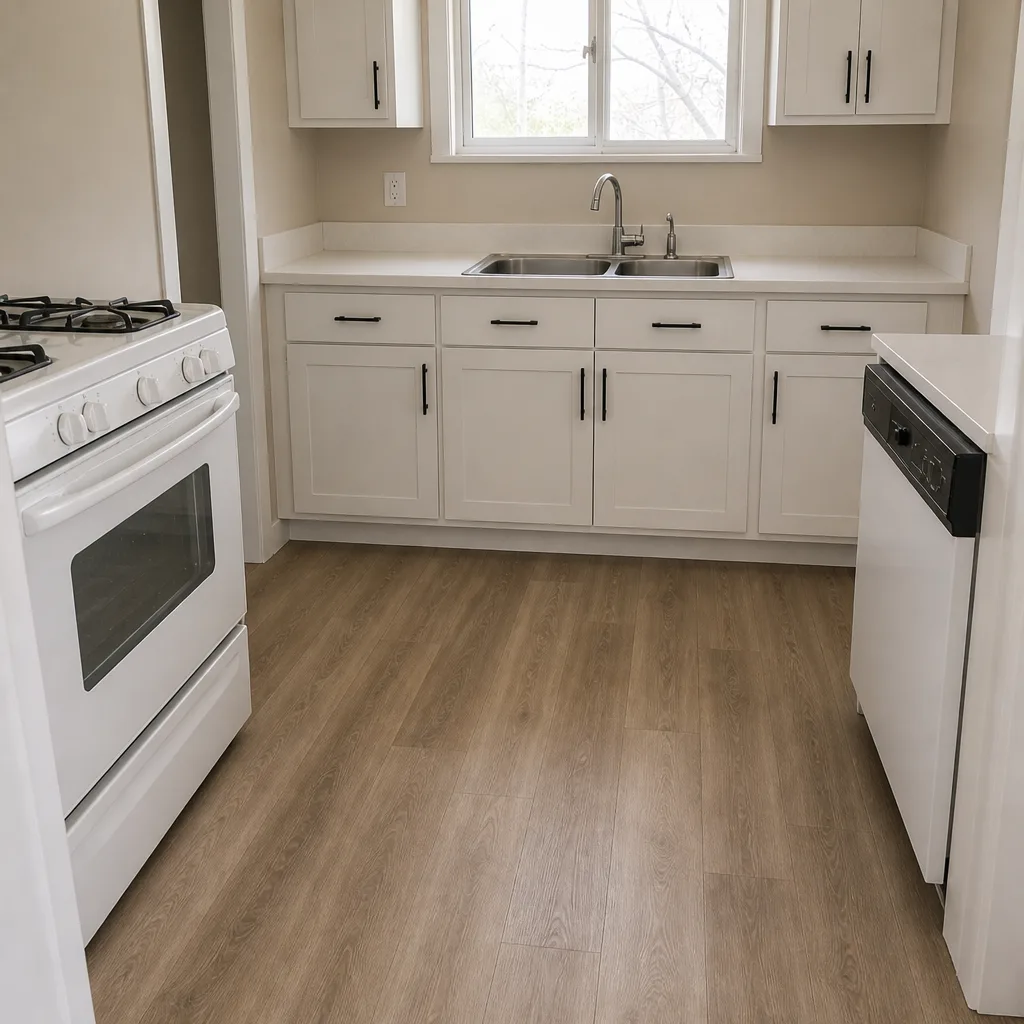 After
 Before
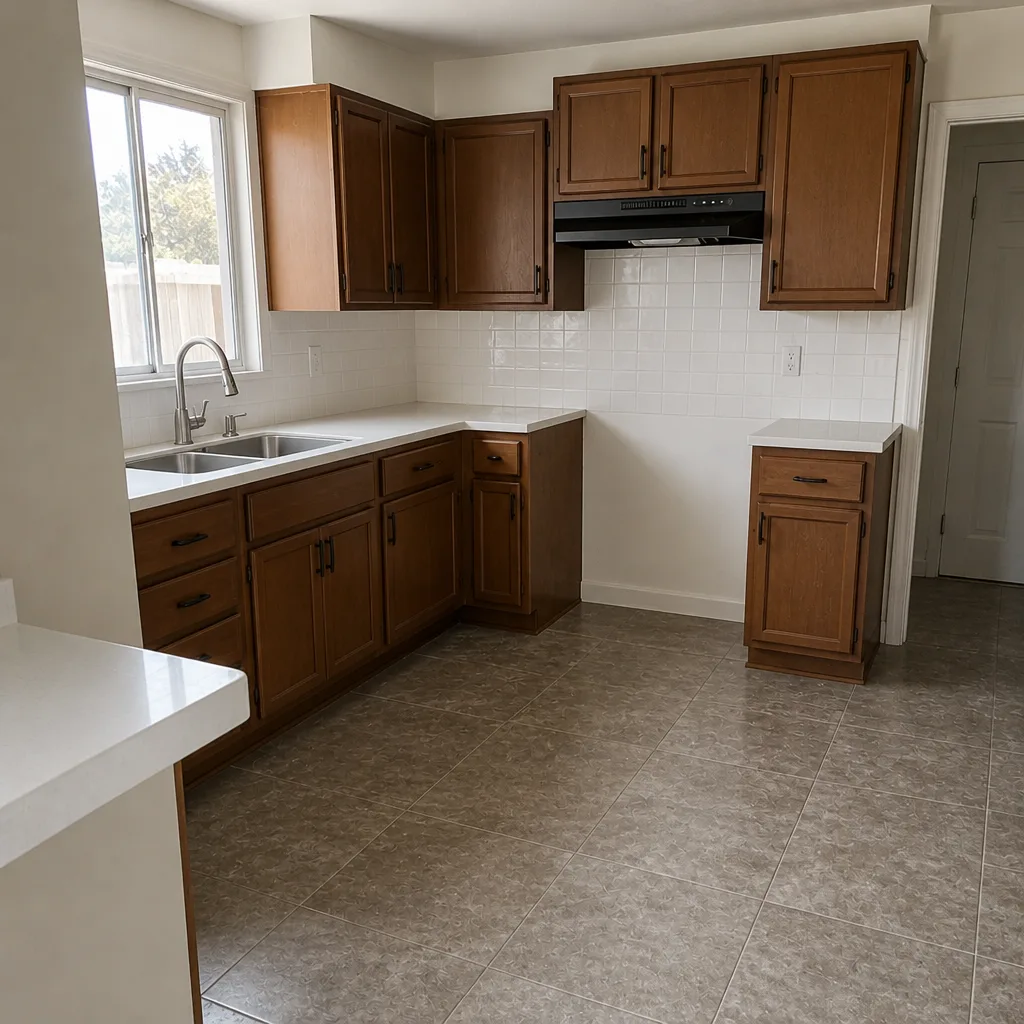 After
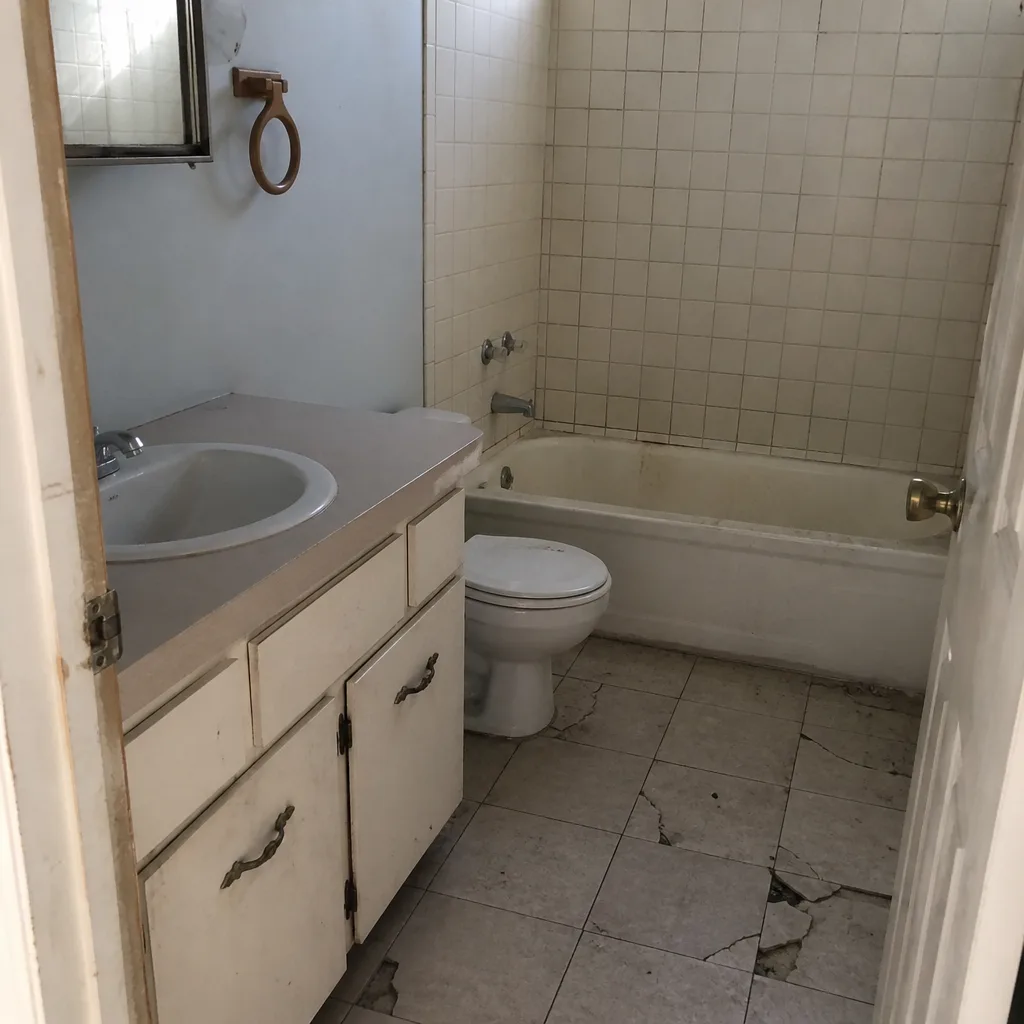 Before
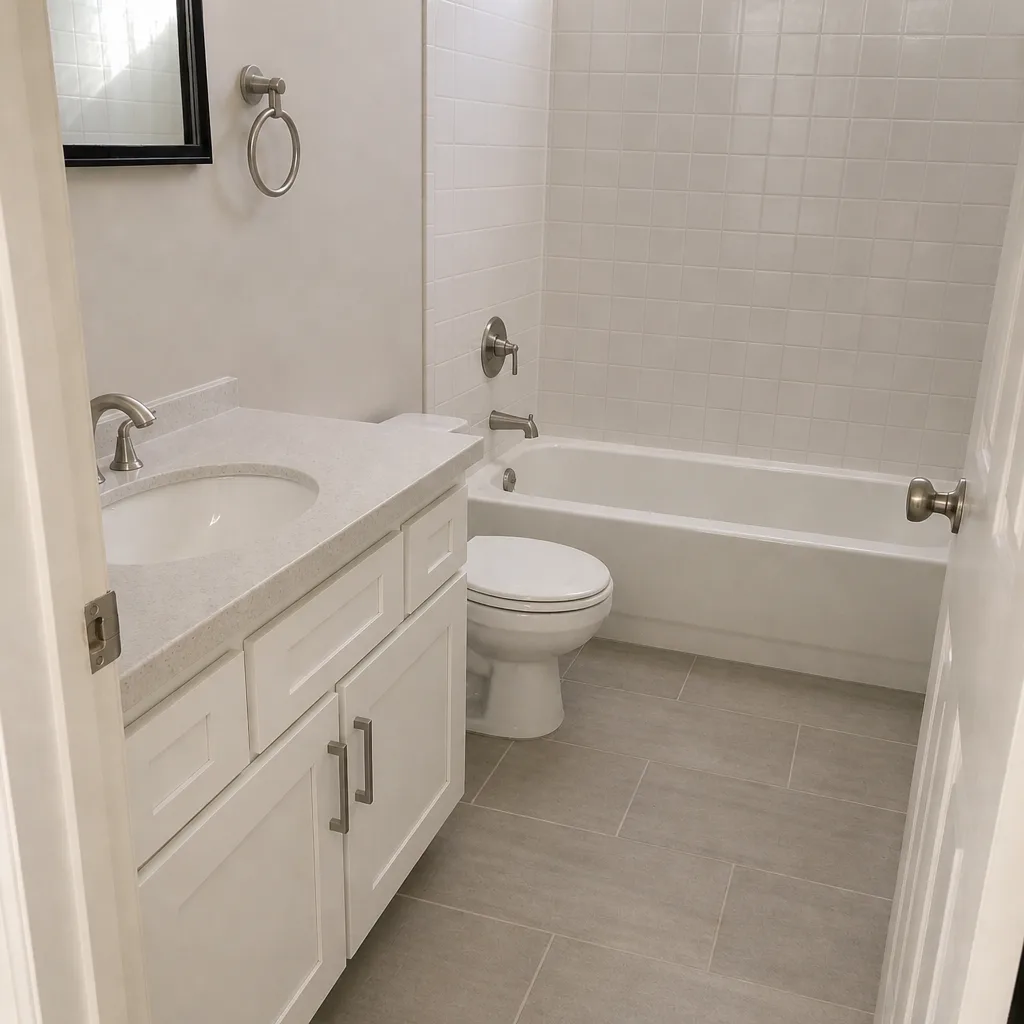 After
When to Call a Professional
If your project needs a permit (and kitchens, bathrooms, additions, and room conversions almost always do in Clark County), the timeline is not a DIY question. Plan review, inspection scheduling, and code compliance are managed on a schedule, and the schedule drives the cost. If a contractor has quoted you a single end date, if the punch list is open and nobody’s following up, or if you’re three weeks into a “six-week” kitchen and the drywall still hasn’t been inspected, you need a professional who runs a schedule instead of chasing one. Sawyer Remodel Enterprise offers free estimates in Enterprise, with a written price and a milestone calendar in hand before work starts. Call (844) 797-5994 to schedule your free estimate.
Frequently Asked Questions

A full interior home remodel in Nevada typically takes 4 to 8 months of construction time, plus 3 to 6 weeks for plan review and permit issuance before work starts. Kitchen remodels run 6 to 10 weeks; bathroom additions run 8 to 14 weeks; room conversions run 4 to 8 weeks. The permit window is the variable most homeowners don’t factor in. Call (844) 797-5994 for an exact quote on your project; estimates are free.
Most missed timelines come from contractor scheduling conflicts, not material delays. A plumber double-booked across two jobs, a tile setter waiting on a fabricator, a crew that disappears to chase a bigger project: three separate 4-day gaps across a kitchen remodel equals two lost weeks nobody planned for. Written milestone schedules with named trade dates fix this. Ask for one before you sign.
Yes. Every Sawyer Remodel Enterprise project includes permit application, plan review coordination, and inspection scheduling in the written scope. The permit timeline gets built into the schedule before work starts, so inspection gaps are planned instead of discovered. You’ll see the plan review window and each inspection slot on the calendar you approve.
Not on our projects. Every Sawyer Remodel Enterprise job has a written price in your hands before a single tool is picked up, and the number on the invoice matches the number you approved. Changes only happen if you ask for a scope change, and any change gets a written price before work on that change begins. The 365-Day Done Right Promise backs the finished work for a full year after substantial completion.
Typically 1 to 3 weeks on a kitchen or bathroom, longer on a full interior renovation. The last 10 to 15 percent of a schedule goes to corrections, touch-ups, and final inspection. Expect the final walkthrough and your key handoff to land at the end of that window, not the beginning.
Yes, if the contractor shows you the actual schedule. A real timeline includes permit application and issuance dates, named trade phases, material fabrication lead times, inspection slots, buffer days, and a punch-list window. A single end date with no breakdown is not a timeline. Call (844) 797-5994 to schedule your free estimate with Sawyer Remodel Enterprise; we’ll walk you through the milestone calendar before you decide.
The Bottom Line
Realistic timelines for Enterprise remodels are the construction window plus the permit and inspection window, and the second one is where most schedules slip. Clark County inspection scheduling at 7 to 14 days out is part of the calendar, not an exception. Contractor scheduling conflicts cause more overruns than material shortages. Substantial completion is not finished, and the last 10 percent of a project takes 30 percent of the time. The contractors who hit their dates are the ones who put a milestone schedule in writing, plan the inspection gaps, and commit to it in the contract. That’s how we run every project at Sawyer Remodel Enterprise.
Ready to see a real timeline for your project? Browse our kitchen remodeling in Enterprise and bathroom remodeling in Enterprise services, or start with the Sawyer Remodel Enterprise home page to learn how we run every job.
Call (844) 797-5994 for a free estimate. Written price before work starts. Live arrival time for every visit. Photo updates before and after. And the 365-Day Done Right Promise backing the finished work for a full year. No chasing, no surprises, no voicemail loops, because a live person answers the phone around the clock.
Written by the team at Sawyer Remodel Enterprise.