Last updated November 18, 2026








Free written scope consultation - allowances, timeline, and change-order rules on paper before a single trade is scheduled
How Long Does Home Renovation Take? Timelines and What to Expect
The number one reason renovation timelines blow up isn’t supply chain or weather. It’s a contractor who double-booked crews and is managing your project in between two others. The schedule you were handed was never a schedule at all; it was a sales document. A standard bathroom remodel runs three to five weeks, a kitchen six to ten, and a full addition four to eight months. What follows explains why those numbers slide, how to read a proposed timeline before you sign, and what a real project agreement looks like. If you’re renovating in Enterprise, the market here shapes your timeline in ways a generic guide won’t mention.
Quick Answer
Most home renovations take three weeks for a bathroom, six to ten weeks for a kitchen, and four to eight months for an addition or whole-home renovation. The realistic finish date is the contractor’s base schedule plus a buffer, and a legitimate contractor will tell you the buffer out loud. If the timeline you’re handed has no slack in it, it isn’t a plan. It’s a pitch.
Styles & brands we work with
- Kitchen remodeling
- Bathroom remodeling
- Home additions & ADU
- Roofing
- Windows & doors
- Driveway & pavers
- Fence
Table of Contents
- Realistic Timelines by Project Type
- The Four Timeline Killers
- Why Enterprise Projects Run on Their Own Clock
- How to Read a Proposed Schedule Before You Sign
- What Written Milestones and Photo Check-Ins Should Look Like
- Nine Questions That Force a Real Timeline
- How Much Buffer Is Realistic?
Realistic Timelines by Project Type
Ranges below are base schedules with a working buffer built in. They reflect a normal labor market with a competent contractor running the show. What matters more than the number is that the contractor gives you this breakdown in writing before work begins.
- Powder room refresh (fixtures, paint, tile): 1 to 2 weeks
- Full bathroom remodel (gut to finish): 3 to 5 weeks
- Kitchen remodel, minor layout changes: 6 to 8 weeks
- Kitchen remodel with plumbing or electrical moves: 8 to 10 weeks
- Room addition: 4 to 6 months
- Whole-home renovation: 6 to 8 months, extended for structural changes
Those windows assume materials are ordered on day one and inspections don’t get held up. Cabinet lead times alone can eat four to six weeks, so a kitchen quoted at five weeks is almost certainly a sales number. Buffalo, Grand Rapids, and similar markets see the same pattern: the project schedule is fine, but nobody accounted for the countertop template and fabrication window. In Enterprise, the schedule also has to absorb a permit review at the county level, which we’ll get to.
Our technicians have up to 21 years of experience, and the single most consistent lesson from that work is simple: the projects that finish on time are the ones whose schedule named every dependency up front.
The Four Timeline Killers
Overruns almost always trace back to one of four predictable failure points. A contractor who won’t discuss them before you sign is either inexperienced or protecting a bid they know is soft.
- Permit delays. Plan review, corrections, and inspection windows add real calendar time. In Clark County, a structural change can add weeks before a single tool goes in the ground. A contractor who says “permits are quick” has never pulled one.
- Material lead times. Semi-custom cabinetry, custom tile, specialty glass, and stone slabs are the usual suspects. Lead times shift with the season, and the only reliable answer is a written order date and delivery window.
- Crew scheduling conflicts. This is the big one. A crew stretched across three active jobs shows up every other day, and a two-week tile job becomes a five-week crawl. Ask a contractor how many active projects they run at once.
- Hidden structural issues. A wall comes down and finds old plumbing or framing that has to be corrected. A good schedule reserves a small window for the unknown so the known work still finishes on time.
Each killer has a tell you can spot before the contract is signed. If the contractor can’t speak to all four, walk. See what the general contractor process looks like when it’s run correctly: General Contractor in Enterprise.
Why Enterprise Projects Run on Their Own Clock
Enterprise, Nevada, sits on soil and in a climate that interfere with a renovation schedule more than most homeowners expect. The desert heat pushes exterior work to early mornings during summer, and a paver patio or exterior paint job scheduled for late July gets compressed or moved. Concrete pours get pulled early or delayed, not because the crew is slow but because the slab cures differently in 105-degree heat.
Wind is the second factor. A day of high wind shuts down exterior work on a roof or a stucco job, and a realistic schedule for anything outside accounts for two or three weather days even in a dry climate. Indoor work isn’t immune; dusty demolition in homes built tight for a desert climate needs sealing and ventilation planned into the schedule, not improvised.
Then there’s the permit aspect. Anything structural, anything touching the footprint, and anything that moves a load-bearing wall goes through a plan review that has its own clock. Contractors who work regularly in Enterprise know the local offices and the correction process; a new-to-the-area crew learns it on your job. That gap is one reason a bathroom in Enterprise can take longer than the same bathroom a hundred miles away. When we quote a schedule, the permit window is in it, not discovered later.
How to Read a Proposed Schedule Before You Sign
A real schedule names who does what, on which days, and in what order. A sales document says “six to eight weeks” and nothing else. Here’s how to tell them apart in about five minutes.
- A real schedule is line-itemed. Demo, rough-in, inspections, drywall, tile, fixtures, paint, punch list, each with a date range.
- A real schedule names the inspection points. Rough electrical, rough plumbing, and final. If there are no dates for inspections, the plan is a guess.
- A real schedule has slack built in. Look for a “buffer” line or a final date that may be later than initially promised. That’s a good sign, not a red flag.
- A real schedule names long-lead materials. If cabinets, stone, or specialty tile need ordering first, they appear on the schedule with the order date.
- A real schedule assigns a name to the daily question. Not a person’s cell number and hope, but a stated way you’ll get updates: a photo thread, a live arrival window, a written change notice. We hold ourselves to a written price before work, a live arrival time, and before-and-after photos on every job, and we expect a new client to hold the schedule to the same standard.
If you’re reading that list and thinking “our quote didn’t have any of this,” trust that instinct. Call (844) 797-5994 and we’ll walk you through what a schedule should include.
What Written Milestones and Photo Check-Ins Should Look Like
A milestone is more than a date on a calendar. It’s a checkpoint where you and the contractor agree the last phase is complete and the next phase is authorized. Written milestones are the difference between a renovation that runs on your terms and one that runs on the contractor’s mood.
- Milestone 1: Price confirmation and material orders. Written price is locked, long-lead materials are ordered, and you have the order dates in writing.
- Milestone 2: Demolition complete and rough-in inspected. Photos before and after demo; written confirmation that the permit inspections passed.
- Milestone 3: Drywall and surfaces complete. Photos of a finished drywall stage, which is where sloppy work hides. A tile install should have a waterproofing layer you can see before tile is set, spelled out the way a Schluter edge trim (the metal strip that waterproofs and finishes where tile meets the floor) is specified in a real scope.
- Milestone 4: Finishes and fixtures. Countertops, cabinetry, plumbing fixtures, and lighting installed, with photos showing the finished surfaces and a punch list started.
- Milestone 5: Punch list and final walk-through. Written punch list, a date to complete it, and the digital invoice you pay from a link.
That structure is The Relay Standard: who is coming, when they arrive, and what it costs, all confirmed before work begins. It’s also what makes a kitchen renovation schedule Kitchen Remodeling in Enterprise and a bathroom timeline Bathroom Remodeling in Enterprise the same thing to manage. When you’re browsing scope documents and want a broader picture of what our own process is built around, the Sawyer Remodel Enterprise home page lays it out.
Nine Questions That Force a Real Timeline
These are the questions that separate a real schedule from a ballpark. Ask them before you sign, and see which answers arrive without hesitation.
- “How many active projects will your crew be running while mine is live?”
- “Which materials on this job are long-lead, and what are their order and delivery dates?”
- “What’s the permit review window for this scope in Enterprise, and have you pulled one of these in the last six months?”
- “What is the buffer percentage built into this schedule, and where does it appear?”
- “Who manages my job day to day, and how do I reach them when the answer isn’t a voicemail?”
- “What are the inspection points, and who schedules them?”
- “What triggers a change notice, and does a change notice re-baseline the whole schedule?”
- “What’s your policy if hidden structural issues show up after demo?”
- “When does my written price stop changing?”
If the contractor gets quiet on any one of those, that’s the risk. Free second visit if the repair fails is a nice line, but schedule honesty is the line that matters more before you sign. We’ve been running jobs this way since 2005, and the questions above are the ones we answer before a contract is signed, not after.
How Much Buffer Is Realistic?
A buffer of 10 to 15 percent on top of the base schedule is a real number. A bathroom with a 25-day base schedule should come in around 28 to 30 days at the top end, and an eight-week kitchen should carry a buffer that covers a four-to-six-week cabinet lead time, a countertop fabrication window, and at least one correction cycle at the permit office.
The honest version of this is hard to hear: the contractor who quotes you the tightest number isn’t faster. They’re better at the sales pitch. A schedule with real buffer is a schedule that holds, and a schedule that holds is what lets you plan a life around your renovation instead of a renovation around your life. A 15-percent buffer you never need costs you nothing. A four-week overrun you didn’t budget for costs you a lot.
Common Mistakes to Avoid
- Accepting a single date instead of a schedule. “About six weeks” is not a commitment; it’s a shrug with a number attached.
- Skipping the long-lead material order date. Cabinets that were never ordered on day one turn a six-week kitchen into a ten-week one.
- Underestimating permit time in Enterprise. Structural and footprint changes can add weeks before the job even starts.
- Not asking how many active jobs the crew carries. Three jobs at once is how tile work turns into an every-other-day crawl.
- Treating a change notice as a small thing. Every change re-baselines the schedule; ask upfront how the contractor handles it.
- Ignoring the climate calendar. Scheduling exterior work in peak summer heat in Enterprise means early-morning starts and weather days that shouldn’t surprise you.
- Believing the tightest quote is the most competitive. The tightest quote is the one most likely to balloon with change orders.
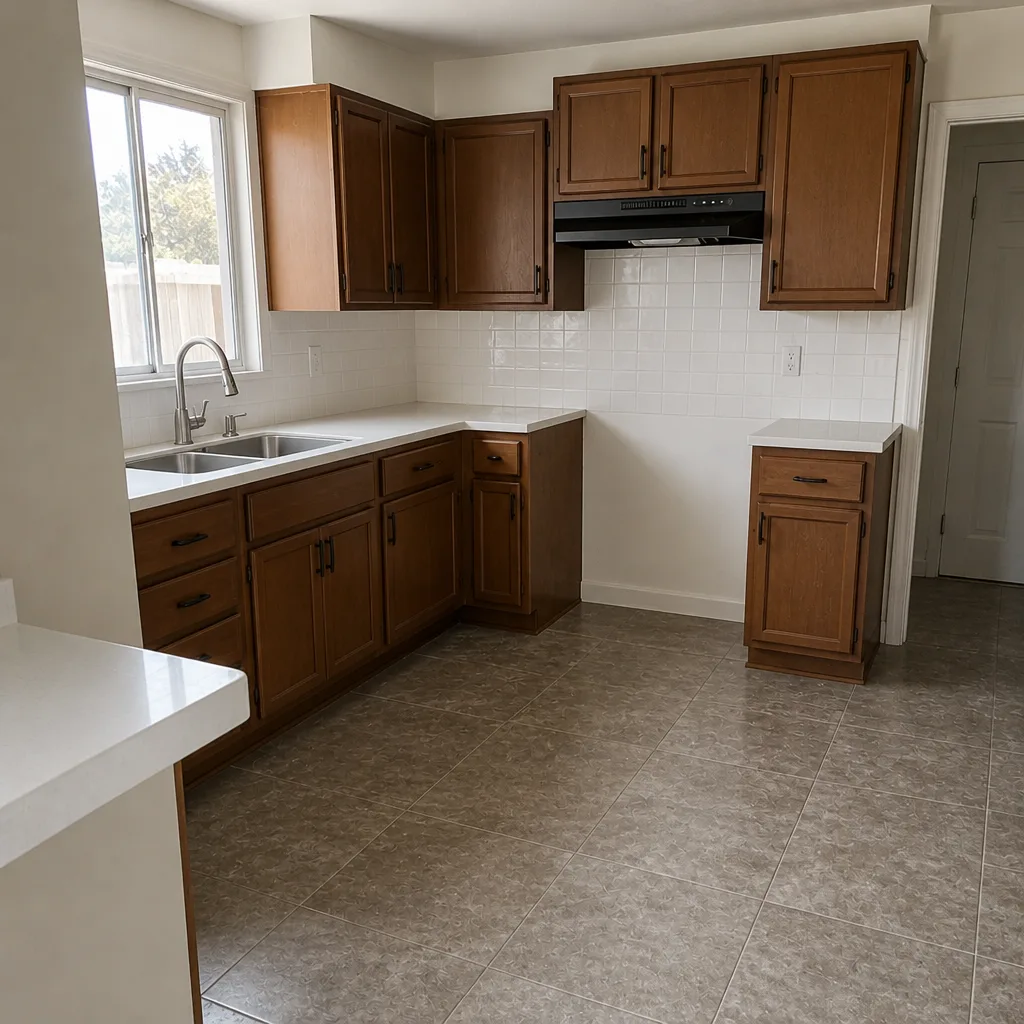
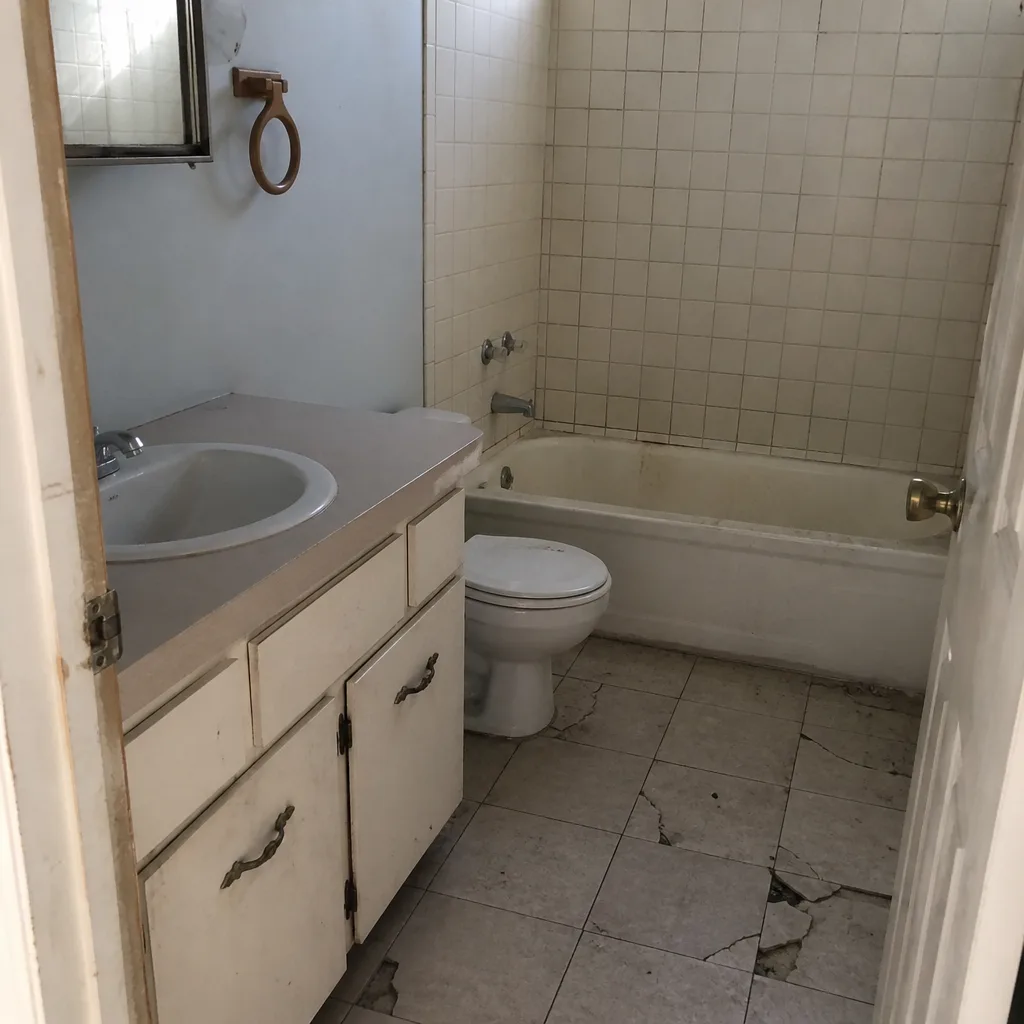
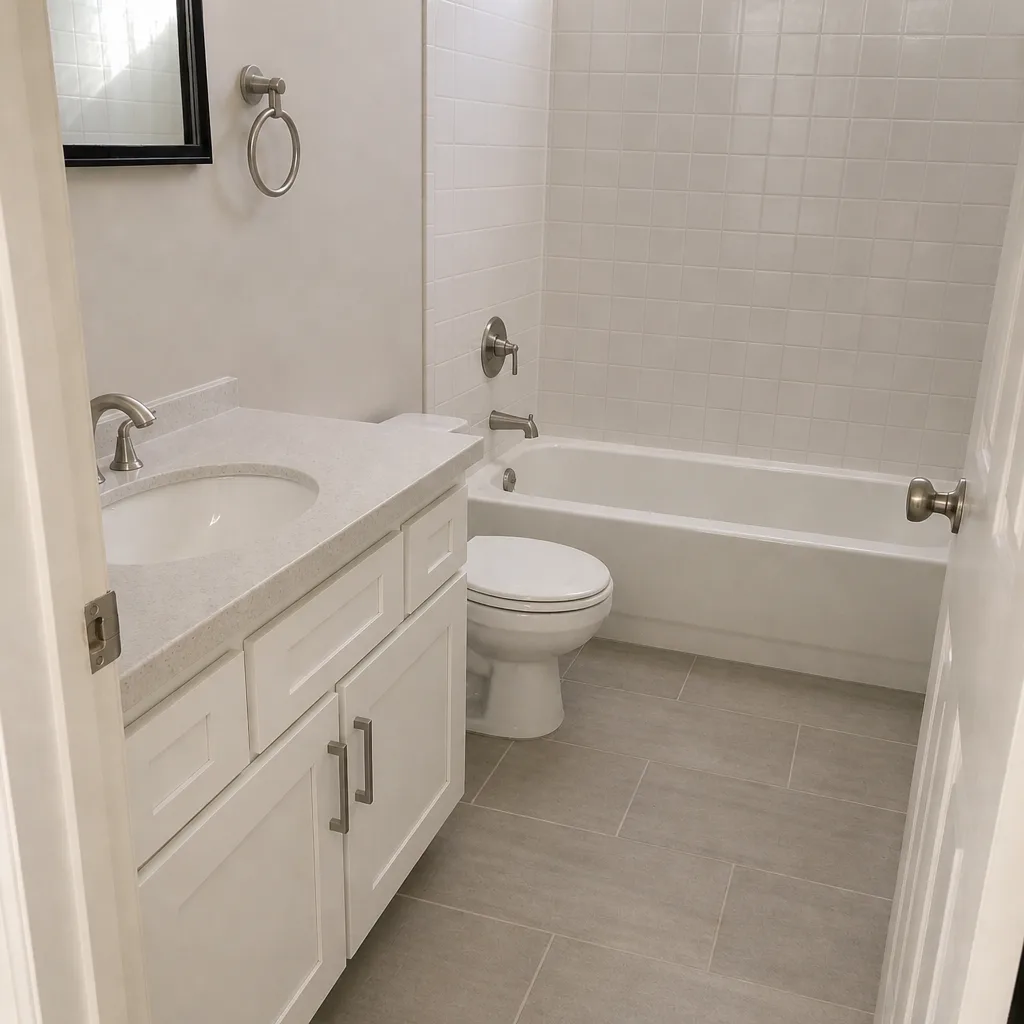
See the difference
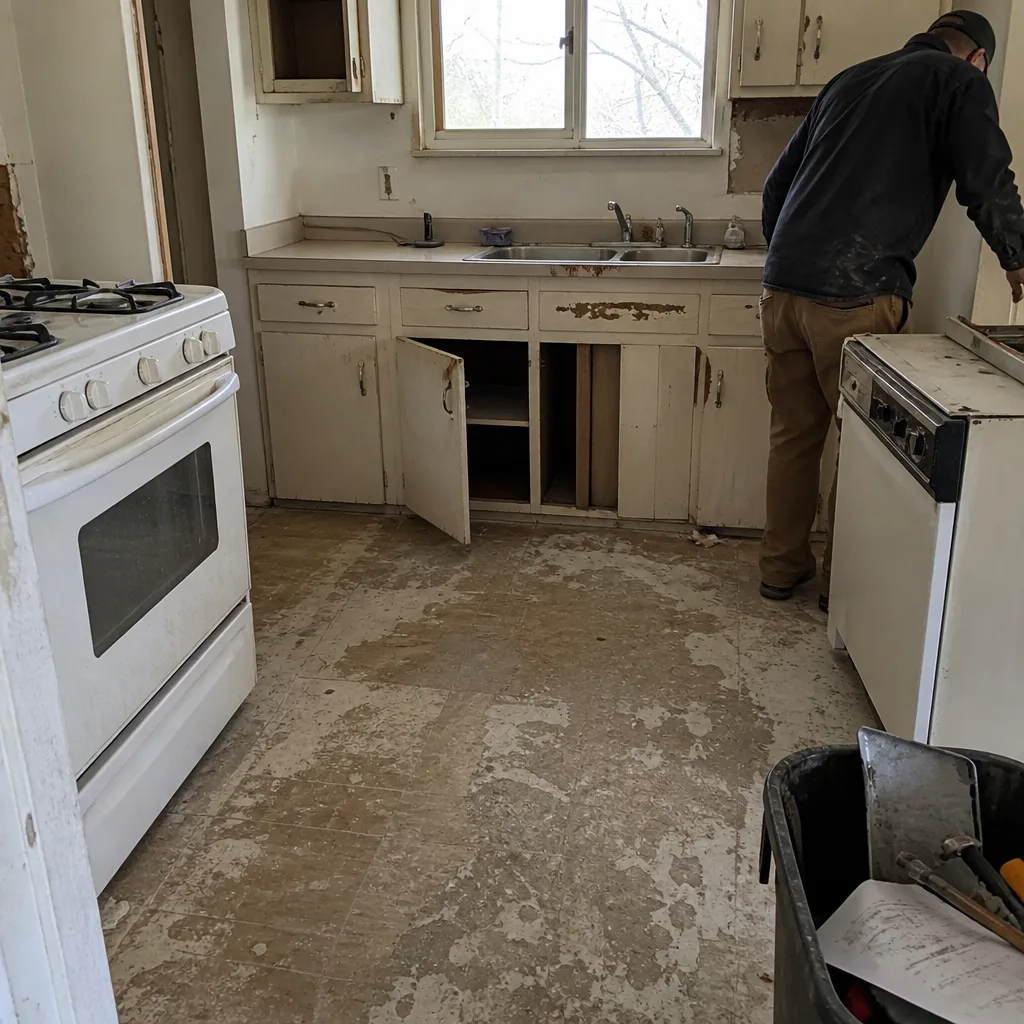 Before
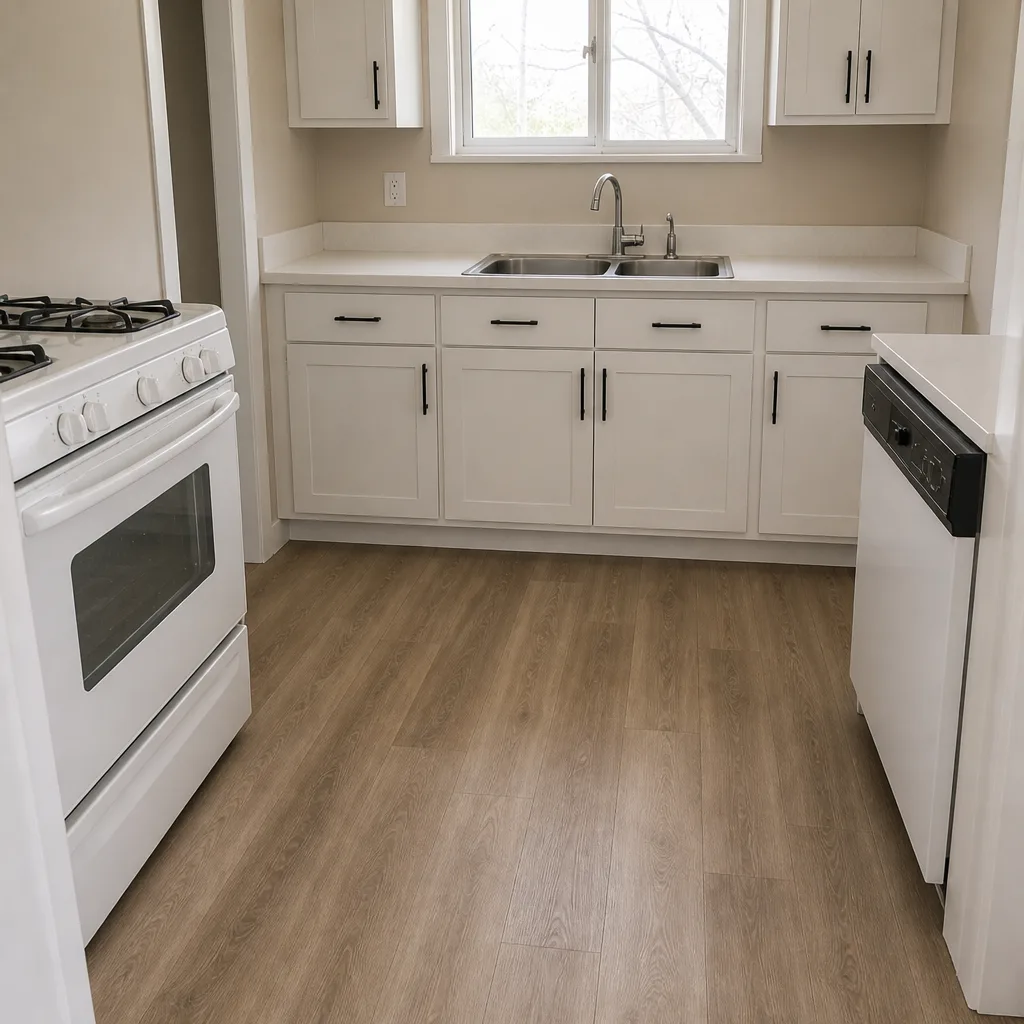 After
 Before
 After
 Before
 After
When to Call a Professional
Some renovations are a weekend project. Anything that touches plumbing, electrical, structural framing, or a permit line is not one of them, and the DIY version is where schedules really fall apart. Call a licensed professional when your project involves moving a wall, relocating a water line, replacing a subfloor, adding a circuit, or pulling a permit for an addition or a reconfiguration. That’s also where a written schedule and a written price carry the most weight, because those are the projects where a soft number becomes a real overrun. Sawyer Remodel Enterprise offers free estimates in Enterprise. Call (844) 797-5994 and we’ll put the timeline and the price in writing before anything starts.
Frequently Asked Questions

Most full bathroom remodels take three to five weeks. The base schedule covers demo, rough-in, inspection, tile, and finishes; the buffer covers a correction cycle and a material delay. A bathroom quoted at two weeks is usually a sales number. Call (844) 797-5994 for a free estimate with a real timeline attached.
Crew scheduling conflicts are the most common cause, followed by material lead times, permit delays, and hidden structural issues. A contractor managing your project between two others is the failure point you’ll feel the most. Ask how many active jobs the crew carries before you sign.
You need a permit for structural changes, footprint changes, new plumbing or electrical circuits, and most reconfigurations. Plan review adds real calendar time, and a contractor who says permits are quick hasn’t pulled any recently. We pull permits and pass inspections on every job that needs them.
A kitchen typically runs six to ten weeks, with the longer end for projects that move plumbing or electrical. Cabinet lead times alone can eat four to six weeks, so a five-week kitchen quote is almost always a pitch. Call (844) 797-5994 to schedule a free estimate that comes with a real schedule.
No, with two exceptions. Hidden structural issues found after demo and homeowner-requested changes re-baseline both price and schedule, and both should be handled with a written change notice. Our no-hassle upfront pricing means the number on the invoice is the number you approved. If we’re wrong about the scope, we’re paying for it, not you.
A real agreement includes a line-itemed schedule with inspection dates, long-lead material order dates, a stated buffer, named milestones, and a written price before work starts. It should also spell out how updates arrive, whether that’s a live arrival time, a photo thread, or both. If your agreement has none of that, ask why before you sign.
The Bottom Line
Timeline overruns come from four predictable places: permit delays, material lead times, crew scheduling conflicts, and hidden structural issues. A realistic schedule names all four, builds a 10 to 15 percent buffer, and puts milestones, order dates, and inspection points in writing. The contractor who quotes the tightest number isn’t faster; they’re better at selling. Read the schedule the way you’d read a contract, because that’s what it is. Get the price and the timeline in writing before anything starts, and call (844) 797-5994 for a free estimate in Enterprise.
Written by the team at Sawyer Remodel Enterprise.