Free written scope consultation - allowances, timeline, and change-order rules on paper before a single trade is scheduled
Styles & brands we work with
- Kitchen remodeling
- Bathroom remodeling
- Home additions & ADU
- Roofing
- Windows & doors
- Driveway & pavers
- Fence
See the difference
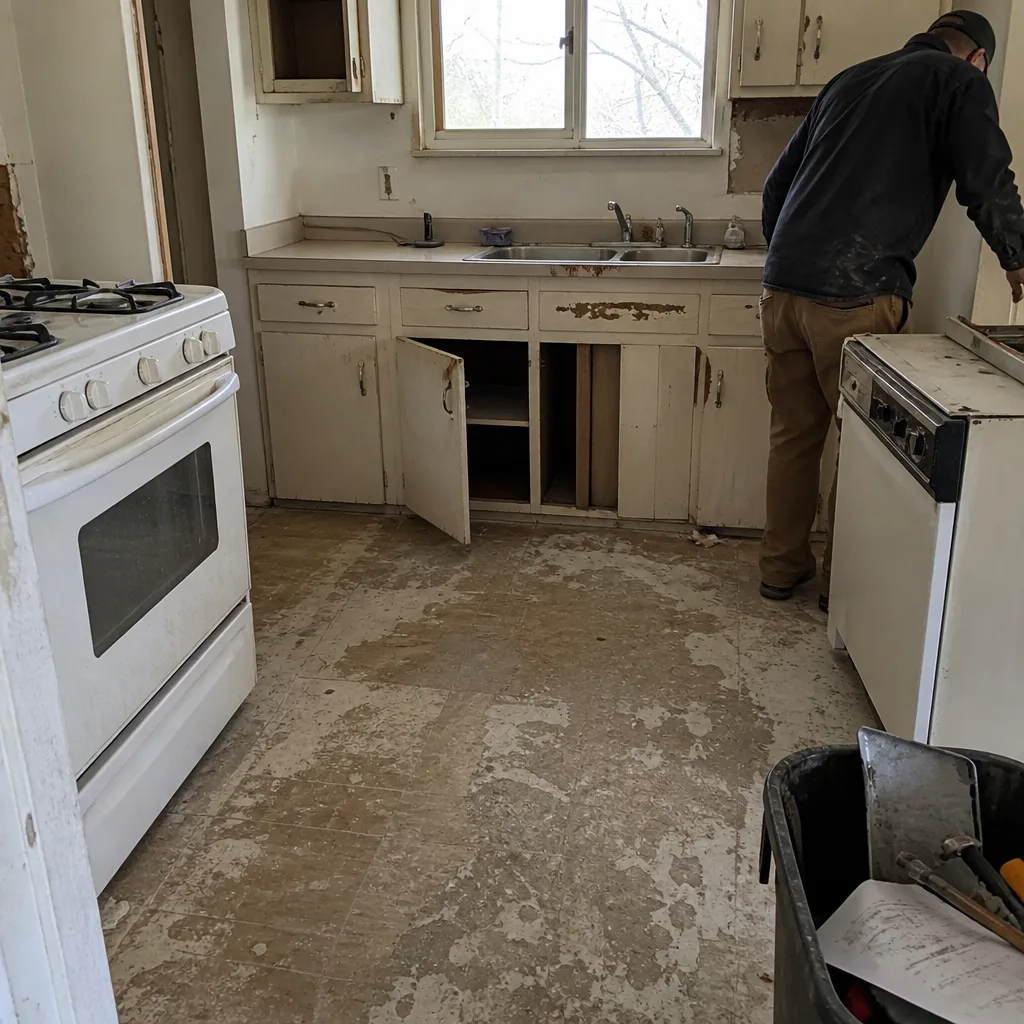 Before
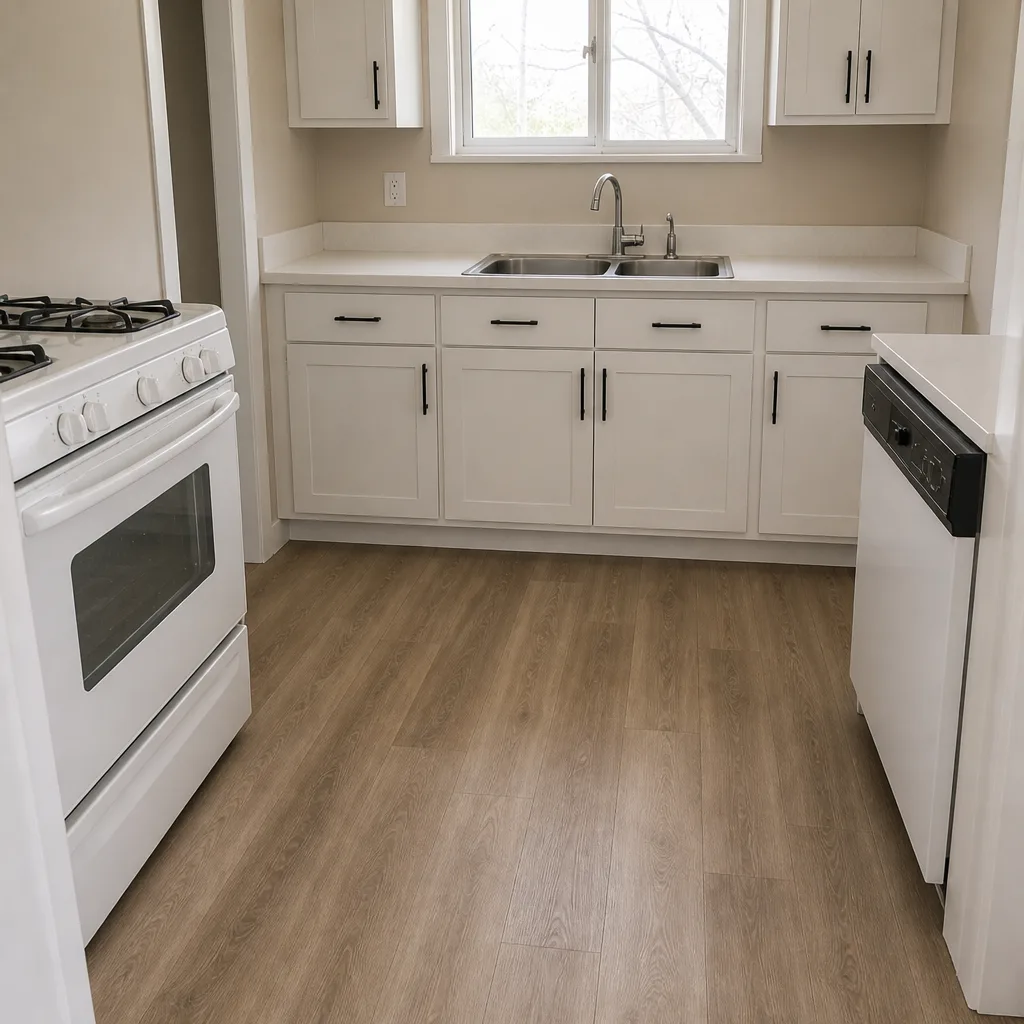 After
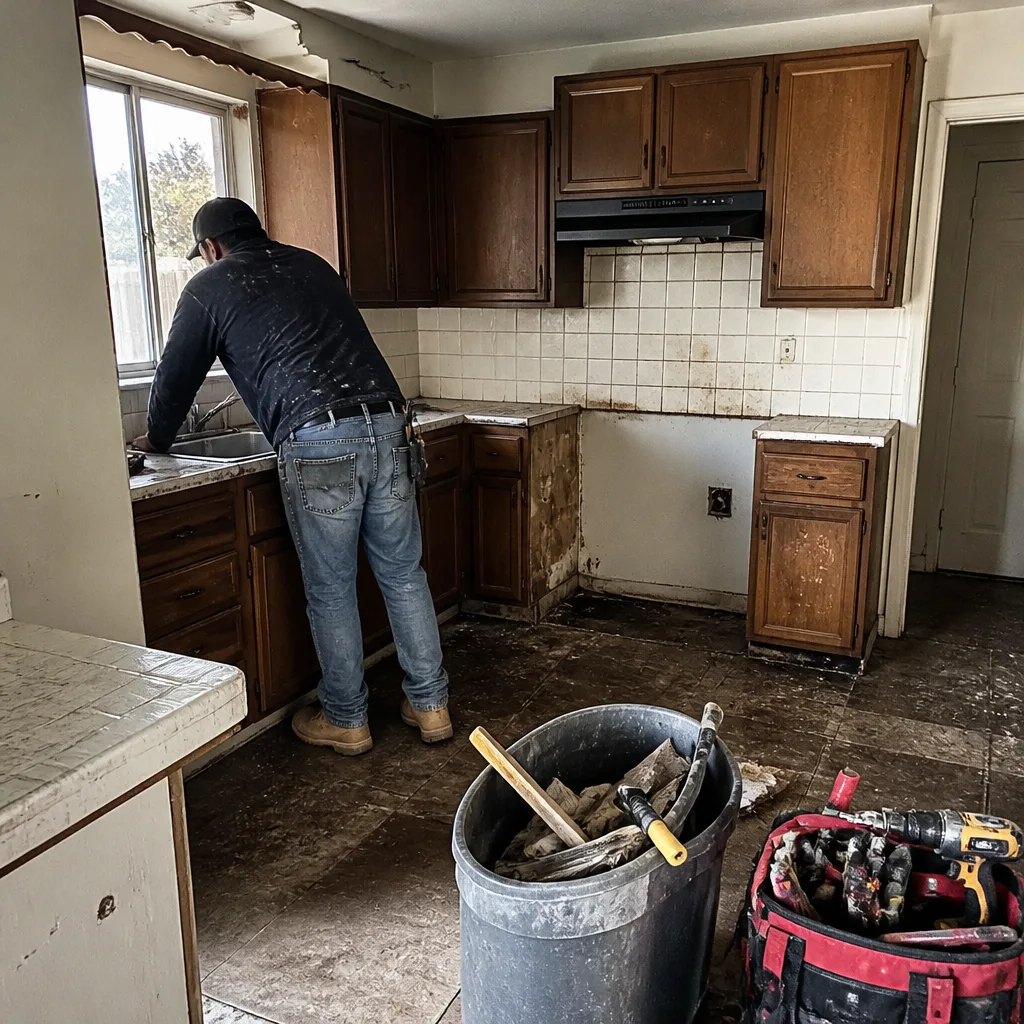 Before
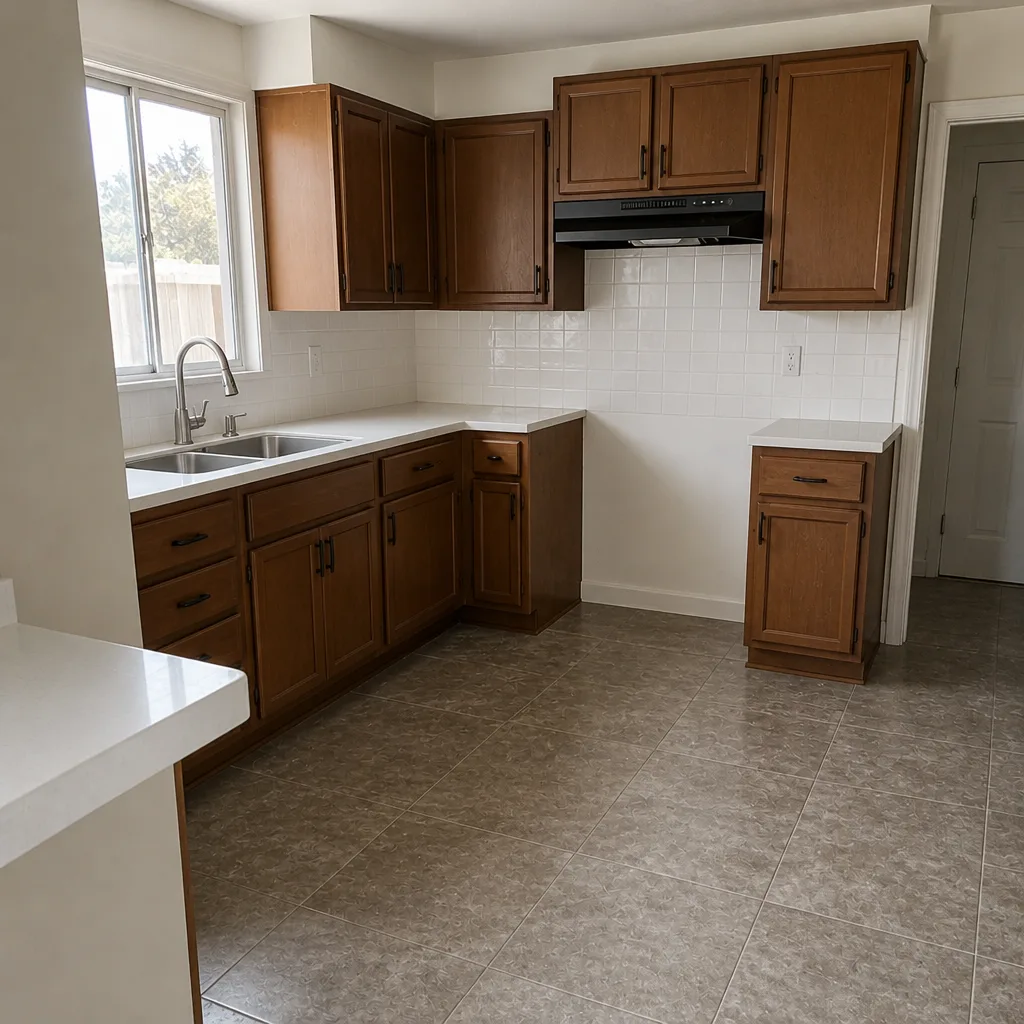 After
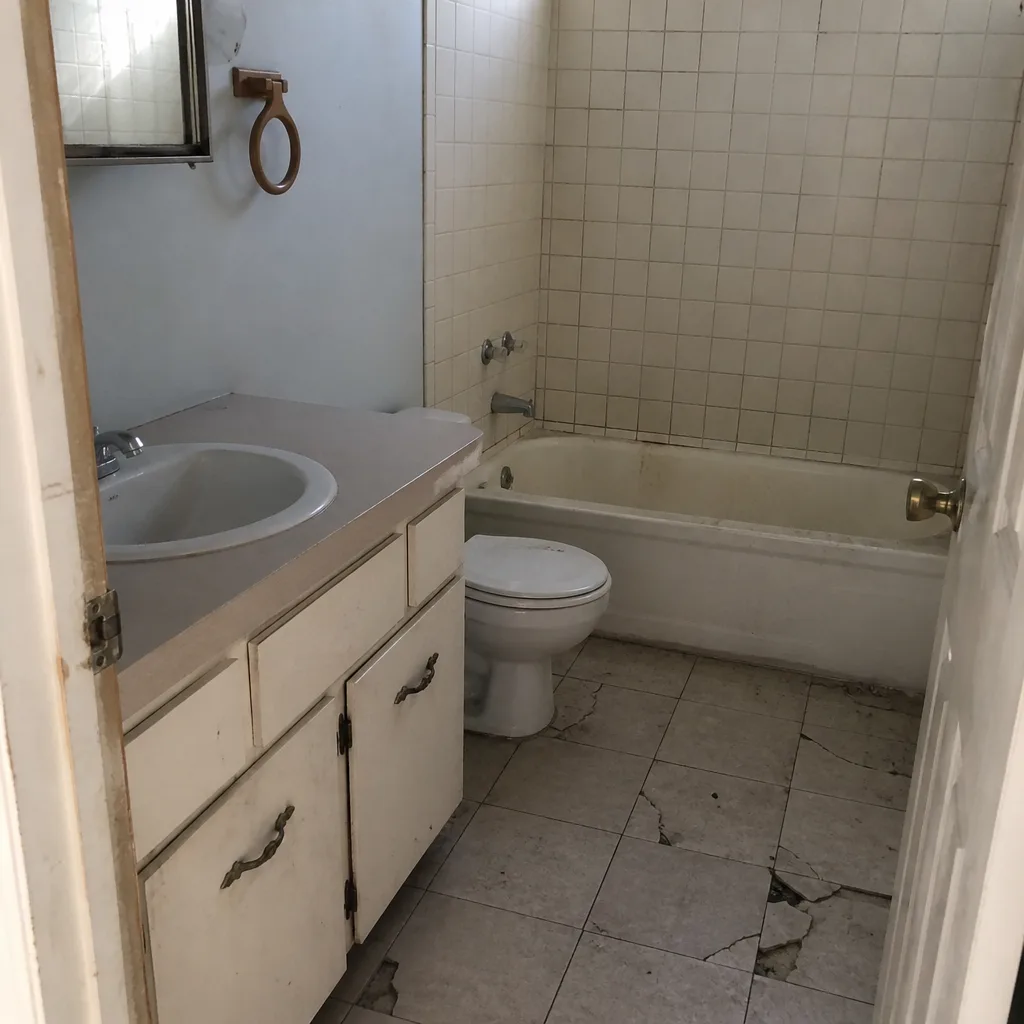 Before
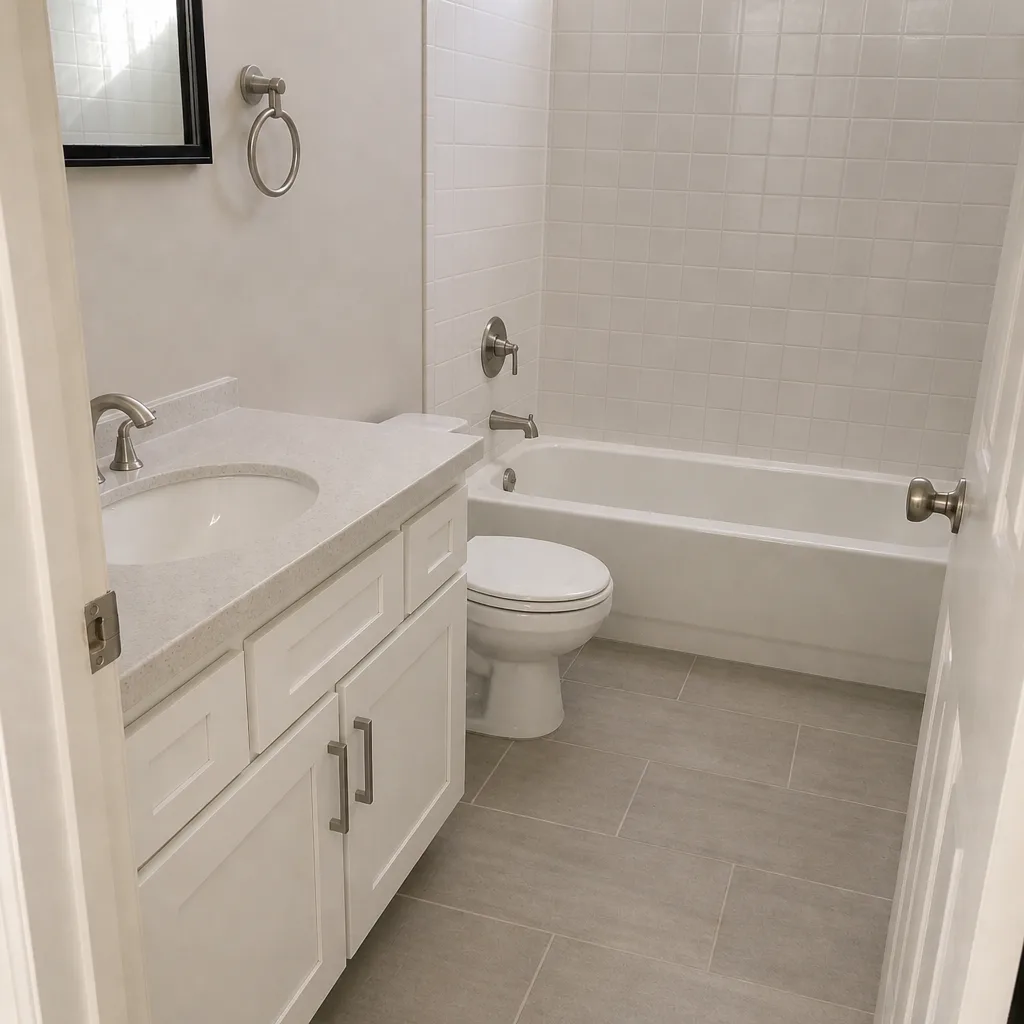 After
Kitchen Design & Layout in Enterprise, NV
Kitchen design and layout in Enterprise is the planning work that decides where the sink, range, refrigerator, and prep space land before anyone swings a hammer. A proper design phase typically costs $1,200 to $3,800 in the Enterprise market, and it’s the single step that prevents a $30,000 remodel from ending up with a refrigerator door that won’t open. We plan kitchens for homeowners who want the drawing, the written price, and the material list settled before demolition day. Call (844) 797-5994 and we’ll walk your layout on the phone or in person.
This page is the design and layout piece of a larger job. If you’re still deciding on scope, the Kitchen Remodeling in Enterprise page covers cabinets, counters, and the full build. The design work here is what feeds into that.
Key Takeaways
- Design and layout fees in Enterprise usually run $1,200 to $3,800, credited toward the build in most cases.
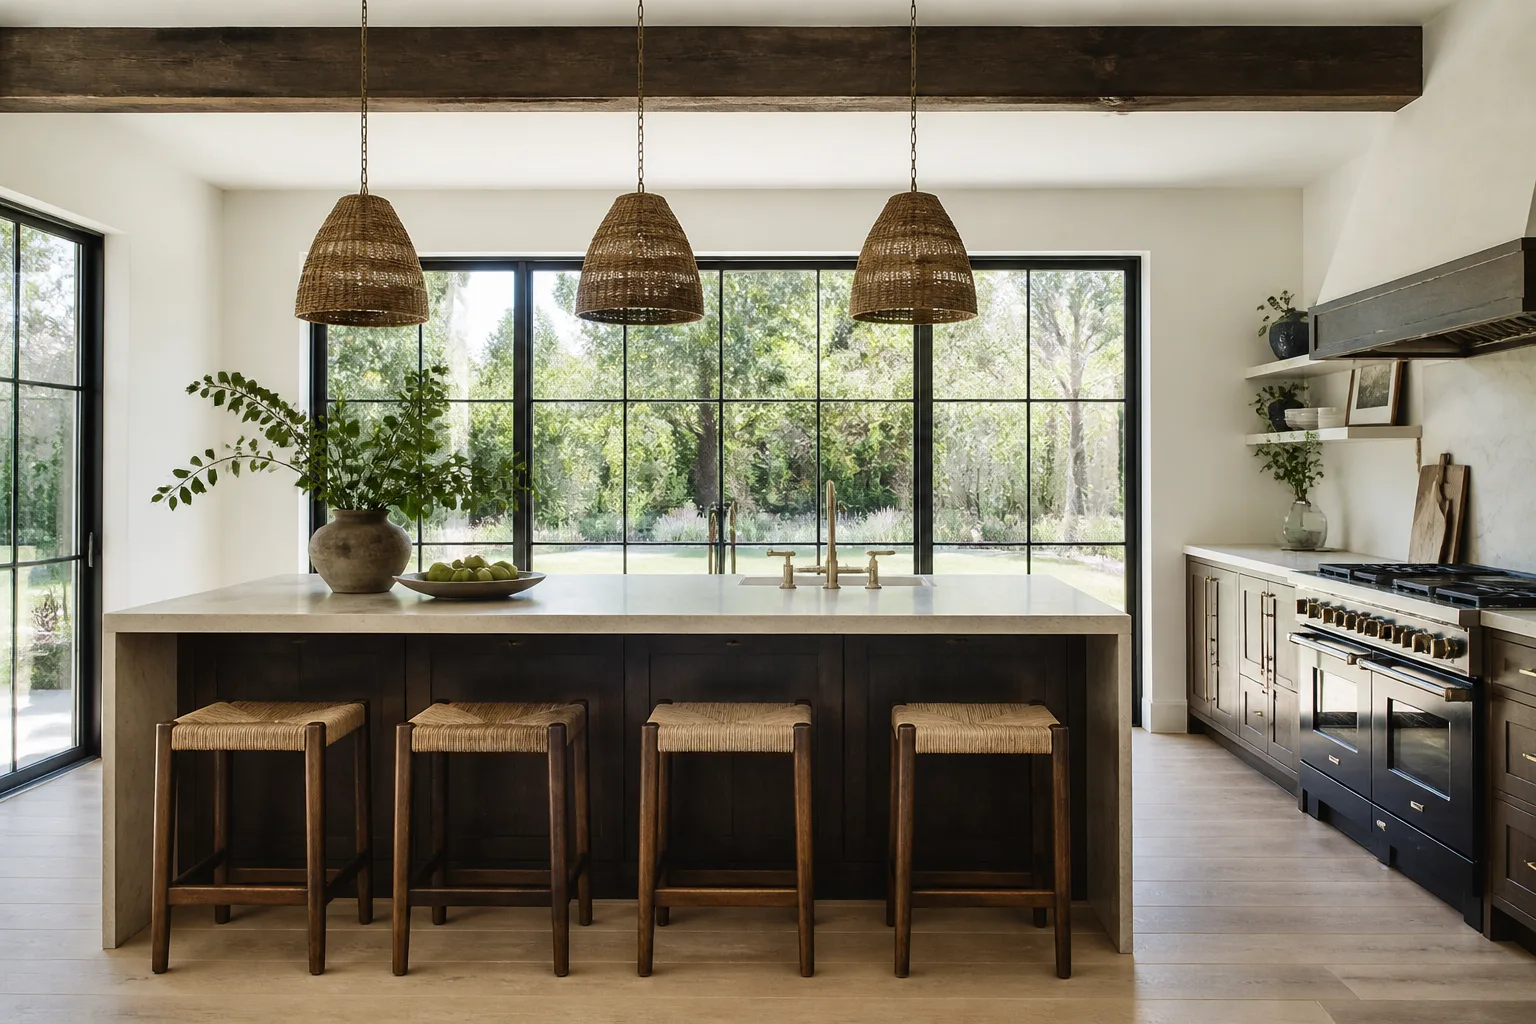
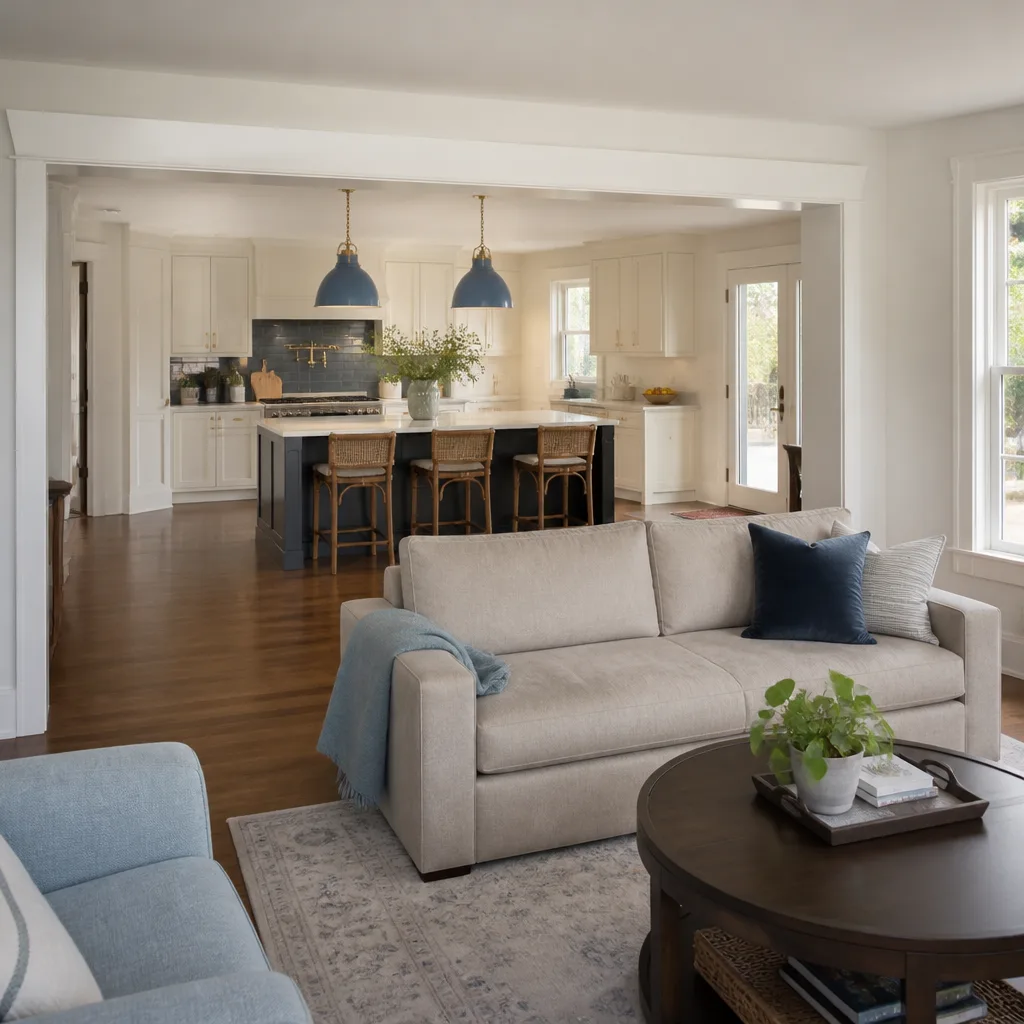
- The work triangle still governs function; in Enterprise’s open-plan homes we often rebuild it around a working island.
- Layouts are confirmed against real appliance specs, not catalog dimensions, so nothing arrives that doesn’t fit.
- You get a written price before any work starts under The Relay Visibility Guarantee.
When You Need Kitchen Design & Layout
Most homeowners don’t wake up wanting a floor plan. They wake up because something in the kitchen stopped working. Here’s what we hear most in Enterprise.
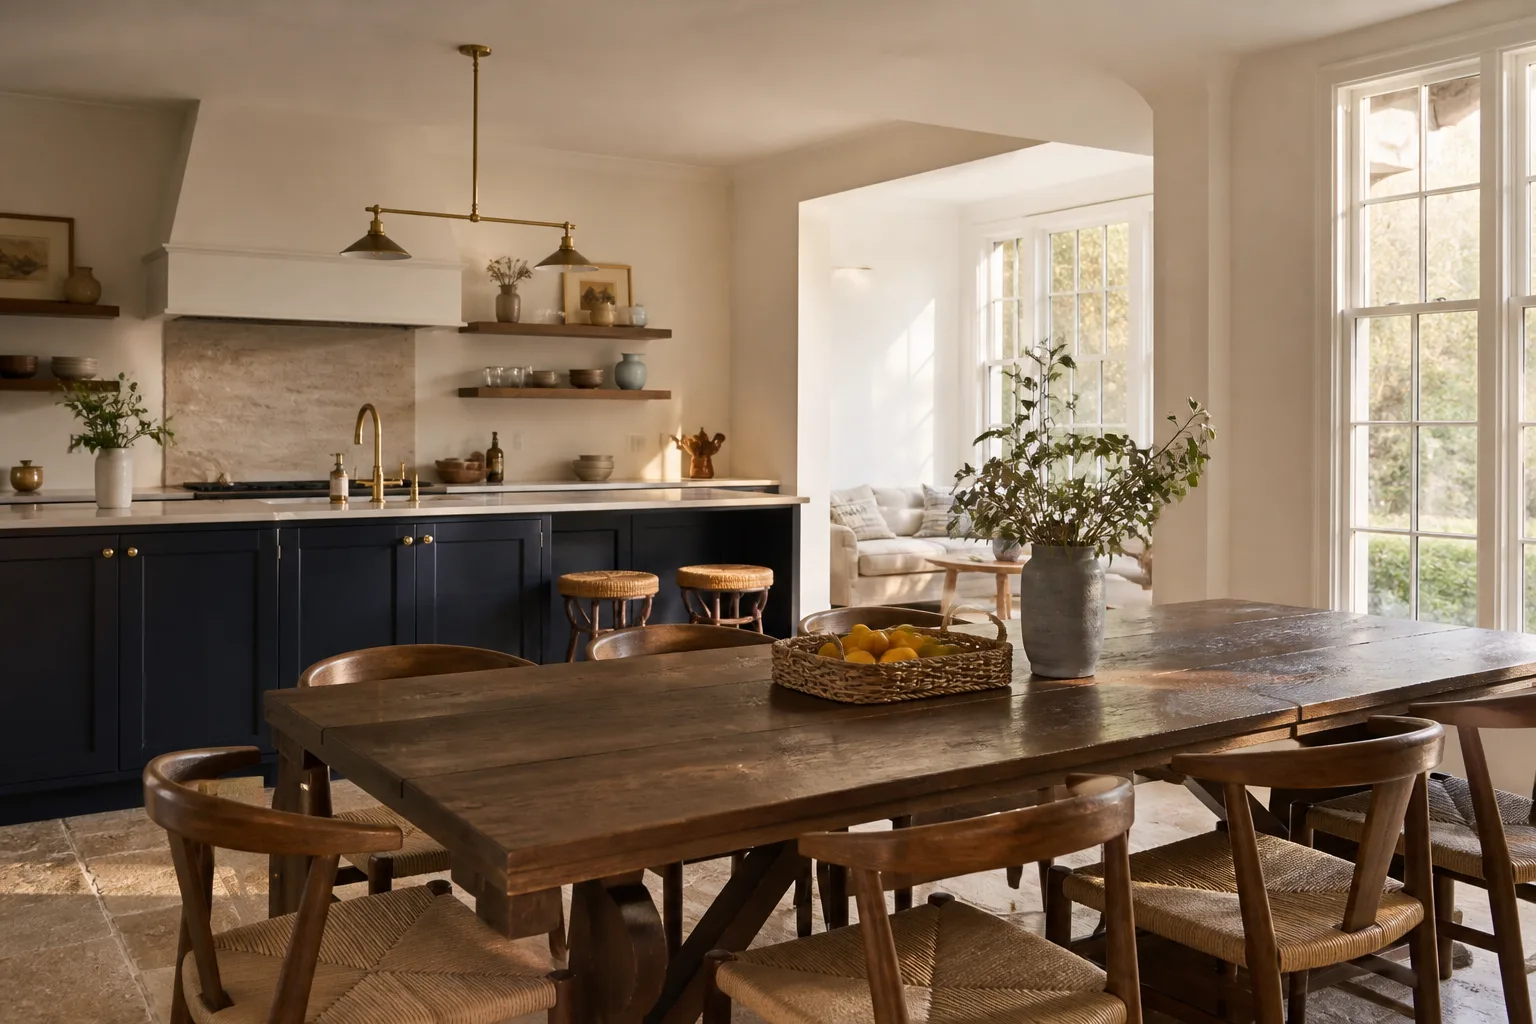
- The kitchen fights the house. Enterprise has a lot of 1990s and early-2000s construction where the kitchen was walled off from the living room. If you’re constantly walking around a peninsula to reach the dining table, the layout is the problem, not the cabinets.
- You’re replacing appliances and nothing fits. Standard 30-inch ranges and 36-inch refrigerators don’t drop into every 1998 cabinet run. We measure the actual appliance specs before we draw, because a French-door fridge needs clearance the old top-freezer never did.
- One cook, two cooks, or a house full of kids. A single galley works for one person and falls apart when a family of five is making breakfast at 7 a.m. Layout should match how many bodies are actually in the room.
- You’re combining the kitchen with the great room. Knocking out a wall changes load paths and venting, and Nevada’s energy code has opinions about what replaces the lost square footage. That’s a design decision before it’s a demolition decision.
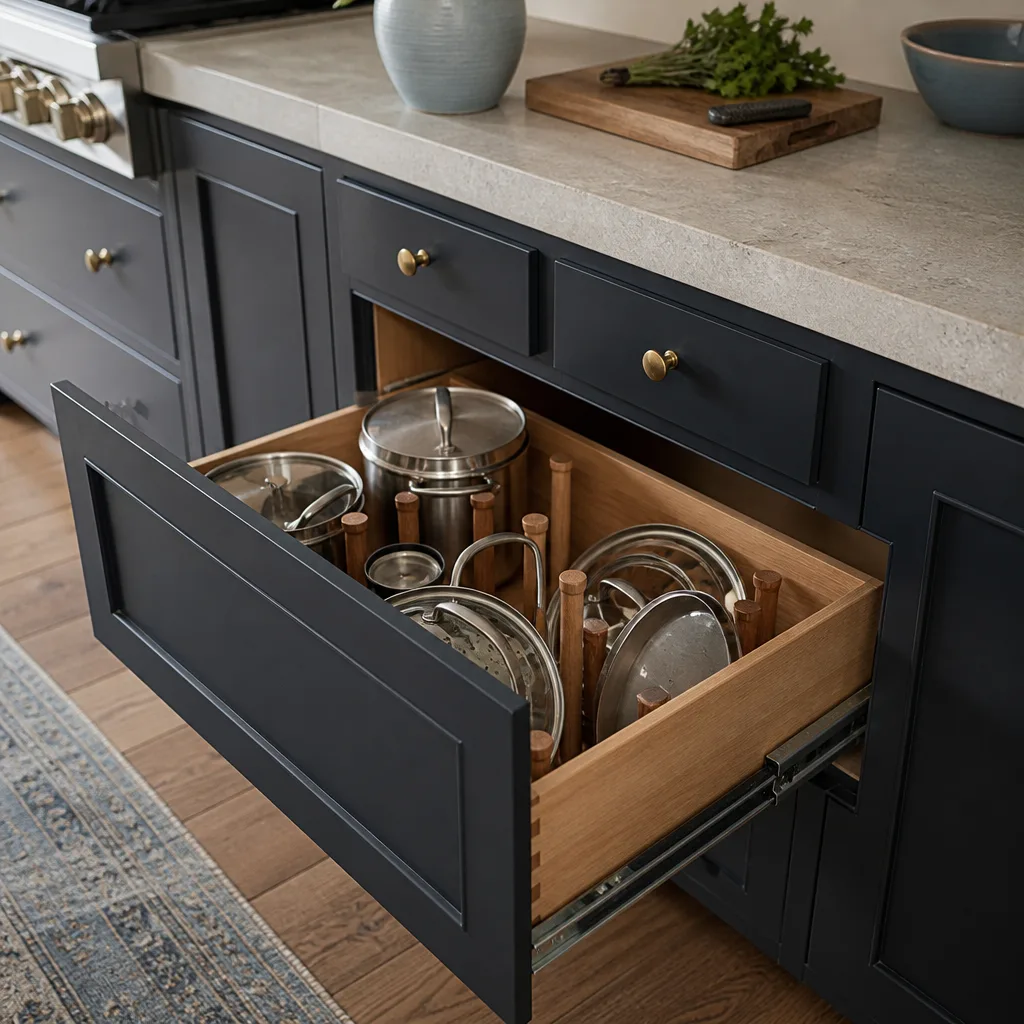
- Storage is losing to clutter. If the pantry is a hallway closet and the counter is the appliance garage, the layout is hiding usable space. Corner cabinets, deep drawers, and pull-outs solve this on paper first.
- You’re selling or renting and need it to read well. A defensible layout that photographs cleanly matters in Enterprise’s resale market, and buyers notice a kitchen that flows.
Our Kitchen Design & Layout Process
Every project runs under The Relay Standard: a written price before work starts, a live arrival time when we’re coming, and photo updates so you’re never guessing. The design phase follows the same discipline.
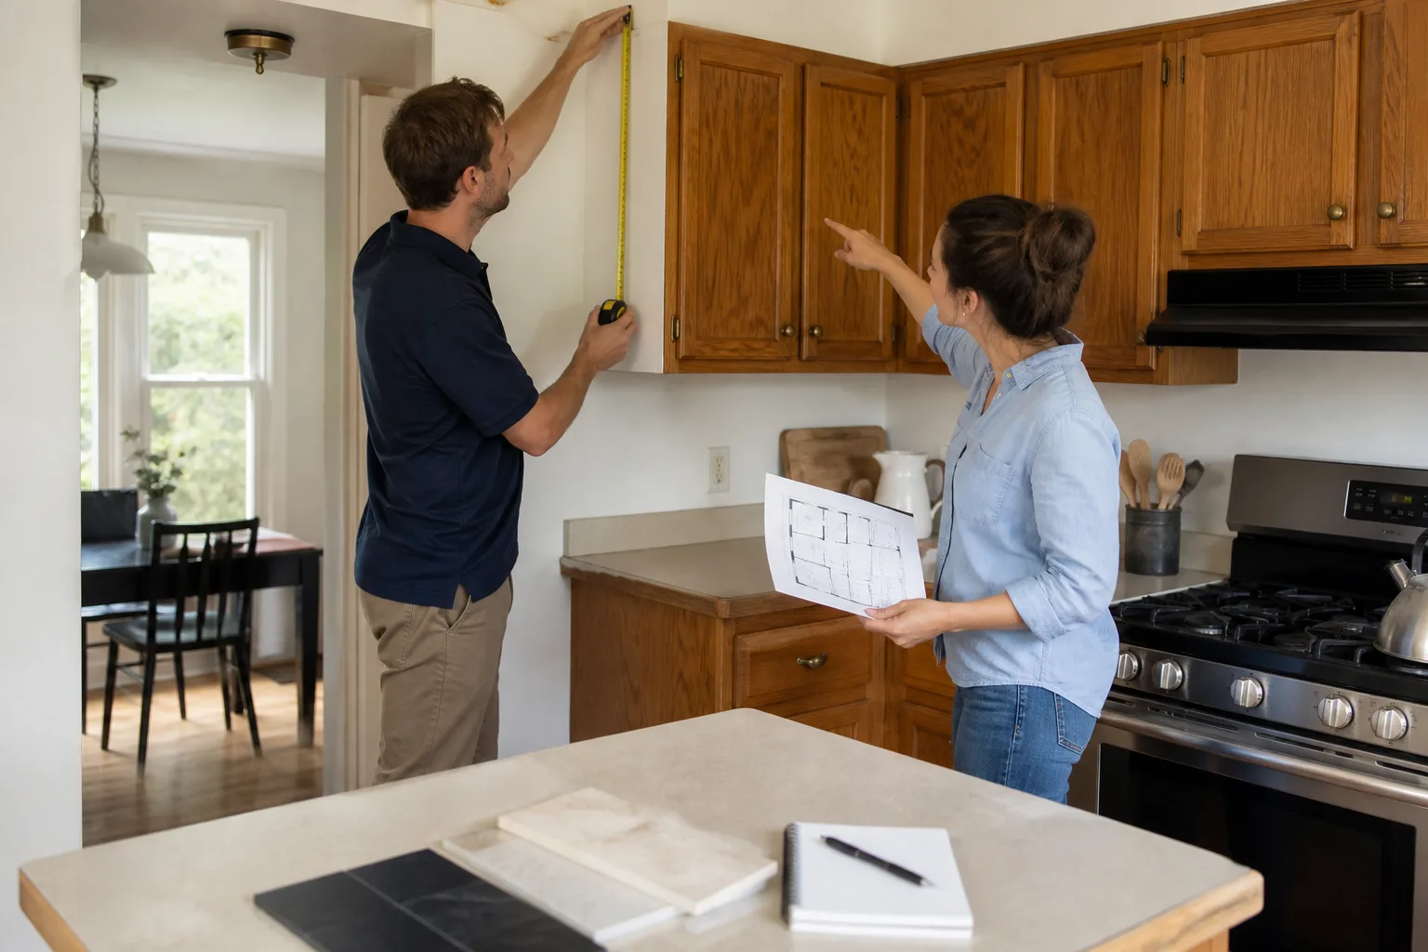
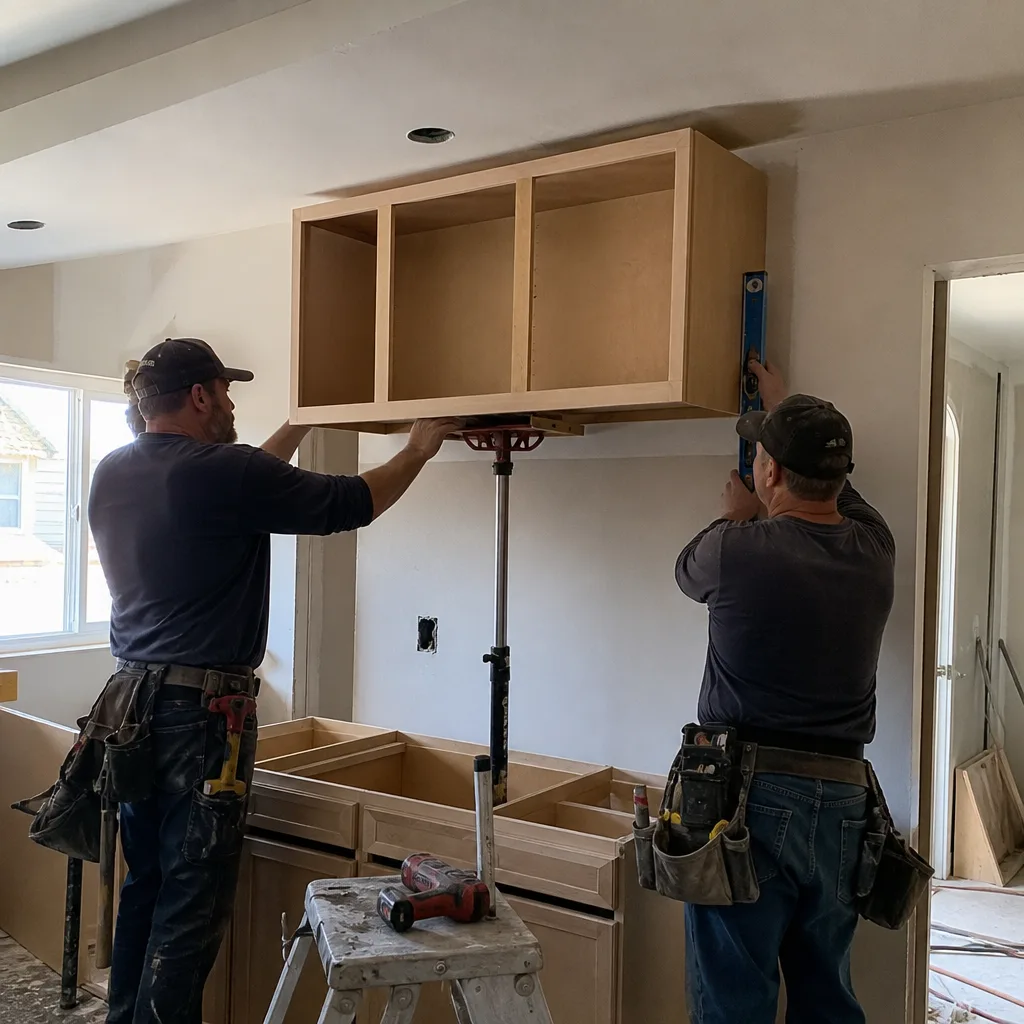
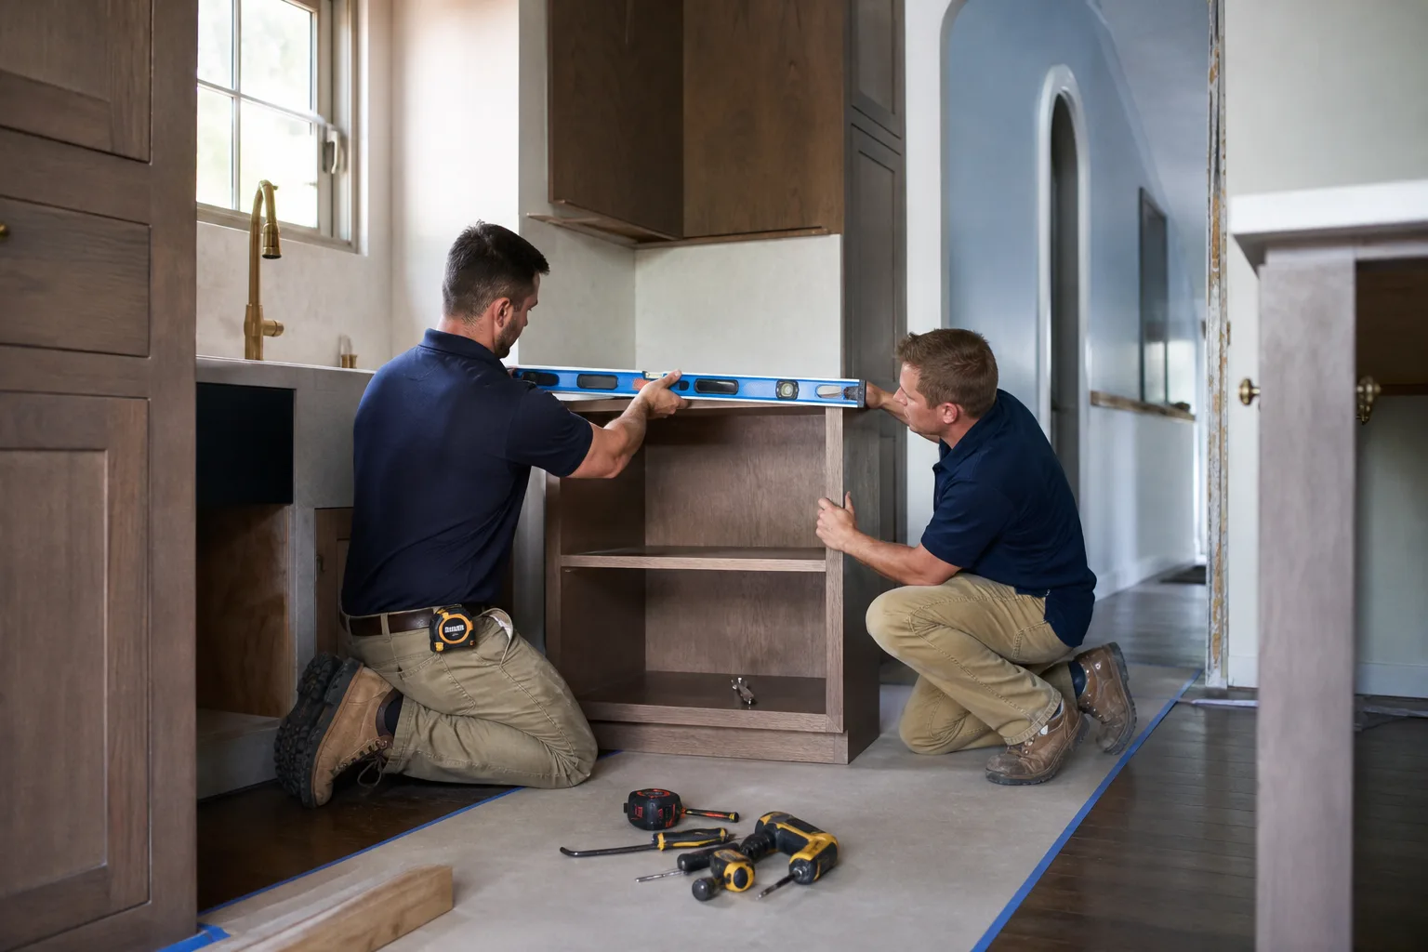
- On-site measure and walkthrough. We measure the room, photograph the existing conditions, and note where the plumbing stack, gas line, and electrical panel sit. You get a written price for the design scope before we start drawing.
- Program of requirements. We ask how you actually cook, where the traffic goes, whether you want a peninsula or an island, and what appliances you’re committed to. That list becomes the brief every layout is tested against.
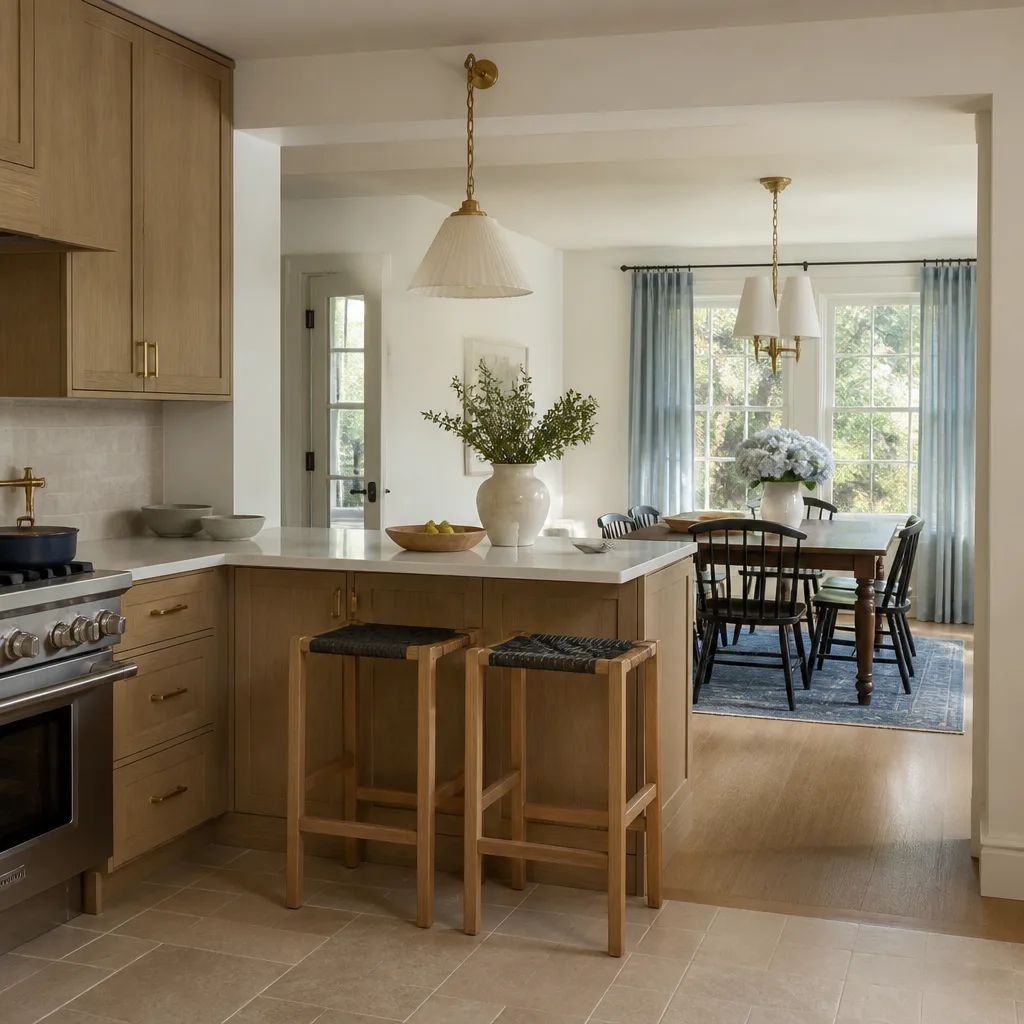
- Layout options and the work triangle. You get two or three arrangements, each with the sink, range, and fridge positioned to keep the working triangle tight. We show clearances in real numbers: 36 inches of walkway, 15 inches of landing next to the range, 24 inches beside the sink.
- Material and finish selection. Cabinetry from KraftMaid and Wellborn, counters from Cambria and Caesarstone, fixtures from Kohler and Moen. We bring the brands into the plan so your budget reflects real products, not guesses.
- Drawings, 3D views, and the written price. You see the plan in elevation and in 3D before anything is ordered. The written price lands in your hands before work starts, so the number on the invoice is the number you approved.
- Build handoff. The approved layout goes to the crew with the appliance specs and a photo record of the site. If something on the drawing doesn’t match the field, we flag it before demolition, not after.
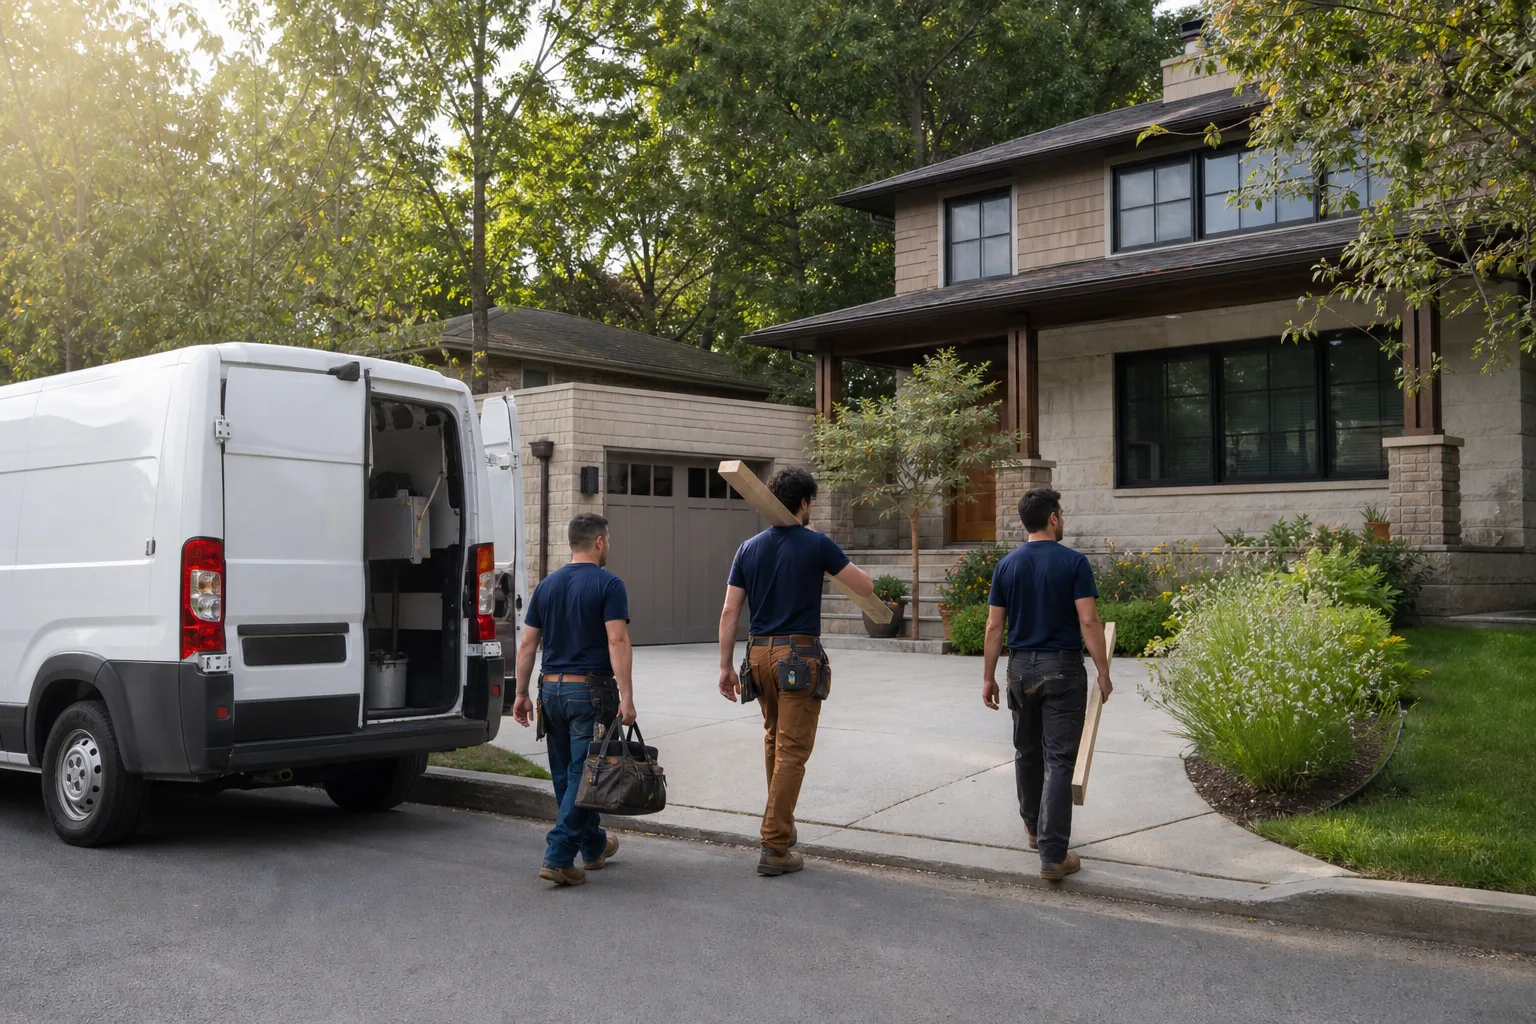
Our technicians have up to 21 years of experience, and every crew member is background-checked and in uniform. You know who’s coming before they arrive.
Kitchen Design & Layout Pricing in Enterprise
Design is the cheapest part of a kitchen and the most expensive part to skip. Here’s what the planning work actually costs in Enterprise, and what drives the number up or down.
| Design & layout item | Typical Enterprise range |
|---|---|
| Basic layout plan (single wall or galley, no structural changes) | $1,200 – $1,800 |
| Full layout with elevation drawings and 3D views | $1,800 – $2,900 |
| Layout redesign involving wall removal or load-bearing changes | $2,400 – $3,800 |
| Material and finish selection package (cabinets, counters, fixtures) | $400 – $900 |
| Permit-ready drawing set for structural or electrical changes | $600 – $1,400 |
What moves the price: whether walls come out, whether plumbing or gas relocates, how many cabinet lines you’re comparing, and how many revision rounds you want. A kitchen that keeps the sink and range where they are costs less to design than one that moves both.
We answer the phone with a live person, 24/7. Estimates are free, and the written price comes before any work starts. Call (844) 797-5994 for a ballpark on your Enterprise kitchen.
What affects design cost the most
- Structural changes. Removing a wall between kitchen and living space means checking load paths and engineering. That’s real design work, not a doodle.
- Appliance relocation. Moving a sink means moving the drain. Moving the range means moving gas. Both add design and trade coordination.
- Cabinet complexity. KraftMaid and Wellborn lines have different planning requirements, especially with inset doors and custom corner solutions.
- Electrical and lighting. Under-cabinet lighting, dedicated appliance circuits, and island outlets all need to be on the drawing before the drywall goes up.
Kitchen Design & Layout Details That Matter in Enterprise
Enterprise sits at the south end of the Las Vegas Valley, and the climate leaves fingerprints on kitchen design. Summer heat stresses exterior walls, so we pay attention to where the refrigerator backs up against a sun-baked south wall and plan ventilation accordingly. Hard water is a fact of life here, which affects fixture selection: we specify finishes and cartridges that hold up, and we plan the water line routing near the sink and fridge with that in mind.
Builders in the area have leaned on prefab and modular elements over the years, and some of that thinking is worth borrowing. We’ve looked at how companies like Cover, Boxabl, and Mighty Buildings handle compact kitchen footprints, and the lesson is the same one good custom design teaches: every inch has a job. You don’t need a prefab unit to apply that, but you do need a layout that treats the kitchen as a system. The 365-Day Done Right Promise backs the install for a full year, and if something isn’t right, we make it right.
The full build picture, from framing to final finish, lives on our Kitchen Remodeling page. This design phase is where it starts.
FAQs – Kitchen Design & Layout
How much does kitchen design and layout cost in Enterprise?
Kitchen design and layout in Enterprise typically costs $1,200 to $3,800, with most full plans landing around $2,000 to $2,900. Structural changes, appliance relocation, and permit-ready drawings push the number toward the top of the range. Call (844) 797-5994 for an exact quote; estimates are free.
Can you design a kitchen layout if I already have a contractor?
Yes. We can deliver a finished layout, elevation drawings, and a material list that another contractor can build from. If you want the install handled too, we do that under our own written price and the 365-Day Done Right Promise. Call (844) 797-5994 and we’ll tell you which path makes more sense for your kitchen.
How long does the design phase take?
Most Enterprise layouts take two to four weeks from the first measure to approved drawings. Simple galley or single-wall plans move faster; wall removal and permit-ready sets take longer because they involve engineering review. Call (844) 797-5994 to get a real timeline for your room.
Do I need a design before I get a remodel price?
You need at least a layout concept, because cabinet counts, counter square footage, and appliance specs all drive the build price. Skipping design is how a budget drifts. We give you a written price before any work starts, so you’re never approving a number that changes later. Call (844) 797-5994 and we’ll start with the layout.
If your kitchen is fighting you every morning, the fix is usually on paper before it’s on the job site. We bring the drawing, the brands, and the written price to the same conversation. Call (844) 797-5994 for a free estimate on kitchen design and layout in Enterprise.
Written by the team at Sawyer Remodel Enterprise, serving Enterprise.