



Free written scope consultation - allowances, timeline, and change-order rules on paper before a single trade is scheduled
Styles & brands we work with
- Kitchen remodeling
- Bathroom remodeling
- Home additions & ADU
- Roofing
- Windows & doors
- Driveway & pavers
- Fence
See the difference
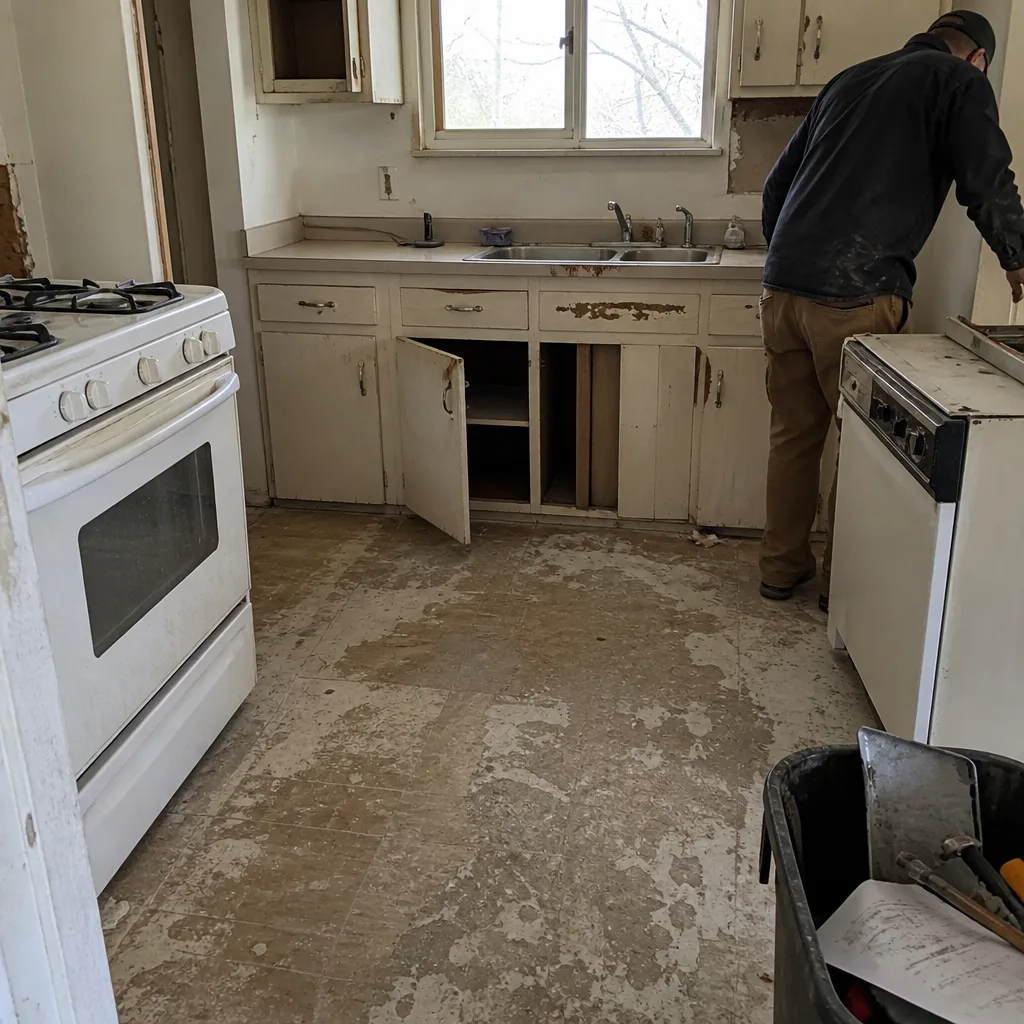 Before
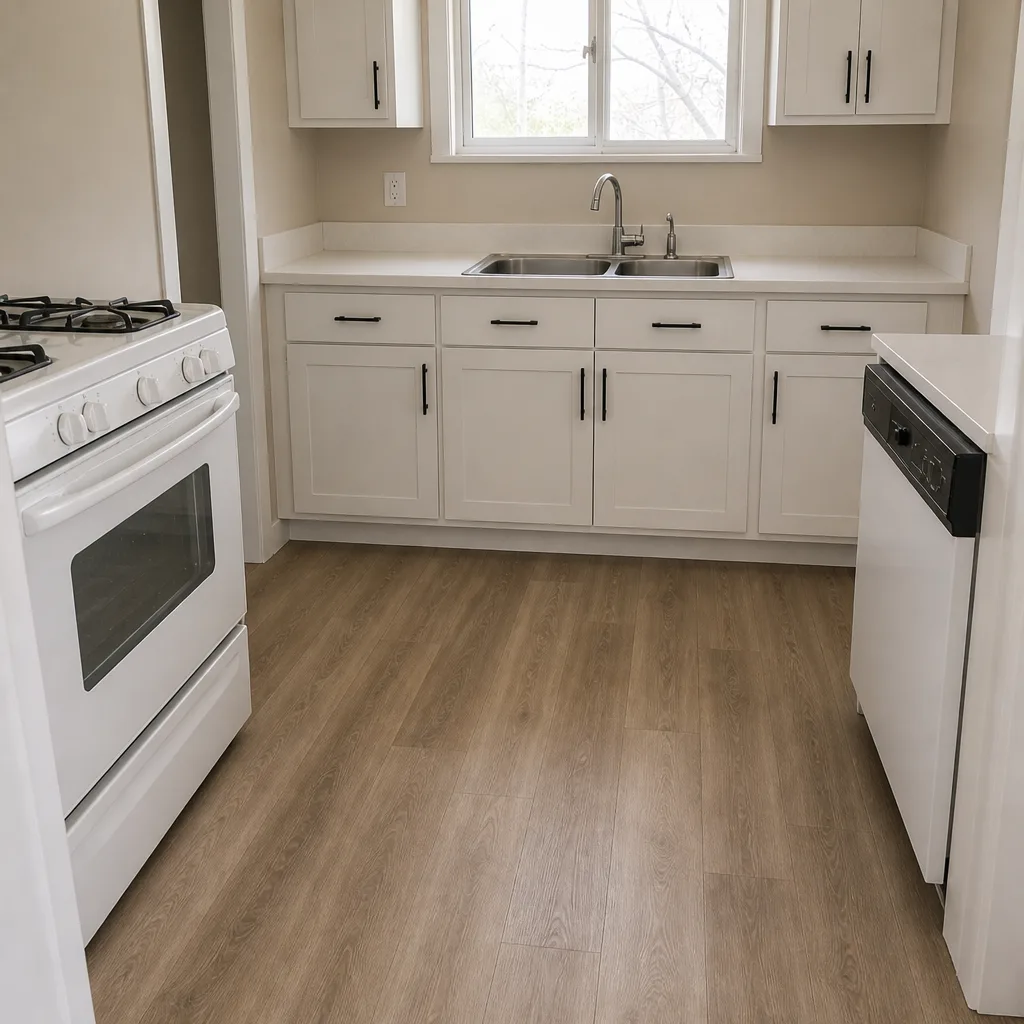 After
 Before
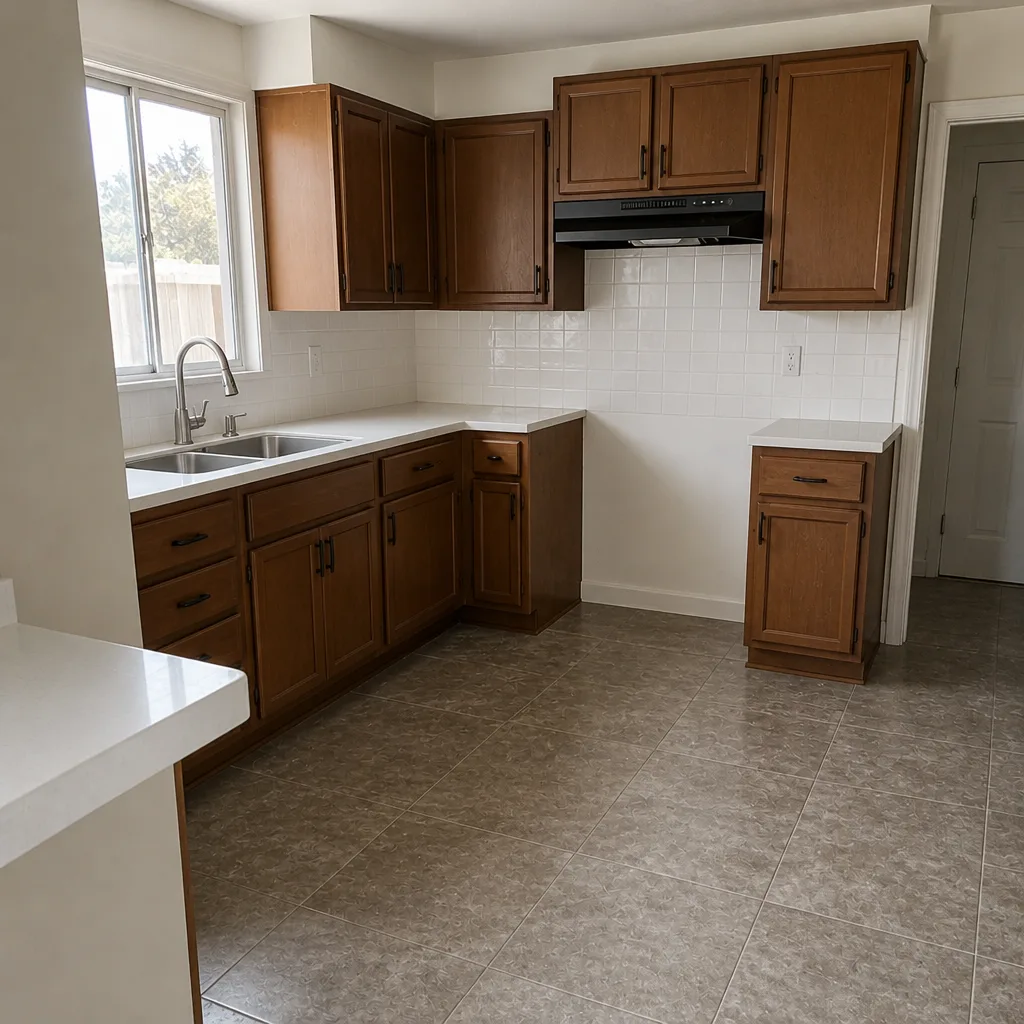 After
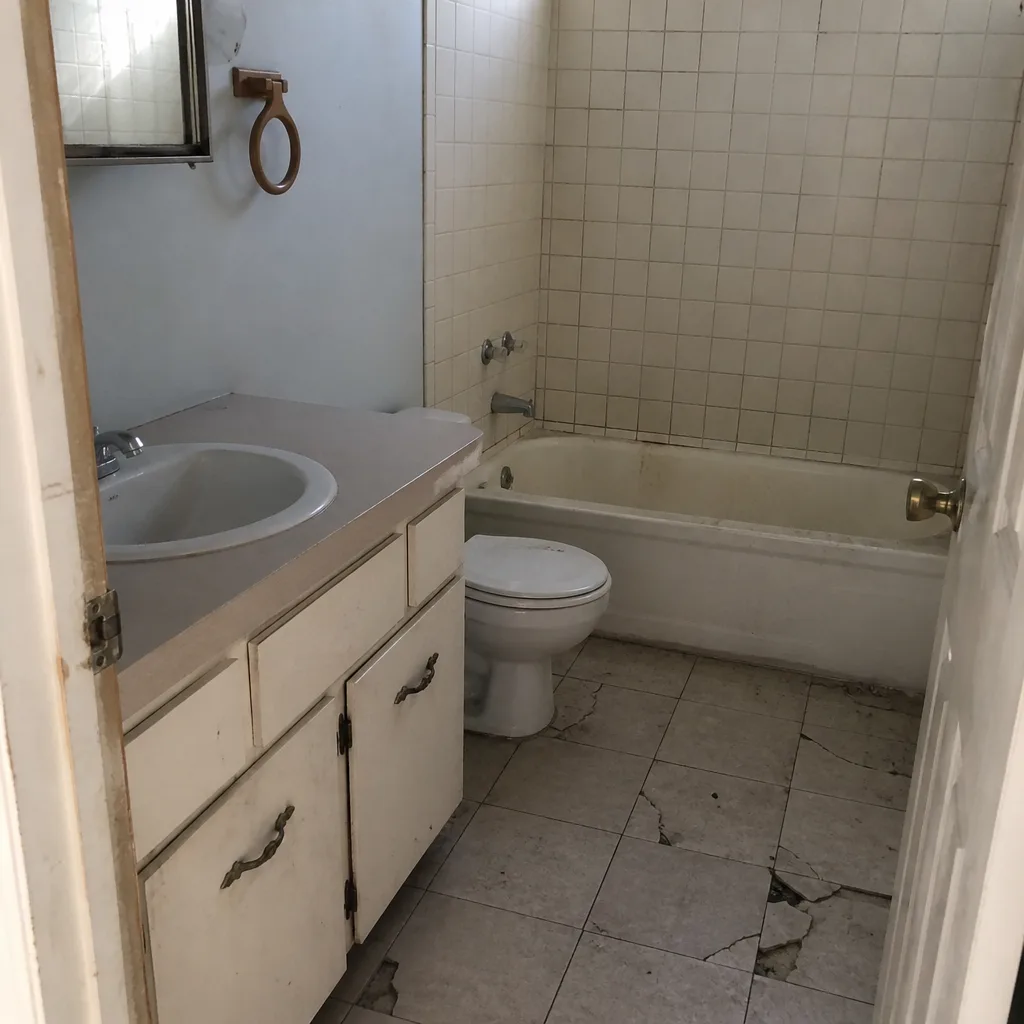 Before
 After
Kitchen Island Installation in Enterprise, NV
Kitchen island installation in Enterprise typically runs $3,200 to $9,800 for a full build-out, and most jobs land in the $4,500 to $6,500 range once the island is wired and topped. That covers framing, cabinetry, countertop, and electrical for a standard 6- to 8-foot island. The number moves up from there when you add a sink, a cooktop, or a waterfall edge that needs precise miter work.
We build islands as part of a broader Kitchen Remodeling in Enterprise plan, and we do them as a standalone job too. The reason homeowners call us for this specifically is the price. We put a written number in your hands before we cut anything, so the invoice you open at the end matches the one you approved at the start. Call (844) 797-5994 and we’ll talk through what your kitchen can hold.
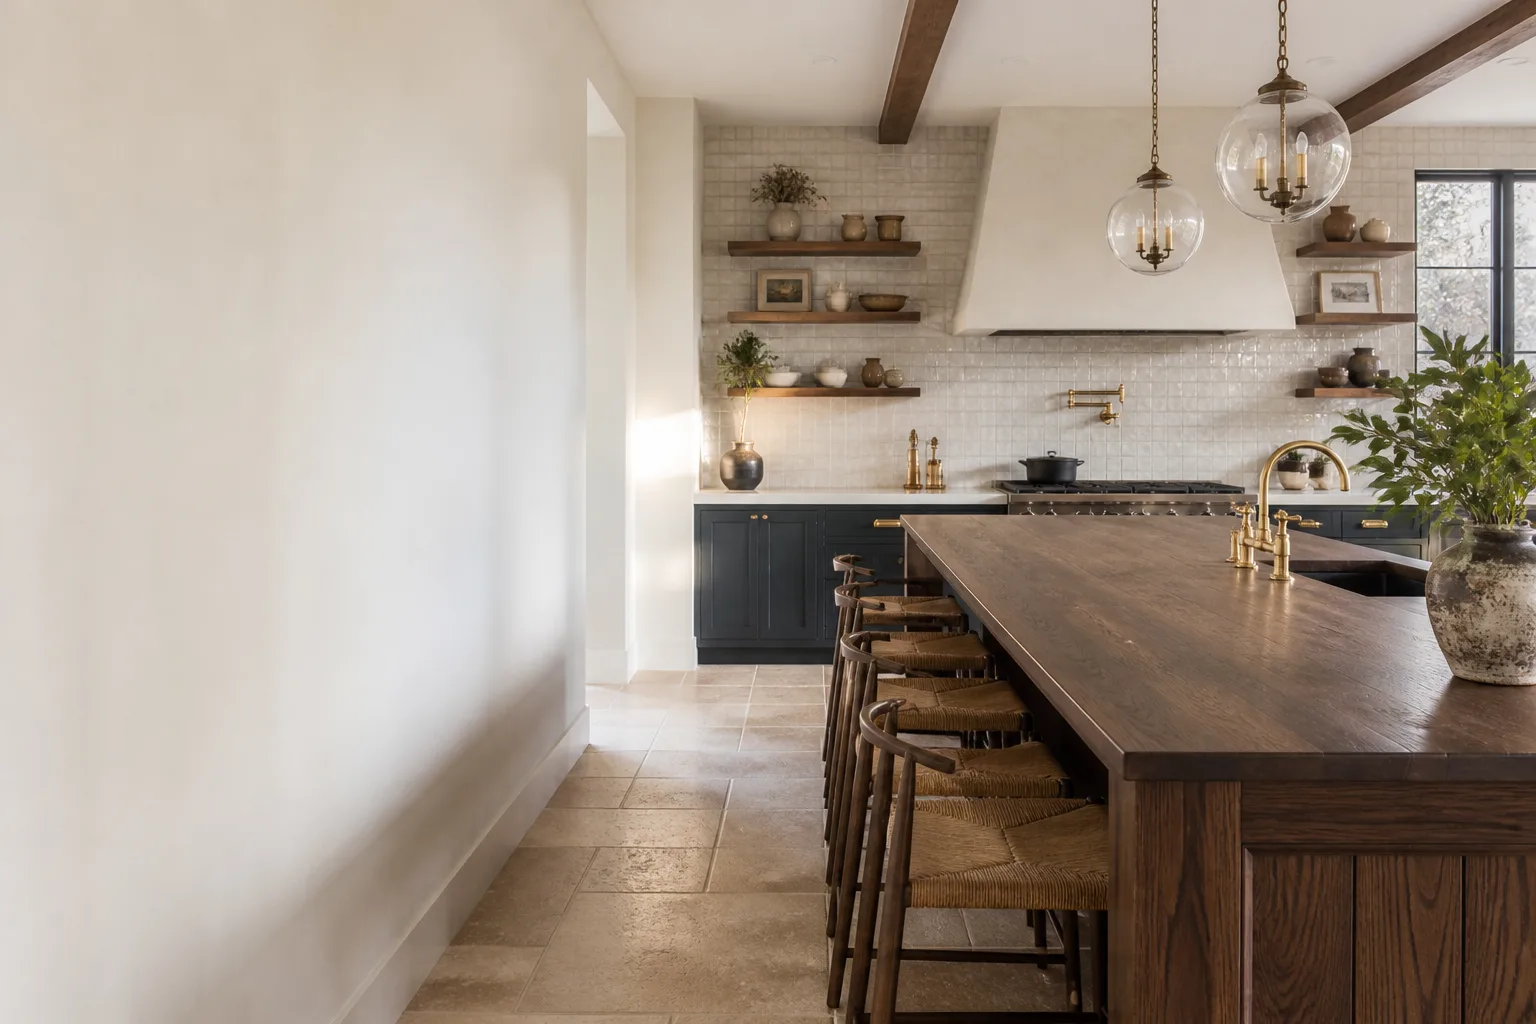
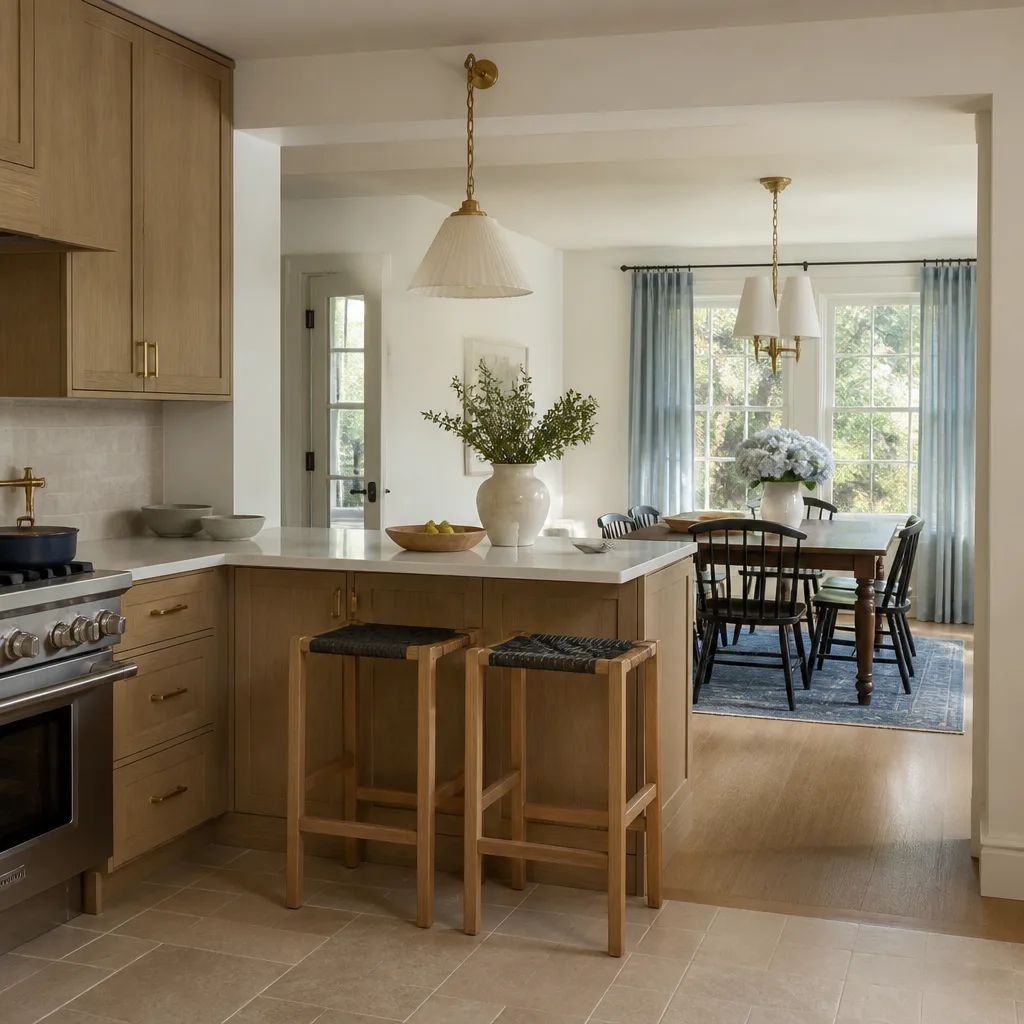
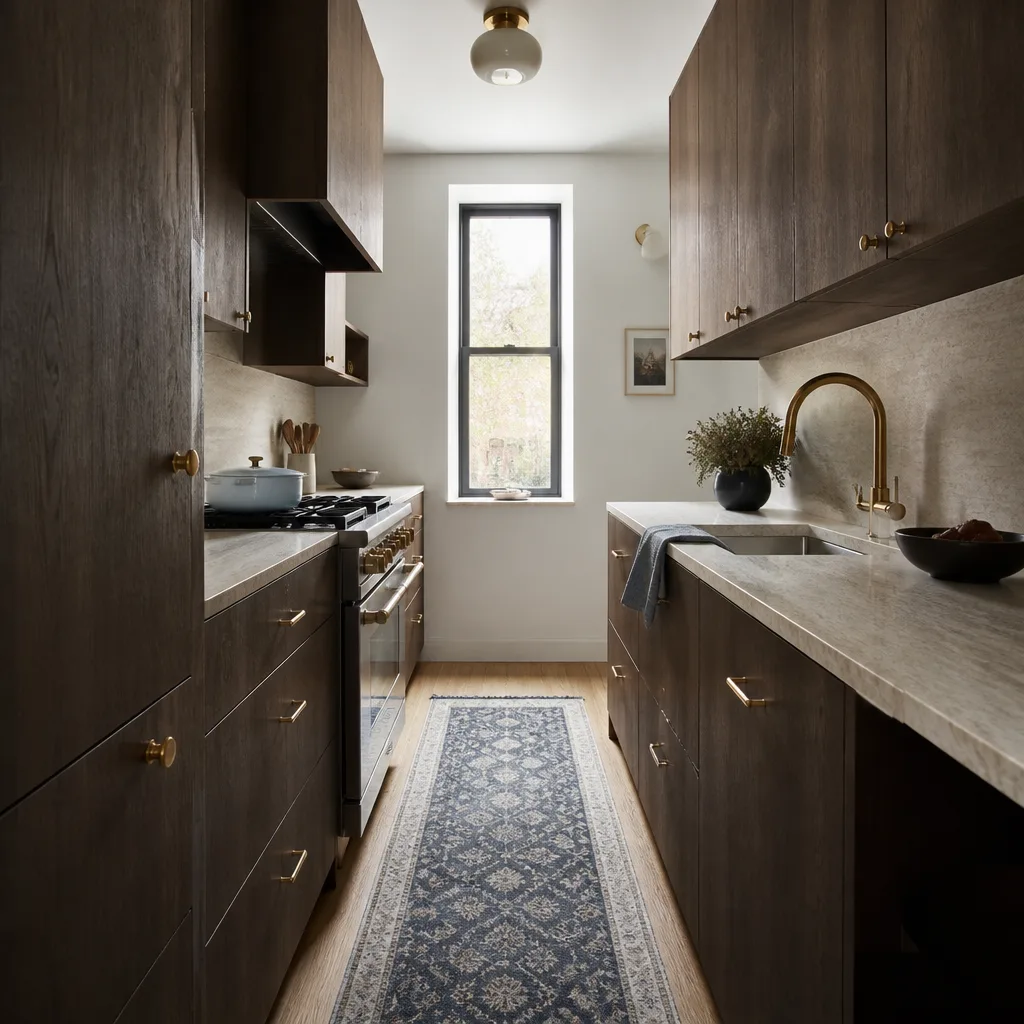
Enterprise kitchens tend to be one of two shapes: open-plan great rooms built through the 2000s, or older galley layouts near the older parts of the 89030 ZIP. Each one decides whether an island fits at all, and we’re honest when it doesn’t.
When You Need Kitchen Island Installation
An island isn’t a universal upgrade. Here’s when it makes sense in Enterprise homes and when you should think twice.
- Your kitchen has a long run of empty floor between the counters and the wall. In the open great rooms off Warm Springs Road, that gap is often 10 feet or more, and an island turns dead floor into prep space and seating. If you can’t walk 36 inches around the island on every side, it’s too big.
- You want storage you don’t have. A base of KraftMaid or Wellborn cabinets gives you pull-out drawers, a trash cabinet, and a place for the stand mixer that isn’t the countertop. That’s real square footage of storage from a footprint that was doing nothing.
- You’re reconfiguring the kitchen during a larger remodel. If you’re already moving plumbing or running new electrical, this is the moment to add an island. Doing it later means opening the floor again.
- Your current island is a rolling cart or a narrow peninsula that never worked. We see a lot of these in homes off Sunset Road, where a previous owner bolted a butcher-block cart to the floor. A built-in replaces it with something that carries a stone top and real drawers.
- You need a second sink or a cooktop away from the main wall. Adding a prep sink or a downdraft cooktop to the island means new water lines and new electrical, which is exactly the kind of work a general contractor should coordinate rather than leave to separate trades.
If your floor plan makes an island tight, we’ll tell you. A peninsula that opens up the walkway sometimes beats a cramped island, and we’d rather you hear that before you spend money.
Our Kitchen Island Installation Process
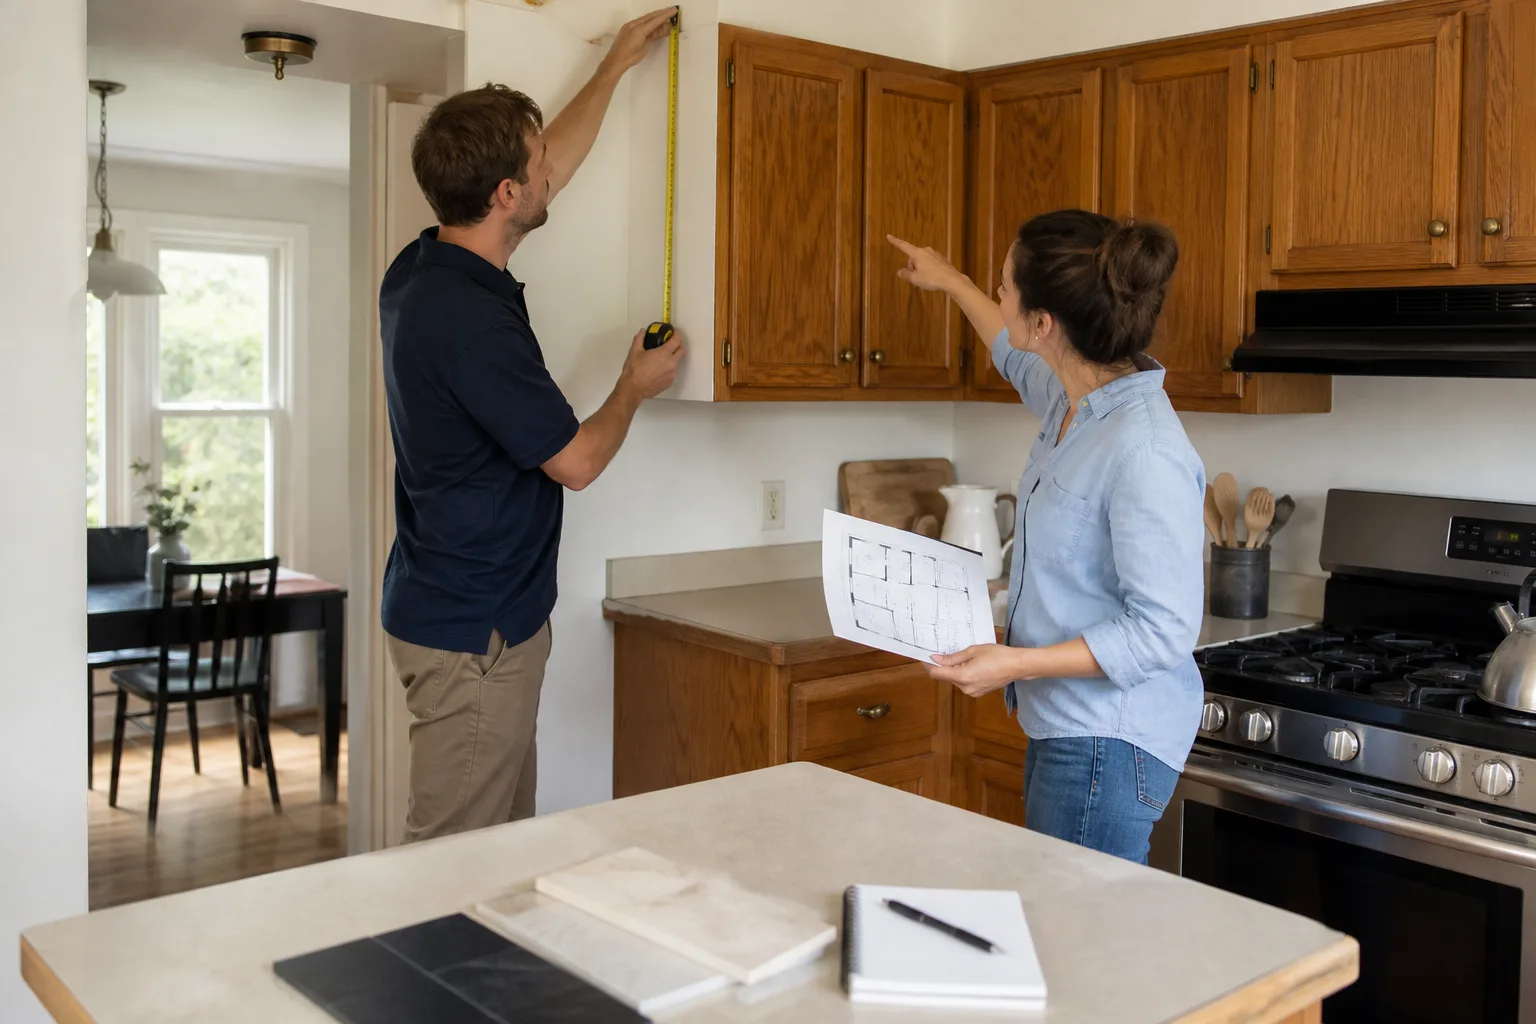
- Measure the room and the walking clearances. We measure the kitchen, the appliance swing, and the door clearances. Your island needs 36 inches of walking space on every side, 42 inches in front of a dishwasher or oven door. In Enterprise, where slab-on-grade is common, we also check what’s running through the floor before we drill for electrical.
- Put the price in writing. Before we cut anything, you get a written price: cabinetry, countertop, electrical, labor, and the disposal of old material. The number on the invoice is the number you signed. That’s the core of The Relay Visibility Guarantee, and it’s on every job.
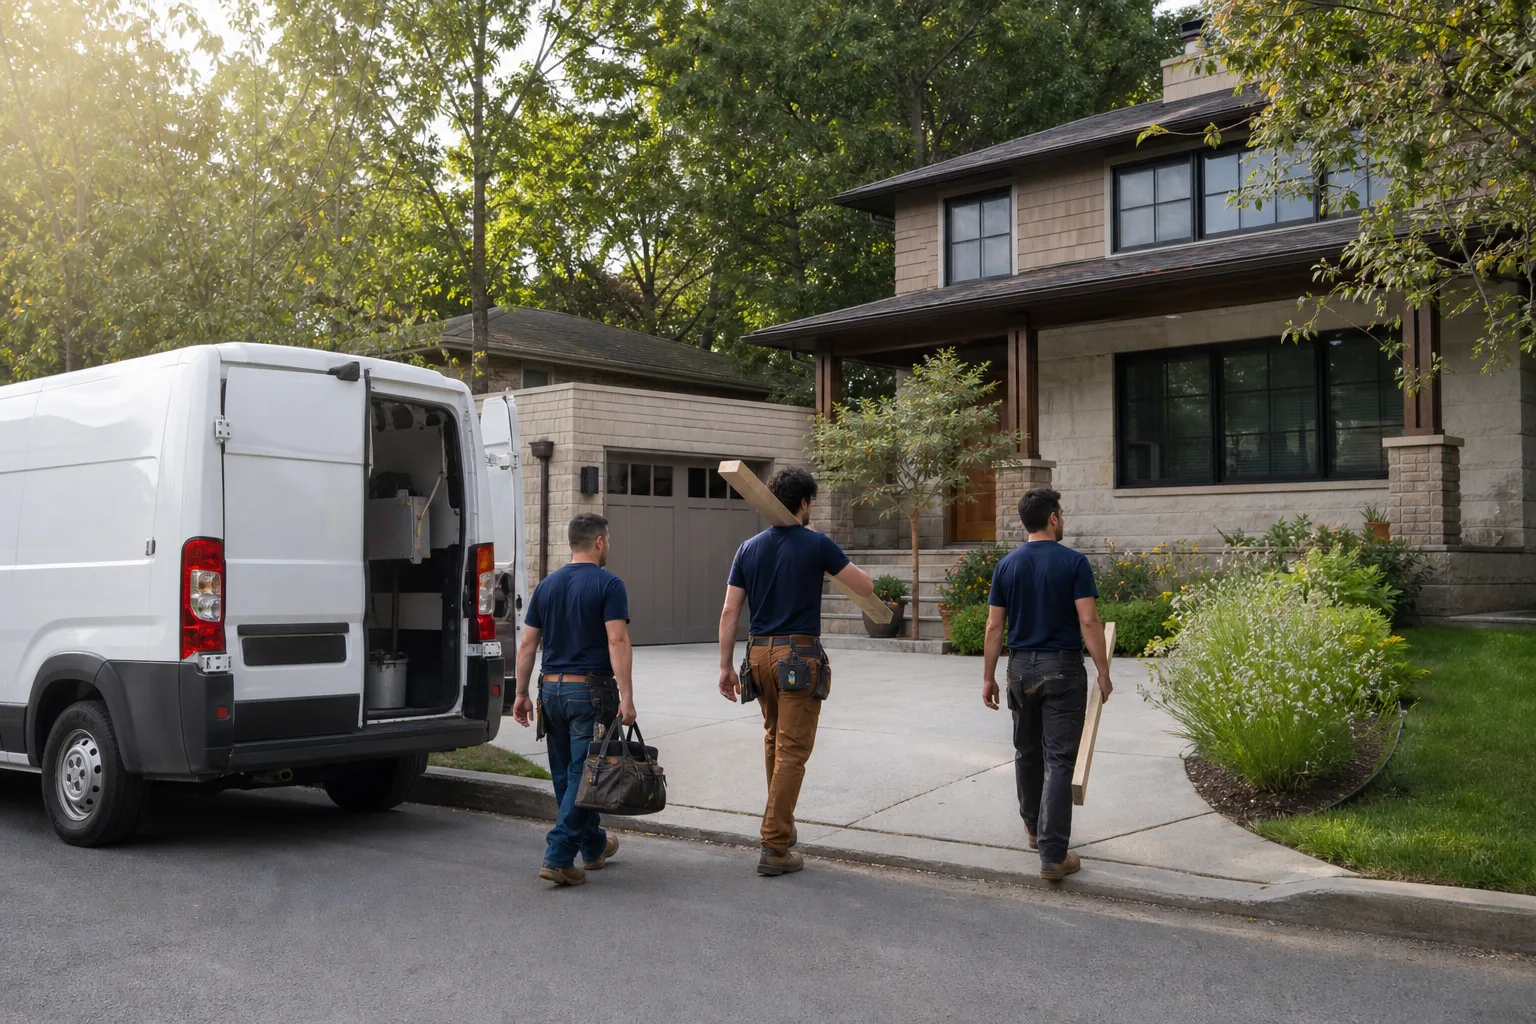
- Set up the electrical and plumbing rough-in. We open the floor or the wall for the outlet circuit, the dishwasher circuit if there’s one, and the water and drain lines if you’re adding a sink. Our technicians work background-checked and uniformed, and you’ll get a live arrival time and photo updates of the rough-in before the drywall closes.
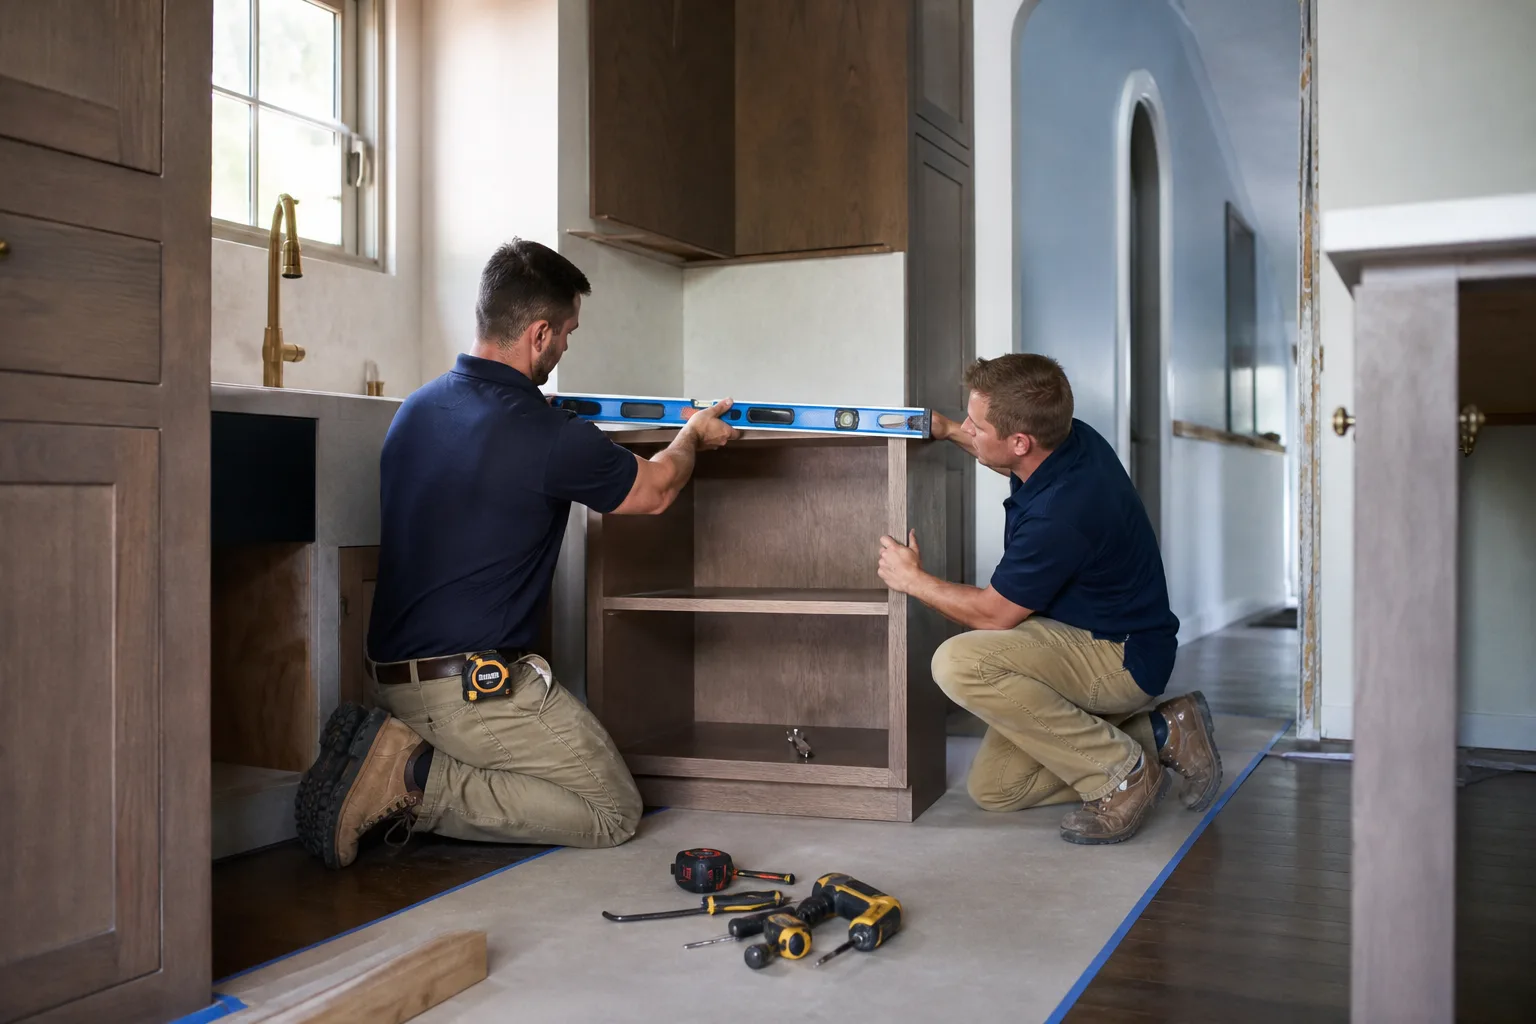
- Build and set the cabinet base. We build the base from KraftMaid or Wellborn cabinetry, leveled to the floor and squared to the room. Special-order sizing here matters: a base that’s slightly off will make the countertop fabricator reject the template, so this step gets measured twice.
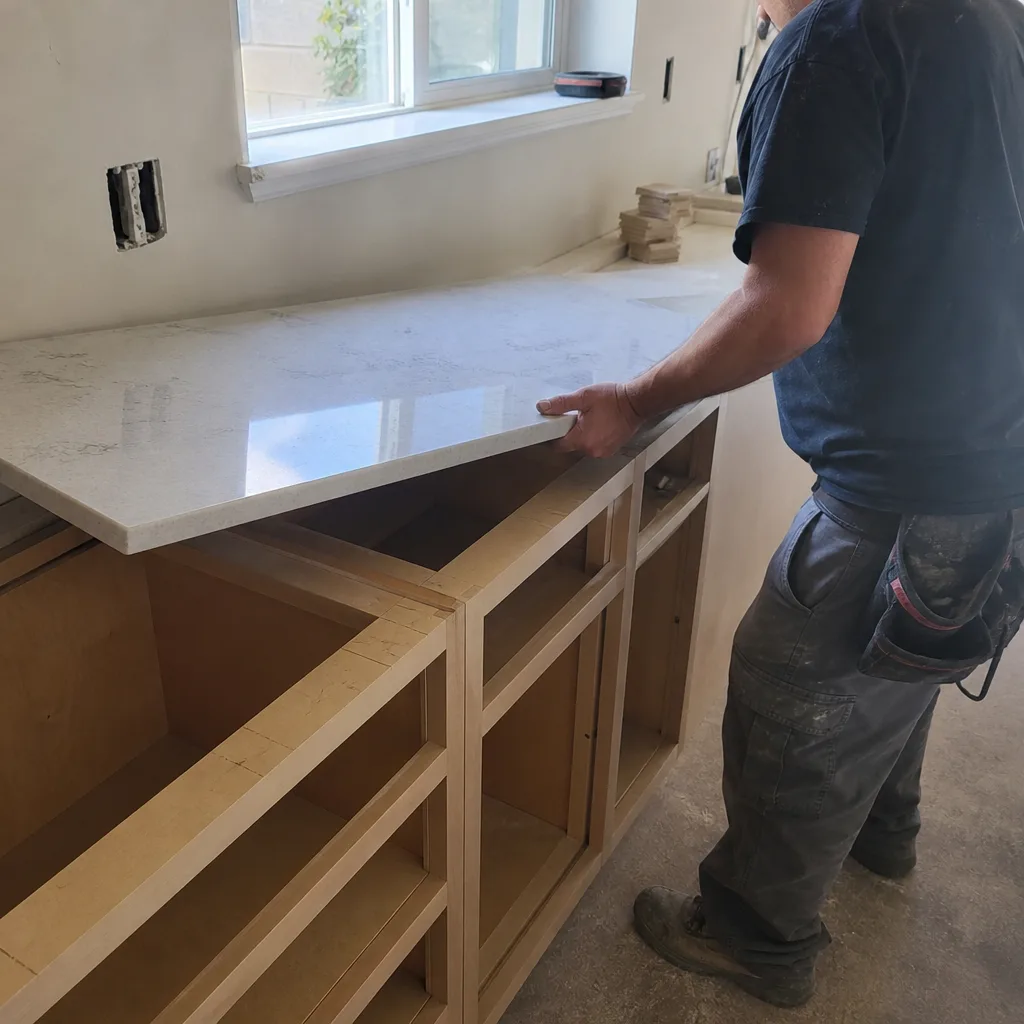
- Template and install the countertop. The fabricator comes out to template the actual installed base, then cuts and installs the stone. Cambria, Silestone, and Caesarstone are all options we work with, and each has different pricing and edge profiles.
- Finish, verify, and hand over. We install the hardware, seal the countertop, test every outlet, and run through the job with you. You get before-and-after photos and a digital invoice you pay from a link. The 365-Day Done Right Promise covers the work for a full year after it closes.

Kitchen Island Installation Pricing in Enterprise
Here’s what island installation costs in Enterprise, broken out by line item. These ranges depend on size, materials, and whether you’re adding utilities. The final number comes after we see the room, and that written price is what you pay.
| Line item | Typical cost range | Notes |
|---|---|---|
| Standard island, 6-8 ft, no utilities | $3,200 – $5,800 | Cabinet base, level, install, basic countertop |
| Island with electrical outlets | +$450 – $1,200 | New circuit, outlets, switch |
| Island with prep sink and plumbing | +$900 – $2,400 | Water, drain, faucet, disposal |
| Quartz countertop upgrade | $1,300 – $3,400 | Cambria, Silestone, or Caesarstone |
| Waterfall or mitered edge | $700 – $1,800 | Precision miter work on the stone |
| Seating overhang and supports | $300 – $900 | Corbels or hidden steel brackets |
| Removal of old island or cart | $150 – $400 | Haul-away included |
What drives the number up: added utilities, larger footprints, and stone upgrades. A 10-foot island with a sink, a cooktop, and waterfall edges can reach $12,000 or more. What keeps it down: staying with one electrical circuit, a standard overhang, and a countertop that doesn’t need custom mitering.
Everything here is a ballpark. We do the free estimate at your home, measure the room, and hand you a written price. Nothing starts until you approve it. Call (844) 797-5994 to get on the schedule.
What Makes a Good Island in an Enterprise Kitchen?
Size and clearance matter more than finishes, and it’s not close. A 6-foot island in a 12-foot room with 36 inches of walking space on all sides will outperform an 8-foot island you have to squeeze past. We start there and work outward.
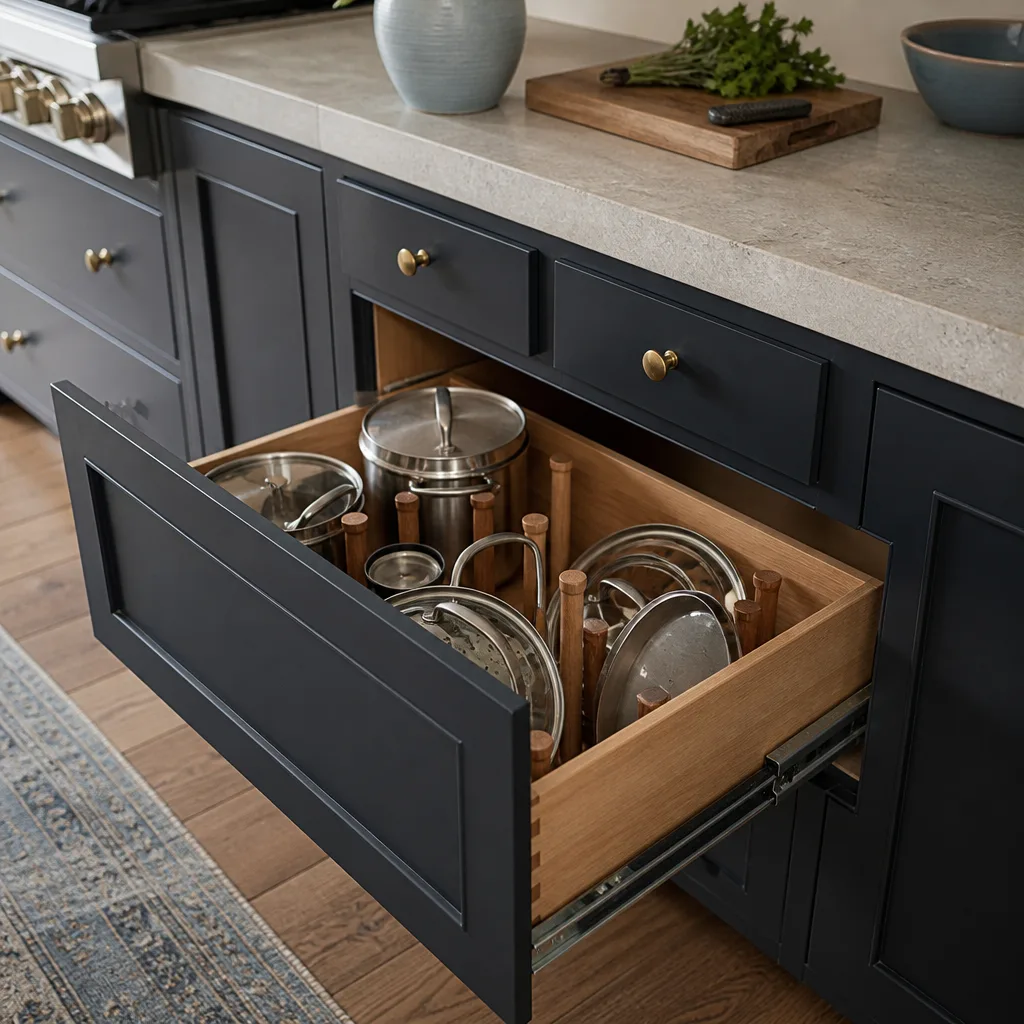
Then come the details that hold up under real use. A stone countertop from Cambria or Caesarstone resists staining and heat. A prep sink near the cooktop saves steps. Outlets on the island save you from stringing a cord across the floor. And cabinetry with drawers rather than doors – a full-extension pull-out beats a cabinet you have to kneel in front of.
We also care about what the island sits on. A general contractor should verify a level base before the fabricator templates the stone. A base that’s off means a re-template, which means a delay. We check this before the order goes in, not after.
Why Homeowners in Enterprise Choose Sawyer Remodeling
We’ve been remodeling since 2005, operating as part of the Relay Home Co. family of independent local businesses. Our technicians have up to 21 years of experience and carry background checks. You’ll know who’s coming before they arrive, and you’ll get their live arrival time on the day.
- Written price before any work starts. That includes the island, the electrical, the countertop, and the haul-away. No surprise line items.
- Live arrival time and photo updates. Before-and-after photos of every stage, so you’re never wondering what happened while you were at work.
- 365-Day Done Right Promise. If something’s not right within a year of the job closing, we make it right. That’s in writing on every project.
- Live phone answering, 24/7. A person picks up every call. No voicemail loops and no callback queues.
- Named materials. KraftMaid and Wellborn cabinetry, Cambria and Caesarstone tops, Kohler fixtures. Proven brands with manufacturer backing, not mystery suppliers.
For the full picture of how an island fits into a larger renovation, see our Enterprise kitchen remodeling service and our main Kitchen Remodeling page. You can also start from our home page.
FAQ – Kitchen Island Installation in Enterprise
How much does kitchen island installation cost in Enterprise?
Kitchen island installation in Enterprise typically costs $3,200 to $9,800, with most standard islands landing between $4,500 and $6,500. Electrical adds $450 to $1,200, and a sink with plumbing adds $900 to $2,400. The exact number depends on size, utilities, and countertop. Call (844) 797-5994 for a free written estimate.
Can I get an island installed in a galley kitchen?
Sometimes, but only if there’s enough walking clearance. A galley kitchen needs at least 36 inches of clearance on both sides of the island, which usually means an island under 5 feet wide or no island at all. We measure the room and tell you straight whether it works. Call (844) 797-5994 and we’ll talk through your layout.
How long does island installation take?
Most island installations take 2 to 5 working days from start to finish, not counting the cabinet and countertop lead times, which run 2 to 6 weeks depending on the brand. Jobs that add a sink or new electrical can run a day or two longer. Call (844) 797-5994 to schedule a free estimate.
Do I need a permit for a kitchen island in Enterprise?
You need a permit when the island adds new electrical circuits or plumbing. In Enterprise, that means a Clark County permit for the electrical work and a separate one for the plumbing. A freestanding or non-utility island typically doesn’t need one, but the answer depends on the current code. We’ll pull the permits as part of the job and tell you what’s required before the estimate. Call (844) 797-5994 with the details of your project.
Ready to talk about your kitchen? Call (844) 797-5994 for a free estimate, and we’ll measure the room, put a written price in your hands, and get your island scheduled.
Written by the team at Sawyer Remodel Enterprise, serving Enterprise.