
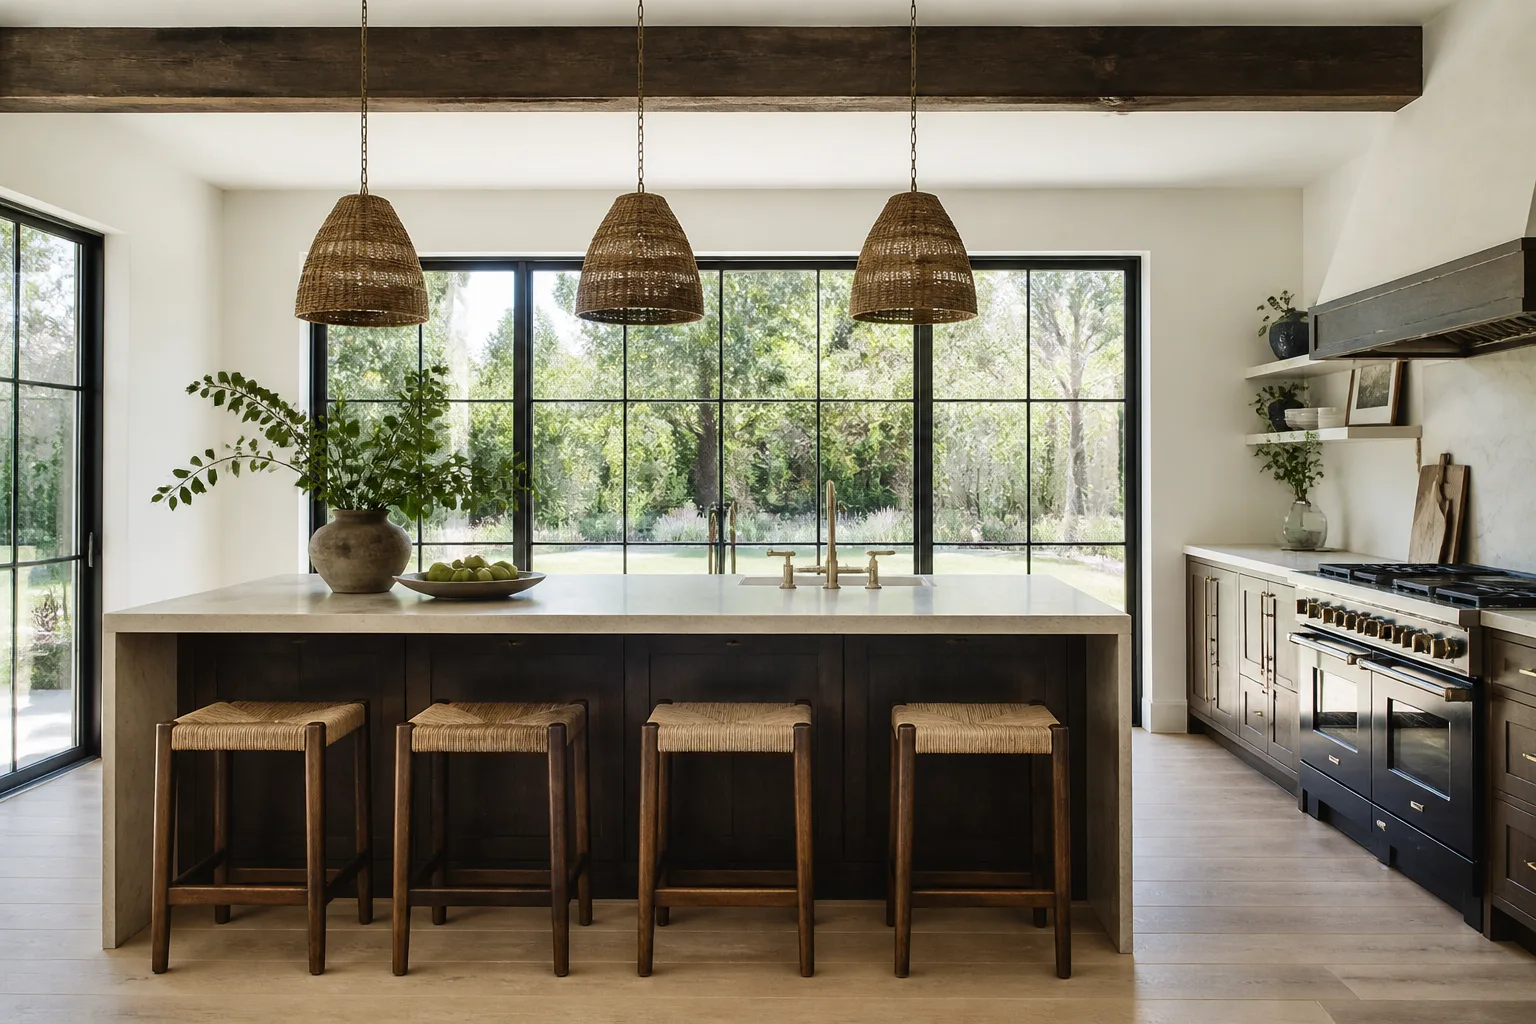

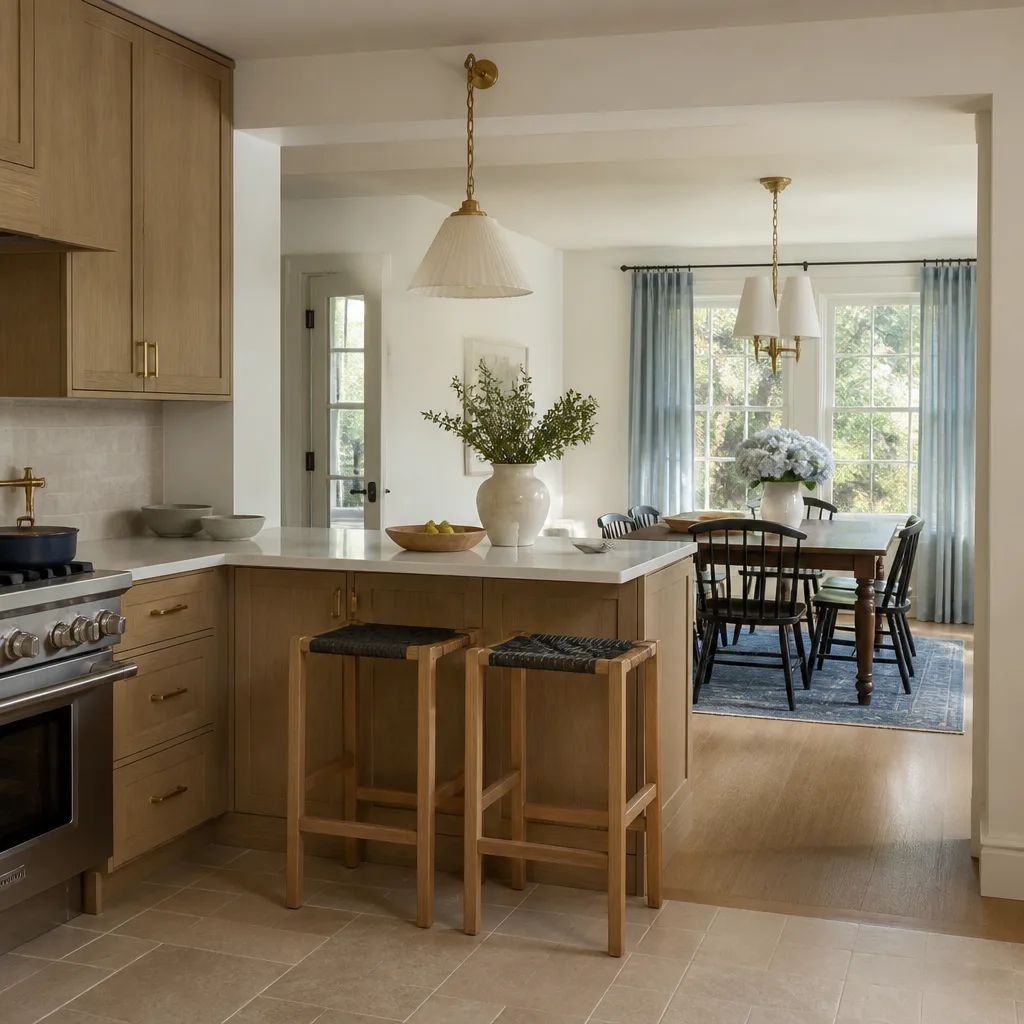


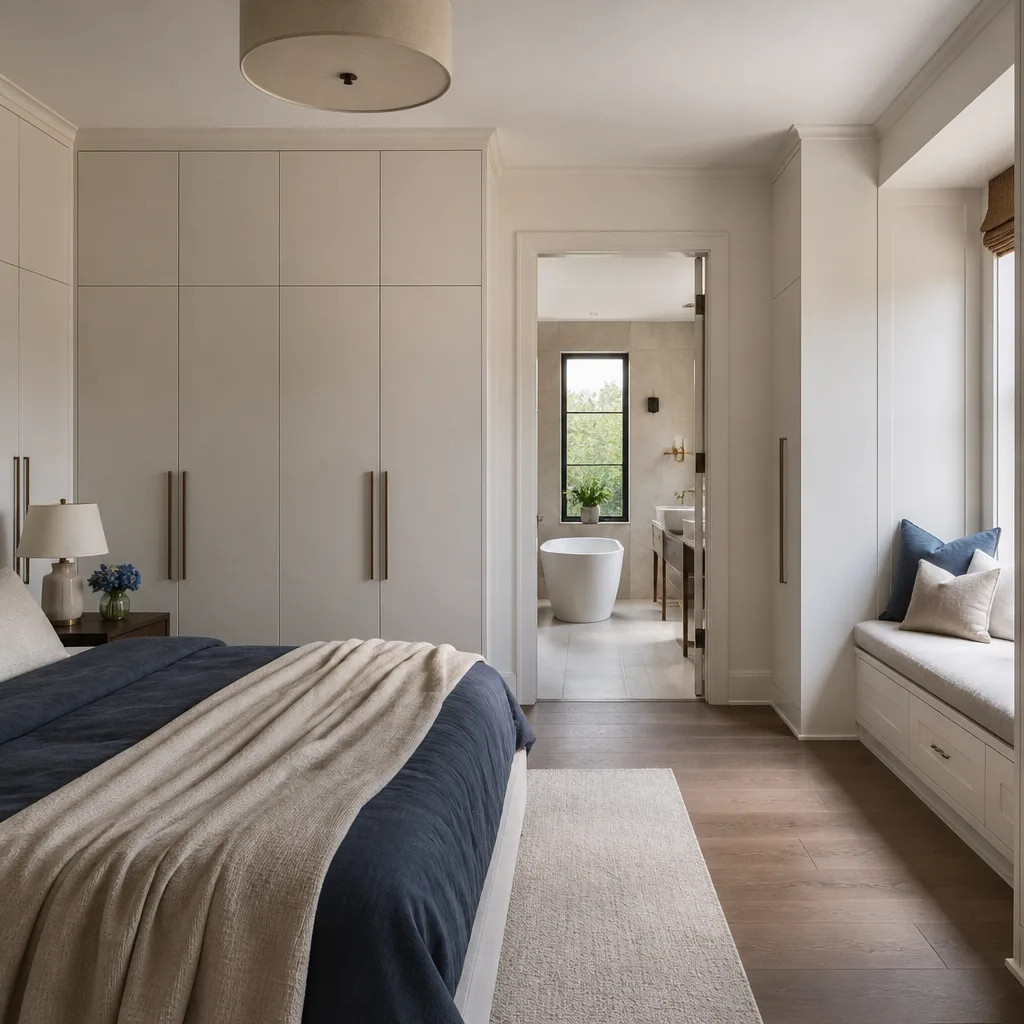
Free written scope consultation - allowances, timeline, and change-order rules on paper before a single trade is scheduled
Styles & brands we work with
- Kitchen remodeling
- Bathroom remodeling
- Home additions & ADU
- Roofing
- Windows & doors
- Driveway & pavers
- Fence
See the difference
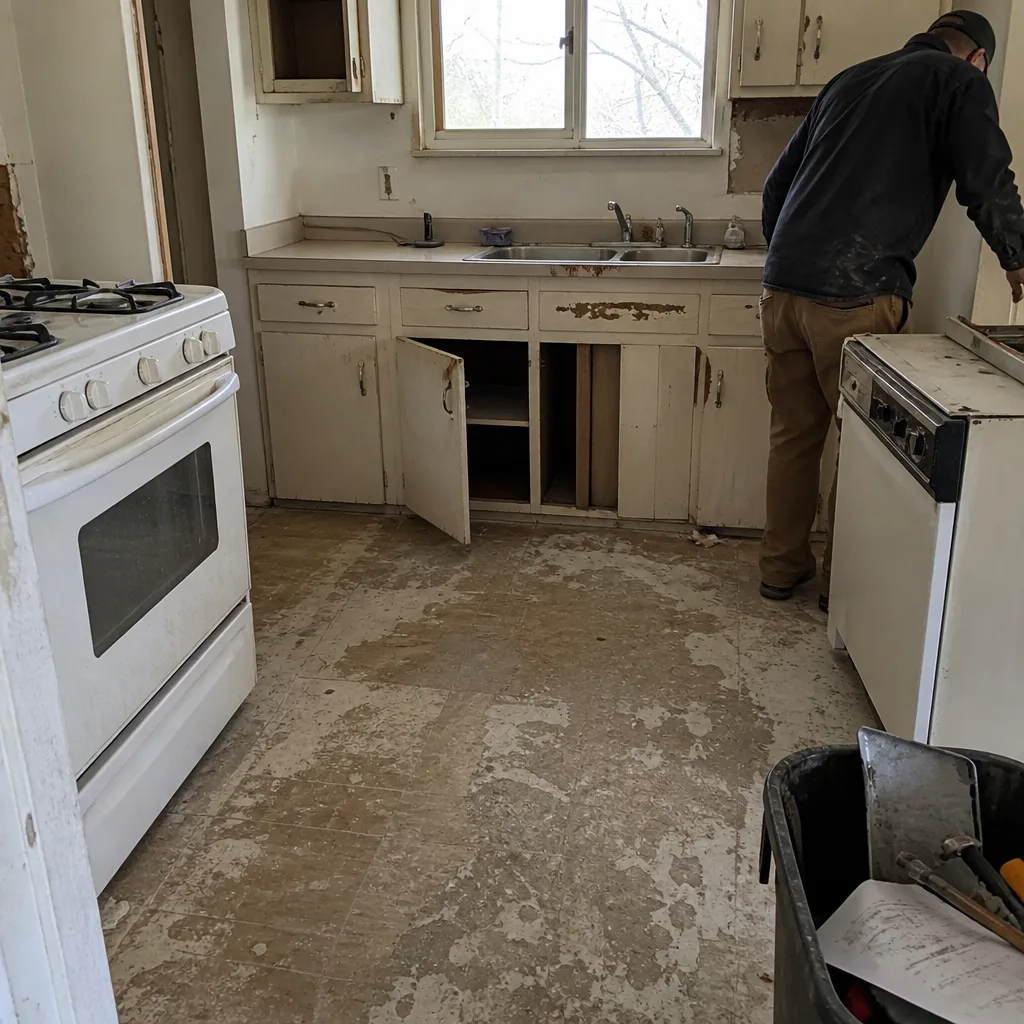 Before
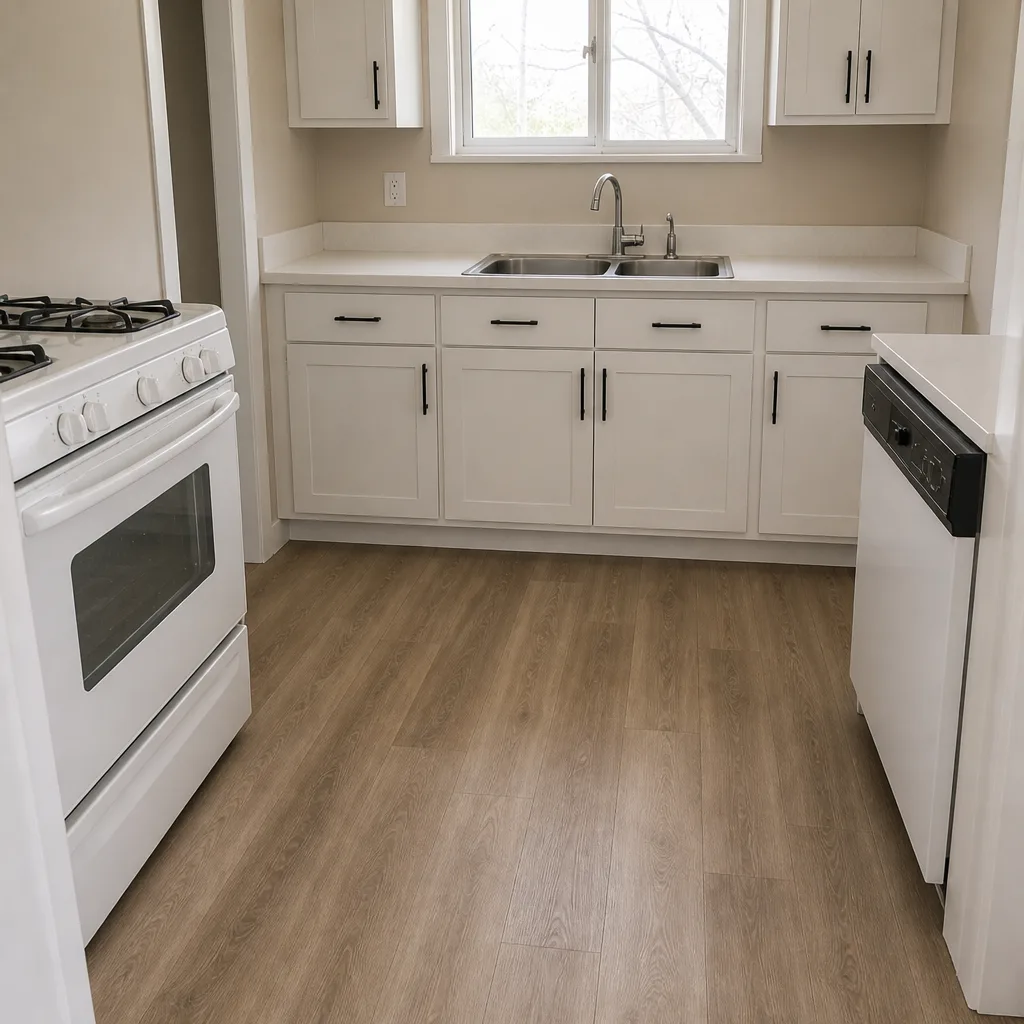 After
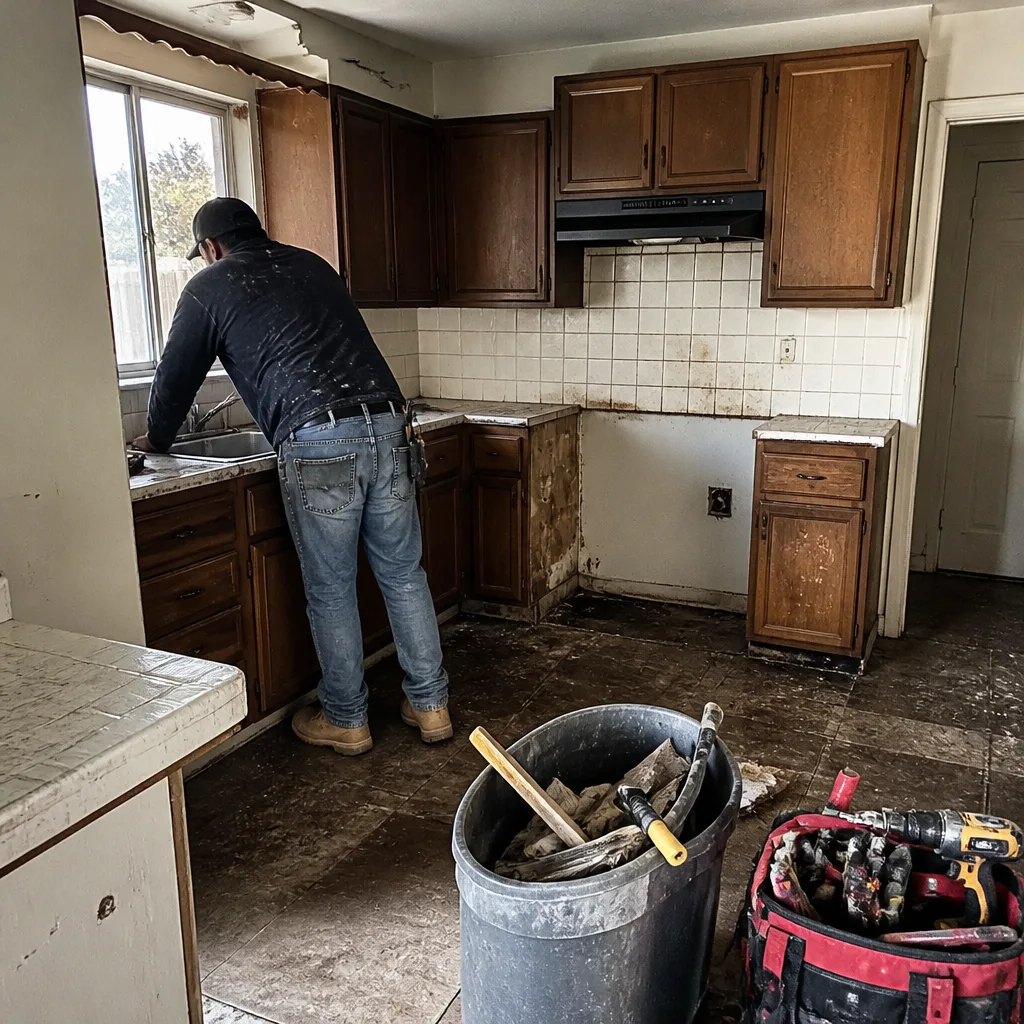 Before
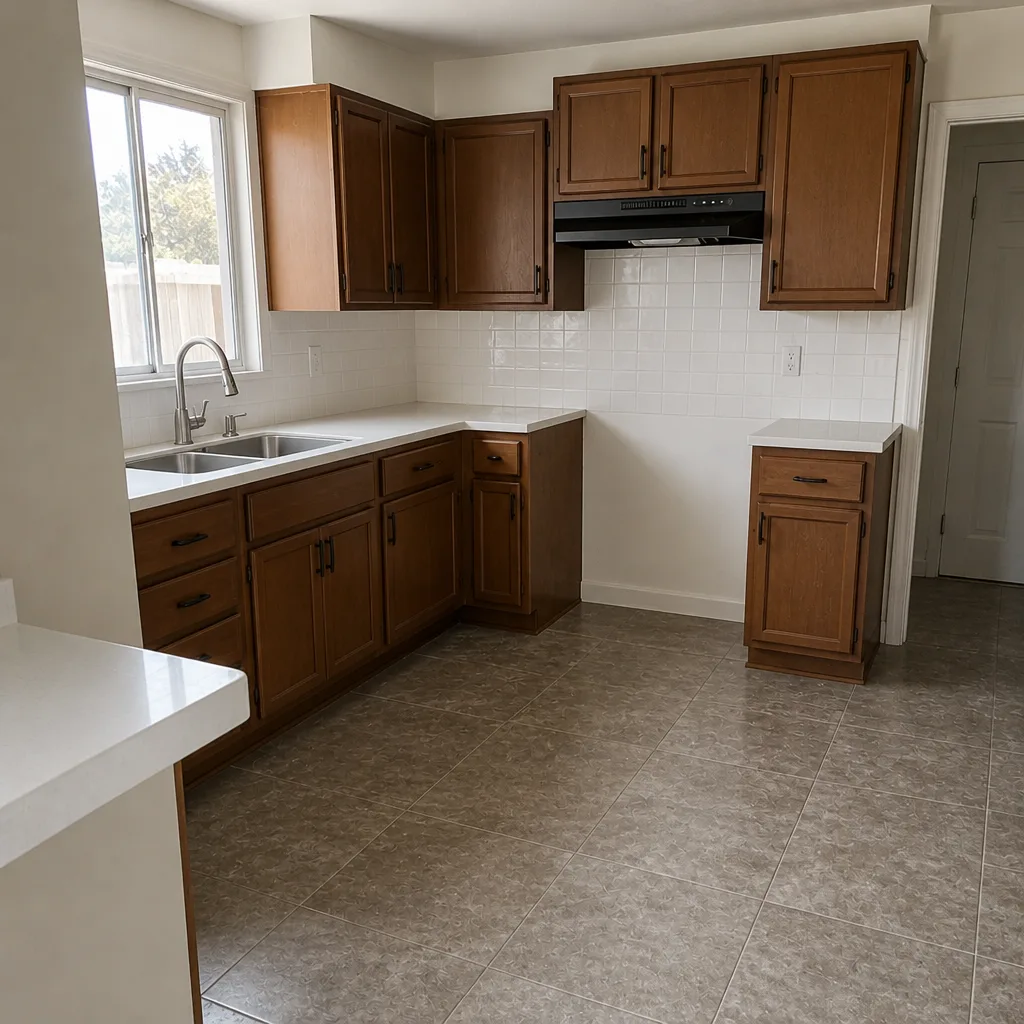 After
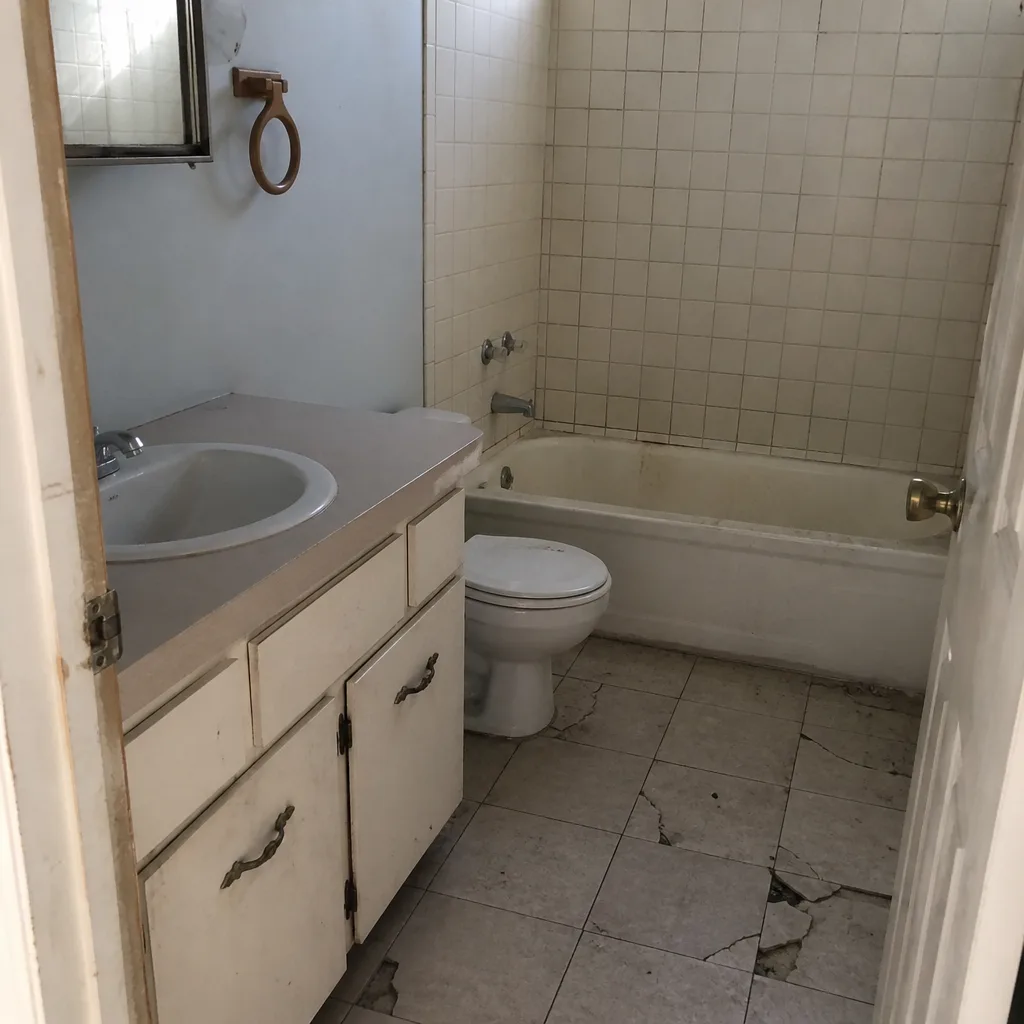 Before
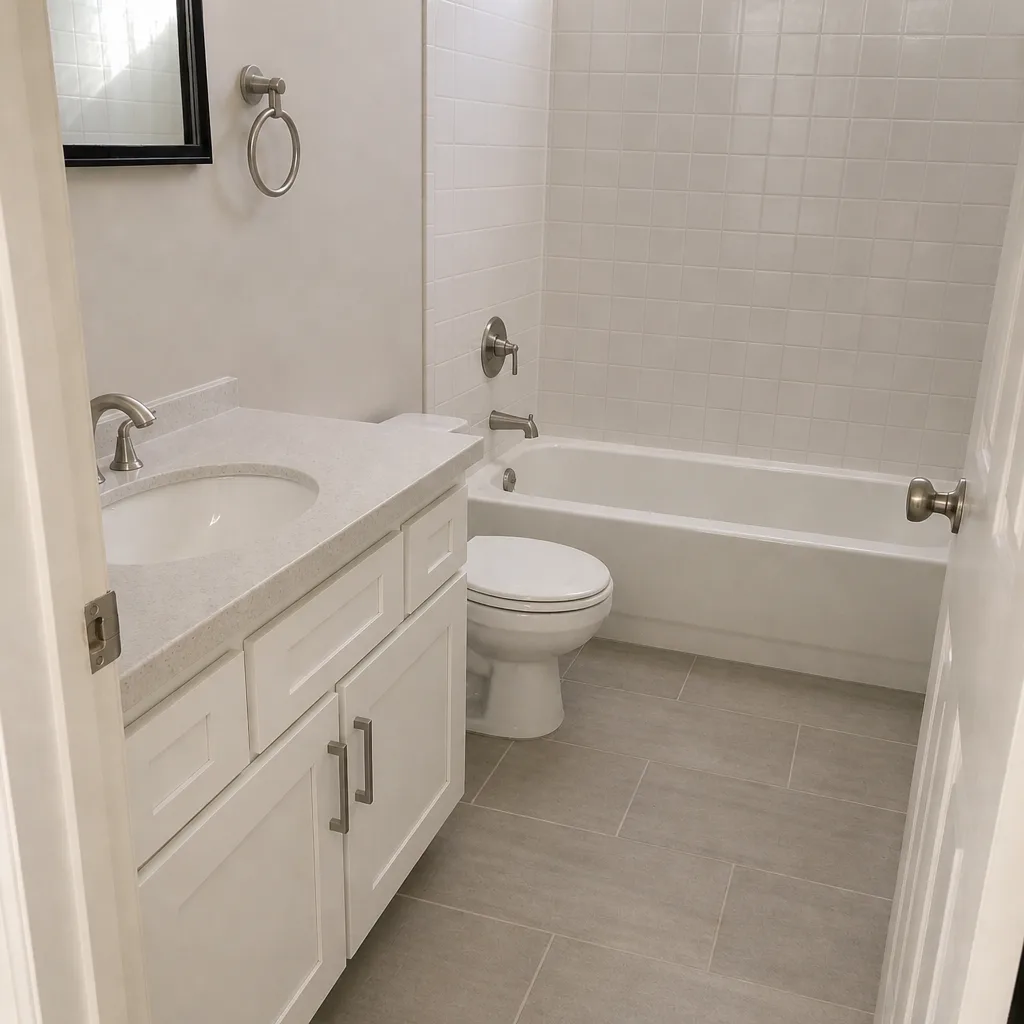 After
Kitchen Island Installation Cost in Enterprise, NV: What You’ll Actually Pay
Kitchen island installation in Enterprise runs $3,000 to $10,000 for most homes, and the number that matters most is often the one nobody quotes upfront: the cost of getting power and water to a freestanding island sitting on a post-tension concrete slab. Standard cabinet base and countertop work lands in the middle of that range. A PT slab scan, an electrician running a new circuit, and a Clark County permit stack on top of it, and that gap is where surprise invoices come from. We put every line in writing before work starts. Call (844) 797-5994 for a free estimate and a real number.
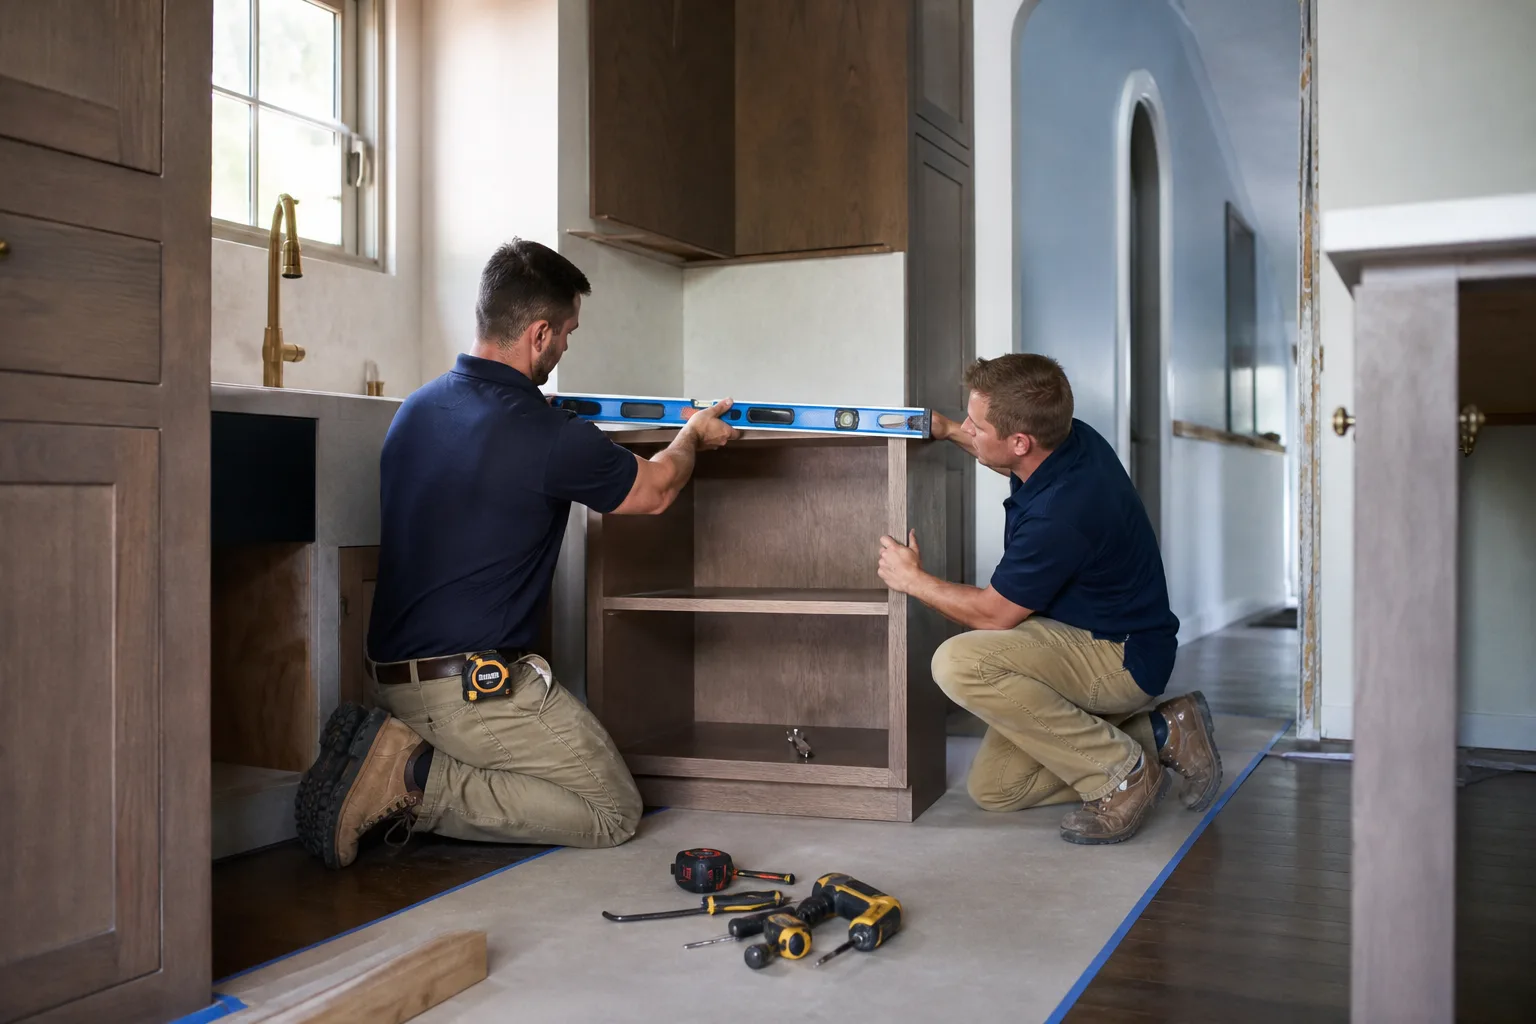
Why Your Enterprise Island Costs More Than a Price Guide Says
Most of Enterprise was built fast and built new. The stucco-and-tile tract homes across Mountain’s Edge and Southern Highlands went up from the late 1990s through the 2020s, and nearly all of them sit on post-tension concrete slabs. That’s a Southern Nevada standard, not a quirk of this neighborhood.
Here’s what a post-tension slab is, in plain terms: steel cables run through the concrete under tension, and the slab holds its strength because of that tension. Cut a groove in the wrong place for a conduit or a waterline and you can hit one of those cables. The result ranges from a voided warranty to a real structural failure. Nobody should cut that floor without a structural scan first. Not us, not an electrician, not a plumber.
So the practical effect on your island budget is this. If your island needs an outlet, a dishwasher circuit, a prep sink, or a cooktop hood, someone has to locate the cables first, then a licensed electrician or plumber routes the work around them. In an older crawl-space home that’s a quick drop-down job. In an Enterprise slab-on-grade home, it’s a scan, a permit, a trade, and an inspection. That’s real money, and it belongs in the quote from the first conversation, not discovered after demo.
What’s Actually in an Enterprise Island Quote
A real island number has five parts, and cheap bids tend to leave out the last two. Here’s the full breakdown we use on every job.
| Line item | Typical range |
|---|---|
| Cabinet base and island build | $1,200-$4,000 |
| Countertop surface (quartz, granite, or butcher block) | $900-$3,500 |
| Electrical circuit (outlet, dishwasher, or cooktop feed) | $400-$1,400 |
| PT slab scan (only if the floor must be penetrated) | $350-$700 |
| Clark County building permit and inspection | $150-$500 |
| Total installed | $3,000-$10,000 |
Two of those rows are the ones generic price guides skip: the PT scan and the permit. Both are mandatory-adjacent in Enterprise. Clark County requires a building permit for any new electrical circuit or gas line to an island. We pull permits as standard practice, never as an add-on, and the fee appears as a named line on your written price. Our technicians have up to 21 years of experience coordinating scans and inspections, so the sequencing doesn’t stall your project.

Open-Concept Layouts Change Hood and Ventilation Costs
The open-concept floor plans that dominate Enterprise’s newer subdivisions put the island in the middle of the room, often far from an exterior wall. If your island carries a cooktop, the range hood duct has to travel to the outside, and that run length affects cost directly. A short straight run through a nearby wall is cheap. A longer run that turns through framing and exits through the roof adds labor, duct material, and sometimes a second permit line.
Desert climate makes that duct run matter beyond cost. Enterprise summers hit 110°F repeatedly, and a kitchen that vents heat and cooking moisture into the same living space as the rest of an open-concept home gets uncomfortable fast. A properly ducted hood that exhausts outside keeps the load off your AC. We spec ventilation from brands like Delta and Broan on island hoods, and we’ll tell you honestly when a recirculating unit is the practical choice versus when it’s a compromise.
Permits, Slab Scans, and Who’s Responsible
We coordinate the PT scan and pull the permits before anyone touches your floor. That’s a specific commitment that goes beyond just saying “we handle it.” Here’s how the sequence works:
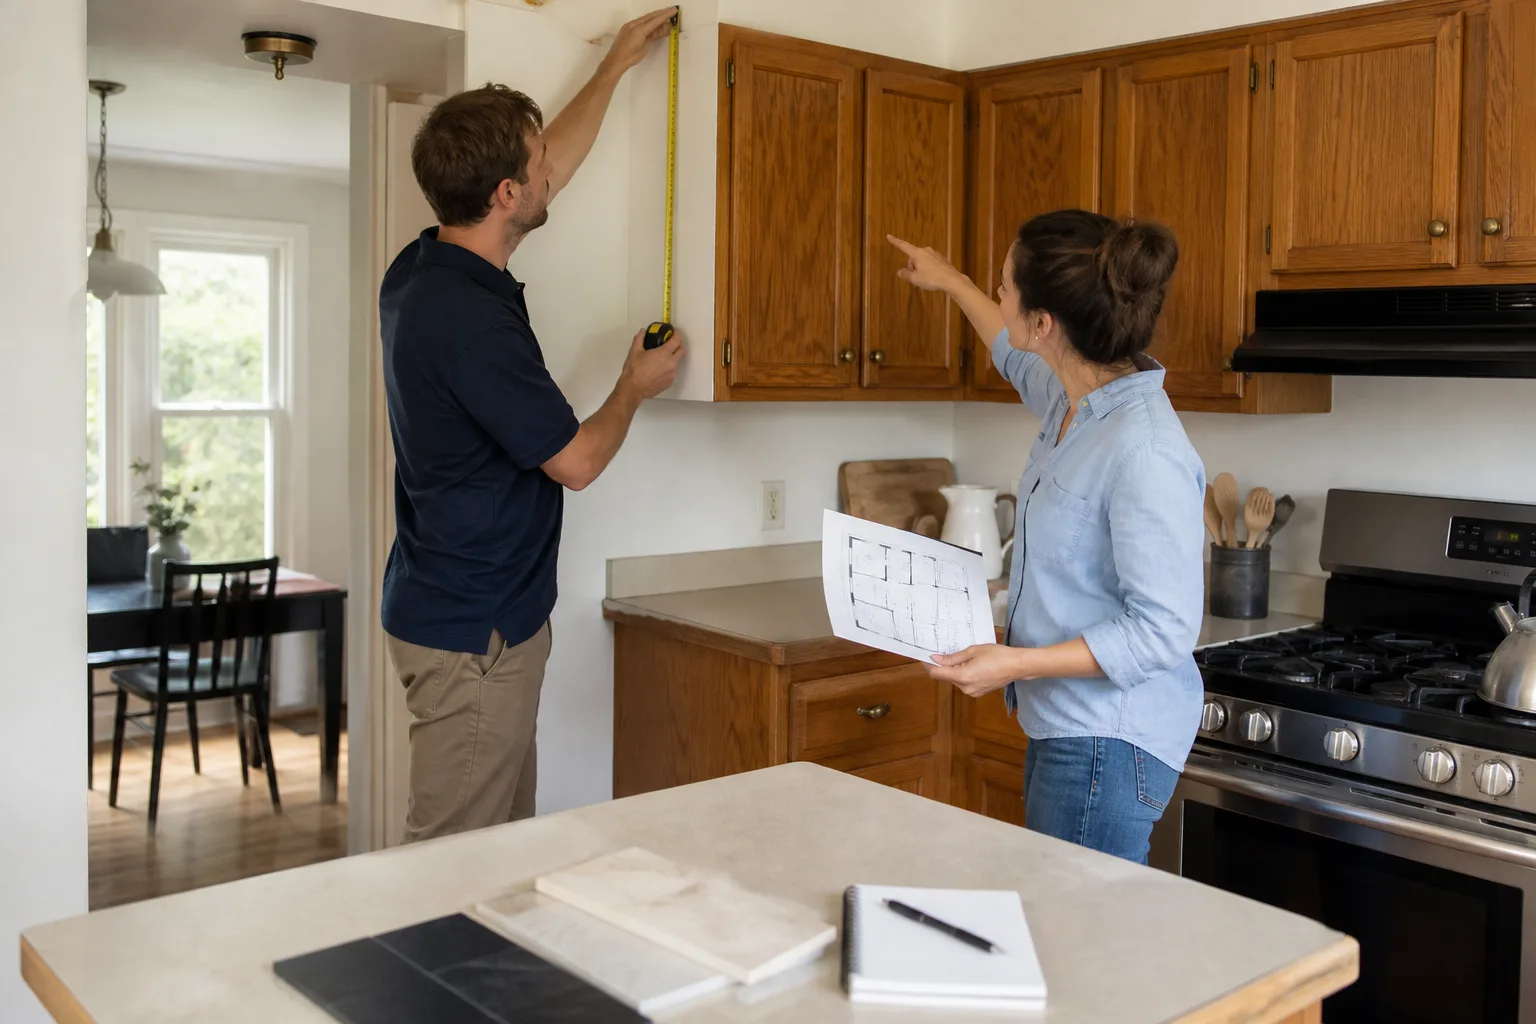
- Site walk and written price. We measure the island footprint, note where you want outlets and water, and give you a written number before work begins.
- PT scan coordination. A structural scan locates cable runs under your proposed island so the electrician and plumber route around them.
- Permit pull. Clark County permit for the electrical circuit and any plumbing or gas line. Named on your price.
- Trade work and inspection. Licensed electrician and plumber complete their runs, the county inspects, then finish work follows.
- Live arrival and photo updates. The Relay Visibility Guarantee means you get a live arrival time before your technician shows up and photo updates before and after. No four-hour windows, no chasing us.
Sawyer Remodel Enterprise is part of the Relay Home Co. family, and every island project falls under the 365-Day Done Right Promise. If something isn’t right within the year, we make it right. When the scan finds something unexpected or the permit adds a line, that shows up on the written price before work starts, not after. The number on the invoice is the number you approved.
Common Enterprise Island Scenarios We See
Adding an outlet to a finished slab floor. The most frequent surprise. A homeowner wants a plug on the island side, and the slab swallows a straightforward electrical job. The scan plus the electrician adds roughly $750 to $2,100 to the island budget compared to an open crawl space. We’d rather show you that number now than after you’ve picked out countertops.
Island with a prep sink. A waterline and a drain across a slab need a plumber and a permit, and the routing around cable runs is the same problem. We include fixtures from brands like Moen and Blanco where you want a dedicated prep faucet, and we factor the plumbing run into the quote.
Island on a 2020s Mountain’s Edge build. Newer tract homes often have predictable slab layouts, so the scan sometimes confirms you’re clear and the circuit becomes a simpler job. It still needs the scan and the permit. There’s no honest way around that in Southern Nevada.
Pulling the trigger on a bigger kitchen push. Sometimes the island is really the start of a full update. If the island work reveals tired cabinets or you want the scope to grow, that’s where the Kitchen Remodeling in Enterprise work comes in, and the numbers line up with a whole-room plan we build together.
For the full range of what we take on, from a single island to a complete kitchen, our Kitchen Remodeling overview covers the whole scope.
FAQs
Kitchen island installation in Enterprise runs $3,000 to $10,000, depending on the cabinet base, countertop surface, and whether you need electrical or plumbing run across a post-tension slab. A basic cabinet-and-countertop island lands well below the top of that range; adding a circuit, scan, and permit pushes it up. Call (844) 797-5994 for a written estimate on your specific kitchen.
Yes. Clark County requires a building permit for any new electrical circuit or gas line to an island, and skipping it can void portions of your insurance and create problems at resale. We pull the permit as standard practice on every job and name the fee on your written price. Call (844) 797-5994 to talk through your project.
Because most Enterprise homes sit on post-tension concrete slabs, and cutting into one without a structural scan risks hitting a tensioned cable. The scan plus a licensed electrician routing the circuit adds roughly $750 to $2,100 compared to homes with crawl spaces or older slab construction. It’s a cost of doing it safely, not a markup. Call (844) 797-5994 for an exact quote.
Yes, but it requires a PT slab scan, a licensed plumber or electrician, and a Clark County permit, all of which we coordinate before any cutting happens. In desert heat, a cooktop island also needs a proper duct run to the exterior, which can add cost on an open-concept layout. Call (844) 797-5994 and we’ll walk through what your specific kitchen needs.
Get a Written Island Price Before You Commit
Adding an island to your Enterprise kitchen shouldn’t come with a mystery invoice. We give you a written price before work starts, coordinate the PT scan and permits as named line items, and stand behind the job with the 365-Day Done Right Promise. Free estimates, upfront pricing, and a live person on the phone around the clock. Call (844) 797-5994 to get your number.
Written by the team at Sawyer Remodel Enterprise, serving Enterprise, NV.
What Our Customers Say
"Floors and paint finished on time. Floors were sanded, stained, and the walls painted without any gaps in the schedule."
- Ron T."Home renovation with a new layout. Permits and inspections were all tracked online."
- Nolan R."Quote was itemized and every change was approved in the app."
- Sasha L.