Free written scope consultation - allowances, timeline, and change-order rules on paper before a single trade is scheduled
Construction Before & After in Enterprise, NV
Photos settle arguments that words can’t. A before shot shows the water stain spreading across a ceiling. The after shot shows the same ceiling, flat and painted. Below you’ll see how we document each stage of a remodel in Enterprise, with captions and narratives written for the jobs we’re asked about most. Real project photos drop into these frames as work closes out.
Styles & brands we work with
- Kitchen remodeling
- Bathroom remodeling
- Home additions & ADU
- Roofing
- Windows & doors
- Driveway & pavers
- Fence
Recent Transformations
Each entry follows the same pattern: the problem the homeowner called us about, what we actually did, and what changed. We photograph at demo, mid-build, and closeout so you can follow the same sequence on your own project under The Relay Visibility Guarantee.
Kitchen Remodel – Dated Oak Cabinets to a Working Island
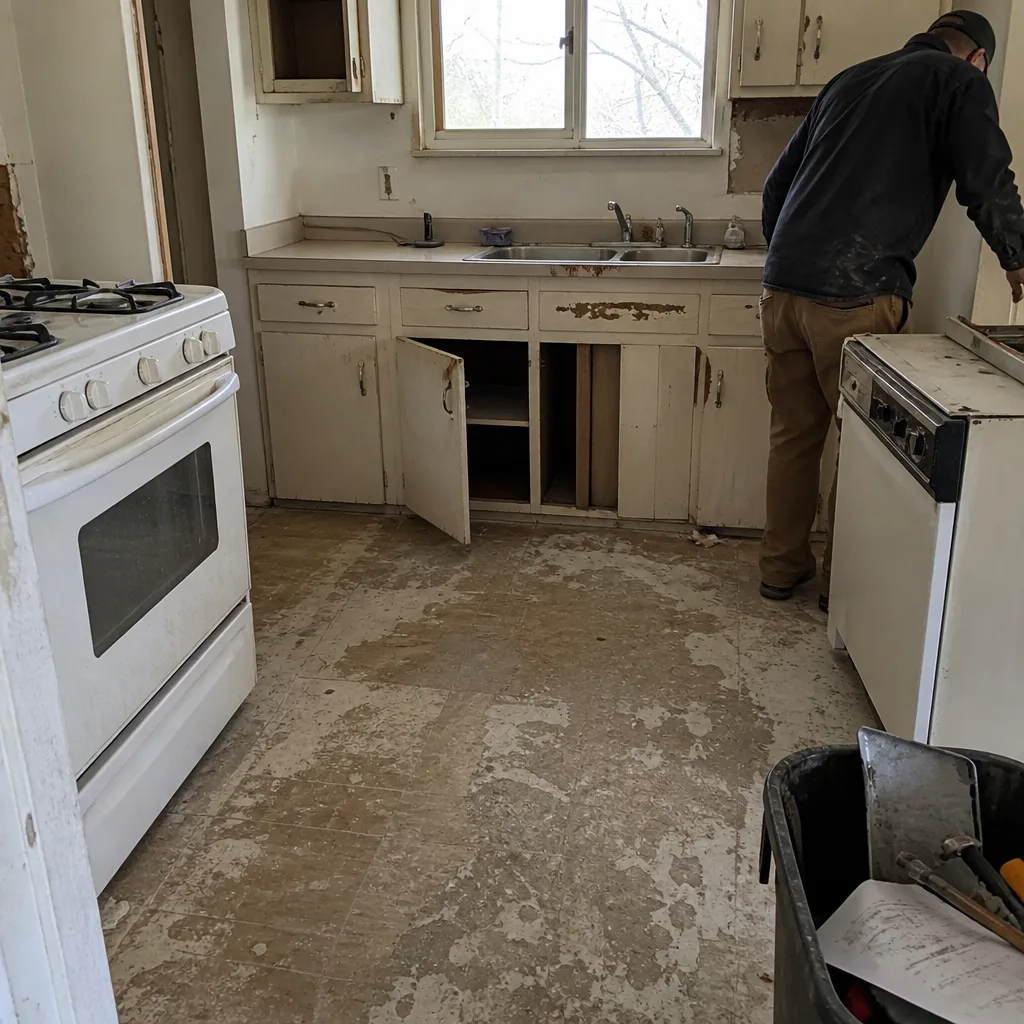 Before
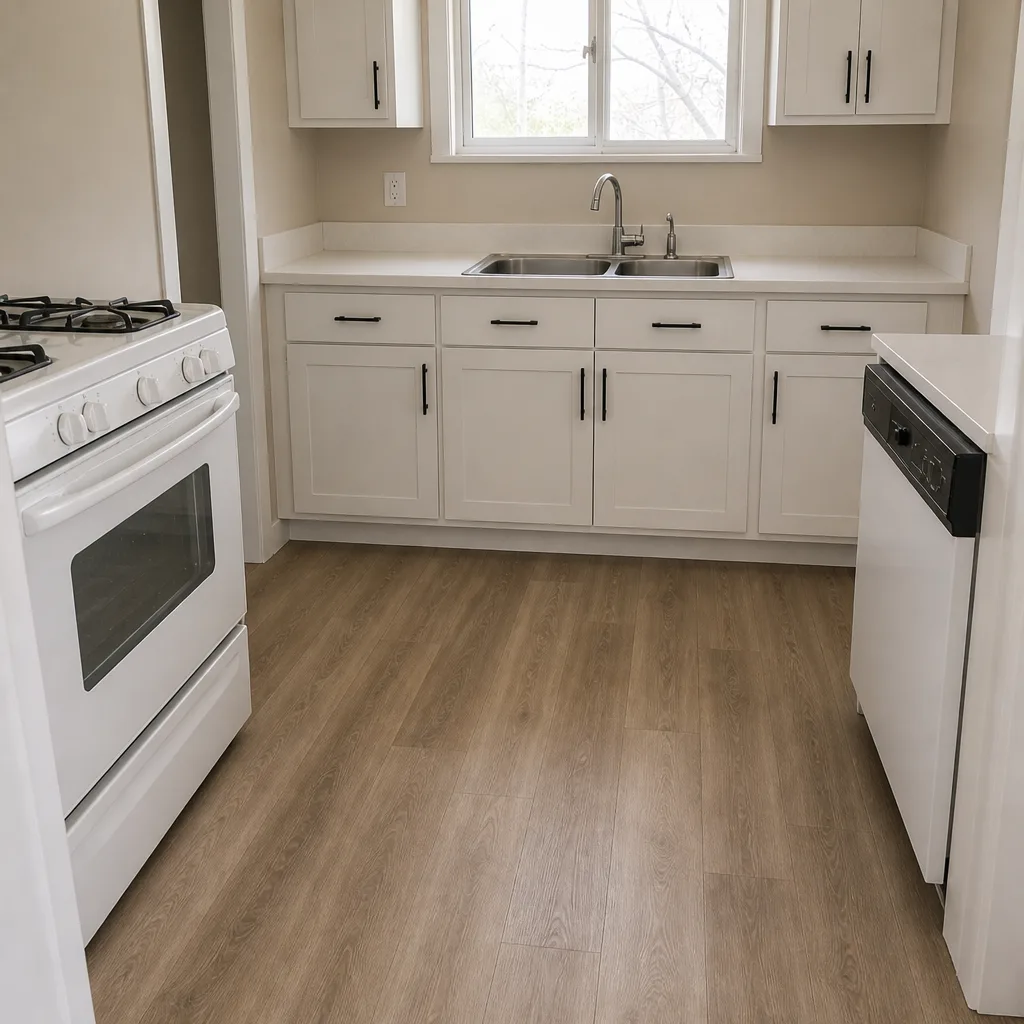 After
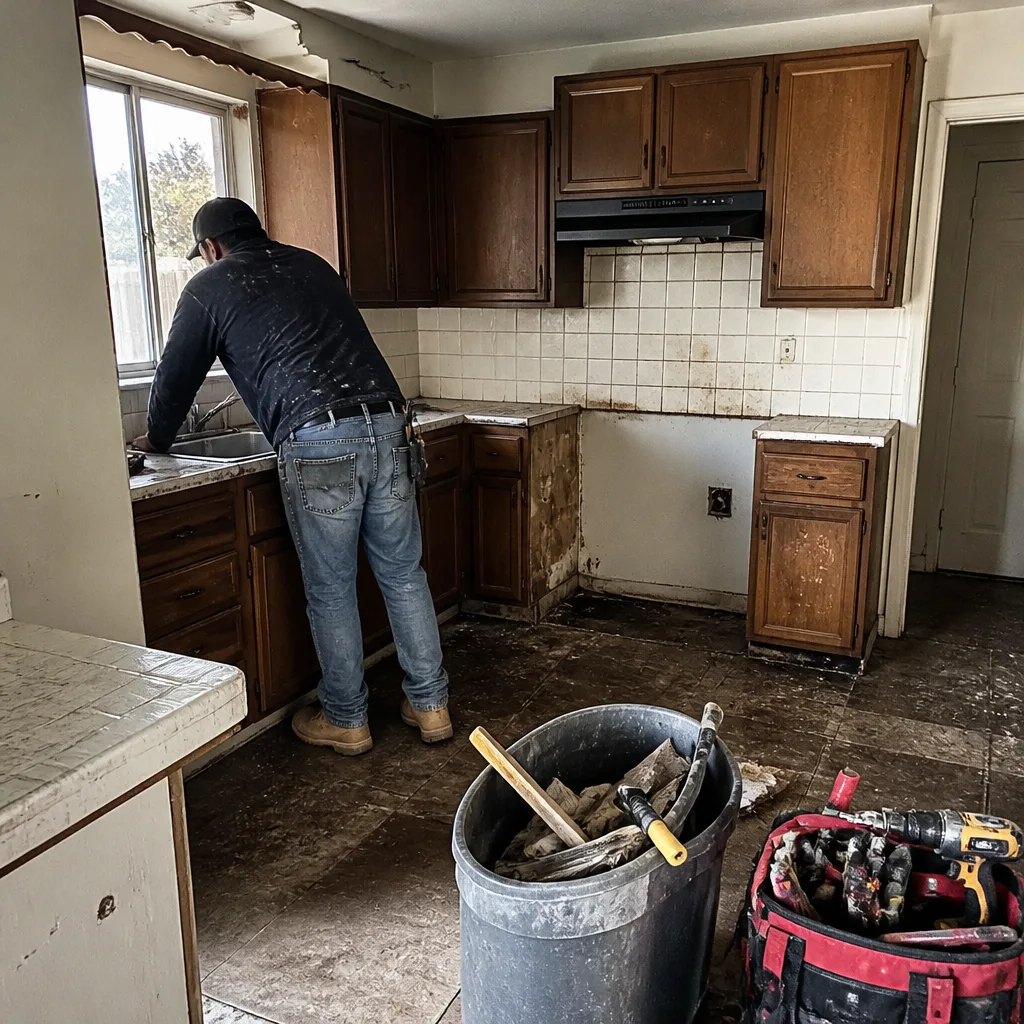 Before
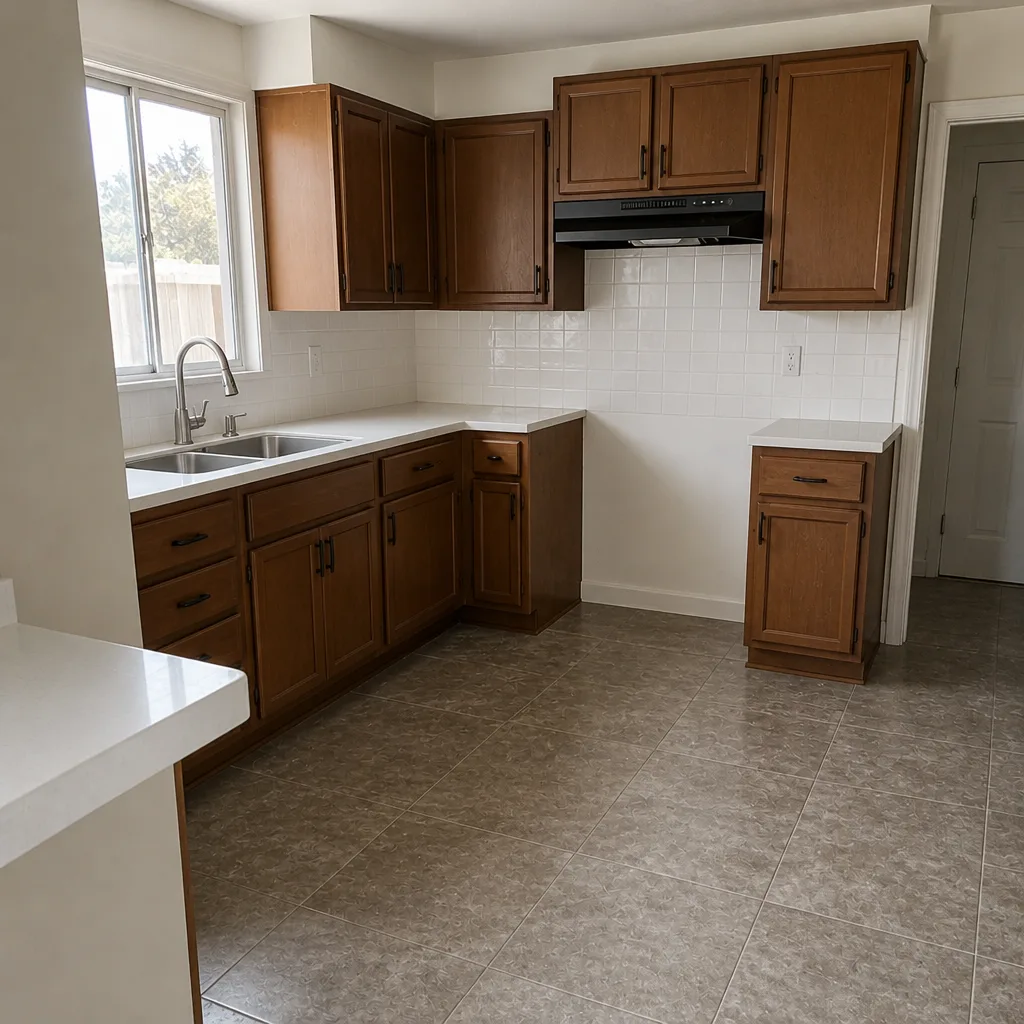 After
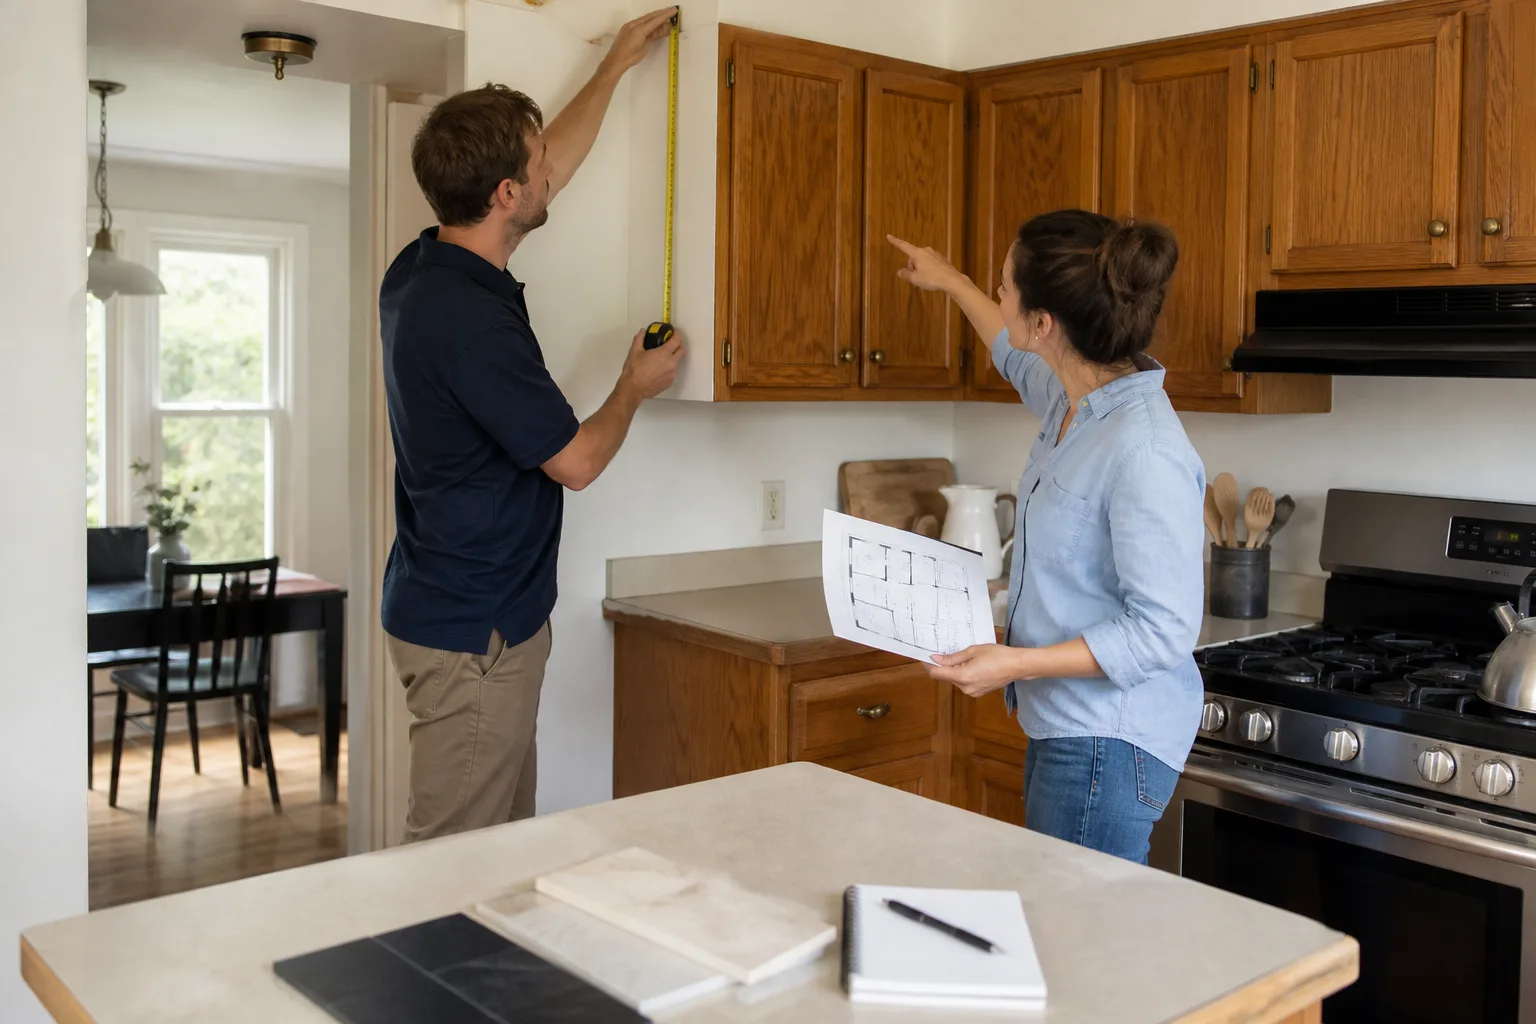
The problem was a peninsula that sealed off the cook, plus a soffit eating the ceiling height in a room that already felt tight. We removed the soffit, ran a beam to carry the span, pulled permits through Clark County, and set a KraftMaid island with Cambria quartz on top. The result is a kitchen where two people can work without stepping around each other, and the homeowner got a written price before demo day so the final invoice matched what they approved.
Bathroom Remodel – Leaking Shower Pan Rebuilt to Code
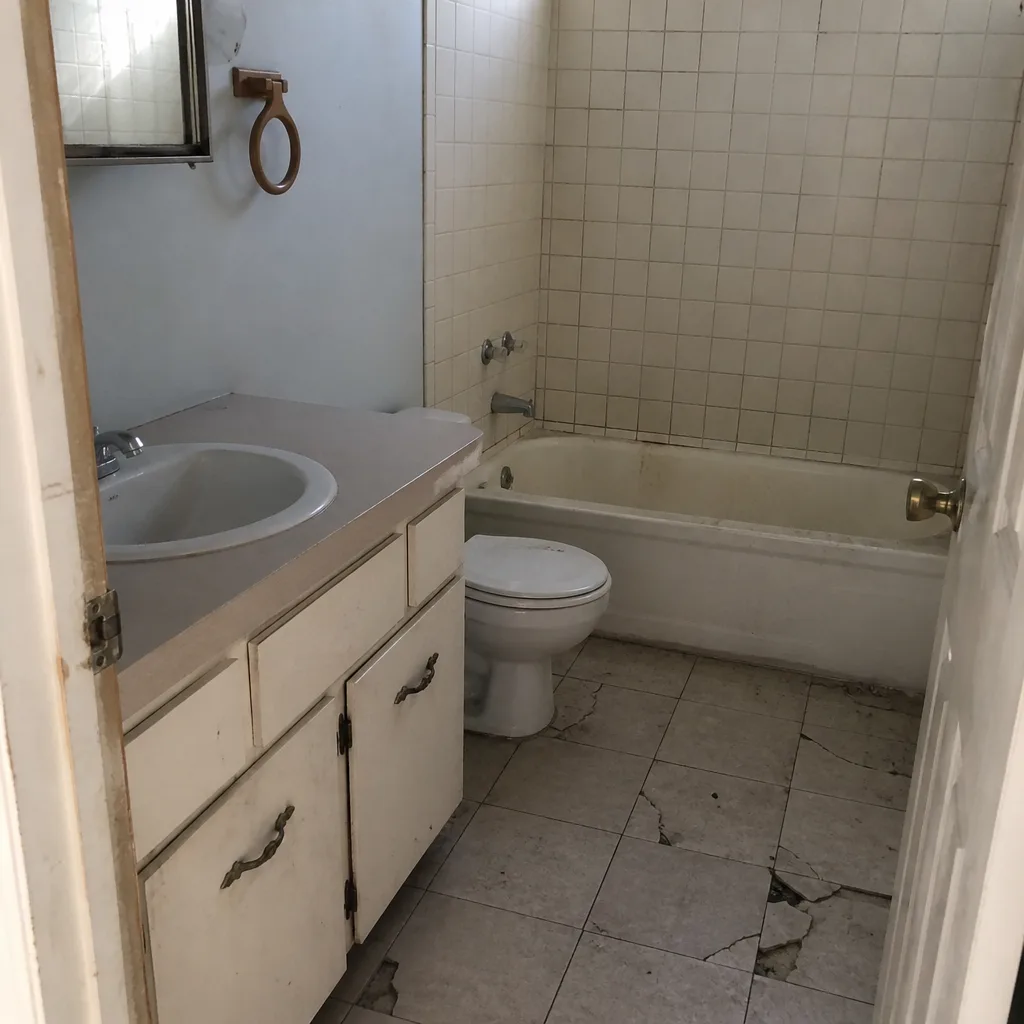 Before
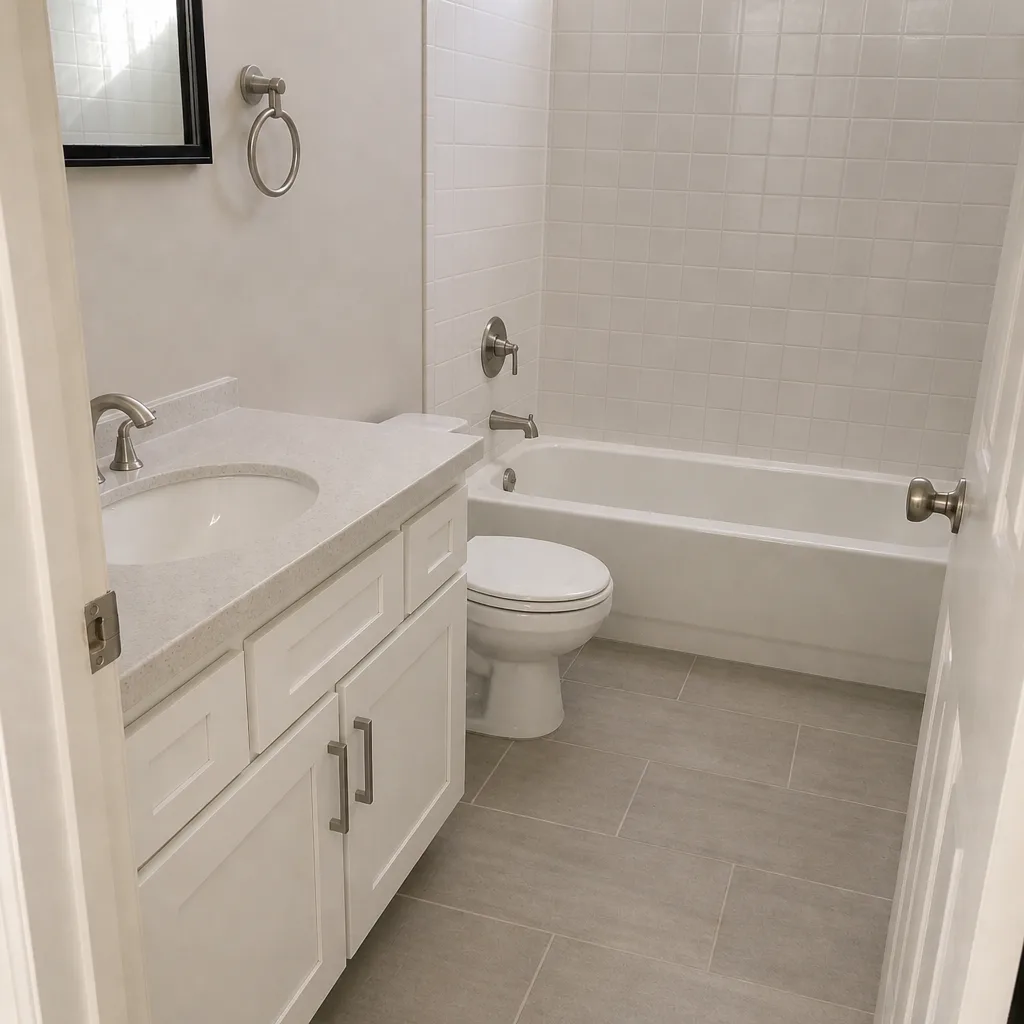 After
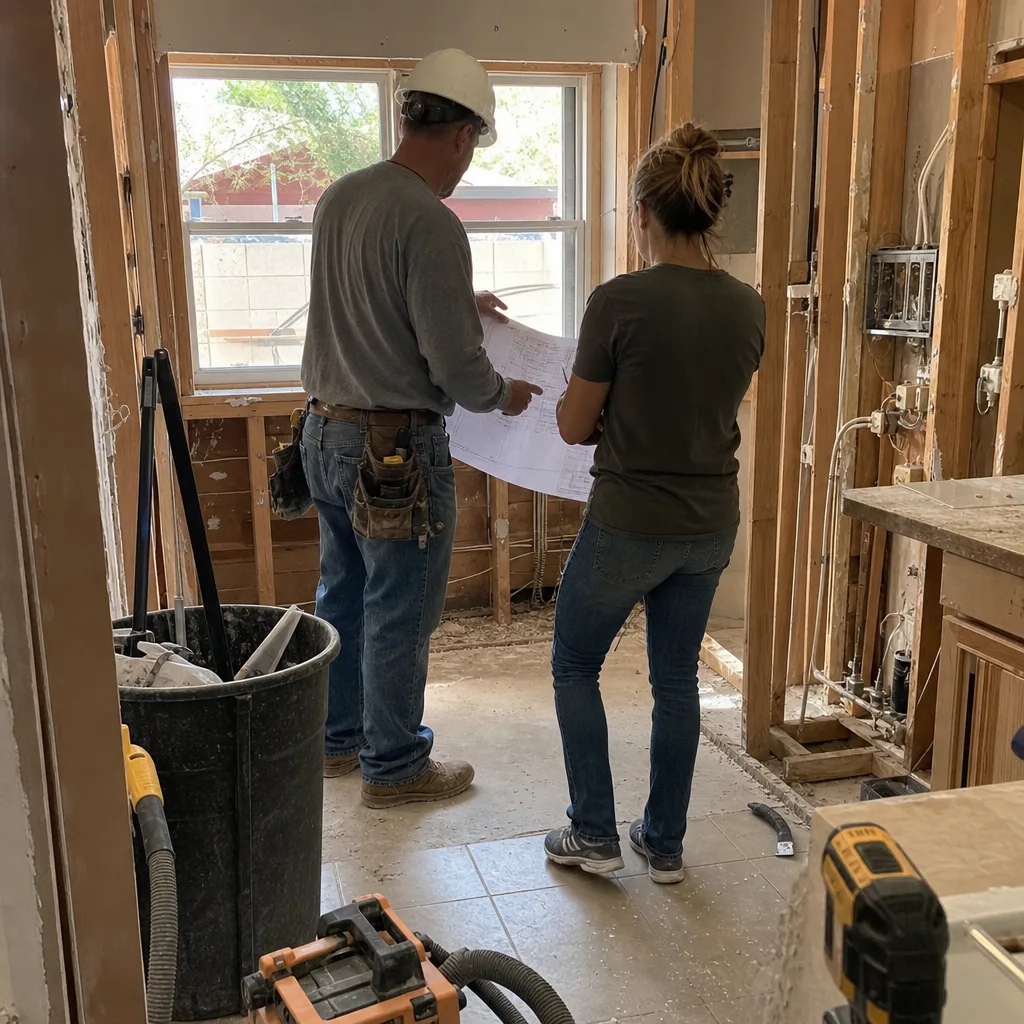
A shower pan that kept leaking no matter how many times it was patched elsewhere. We pulled the old pan, found the subfloor soft within a foot of the drain, replaced that section, and rebuilt with a proper waterproofing membrane – Schluter edge trim seals the line where tile meets floor so water can’t wick under the edge. The result is a shower that passes inspection and a floor that stays dry a room away. Old penetrations get sealed at the source, not painted over.
Whole-Home Renovation – 1990s Builder-Grade to Open Living
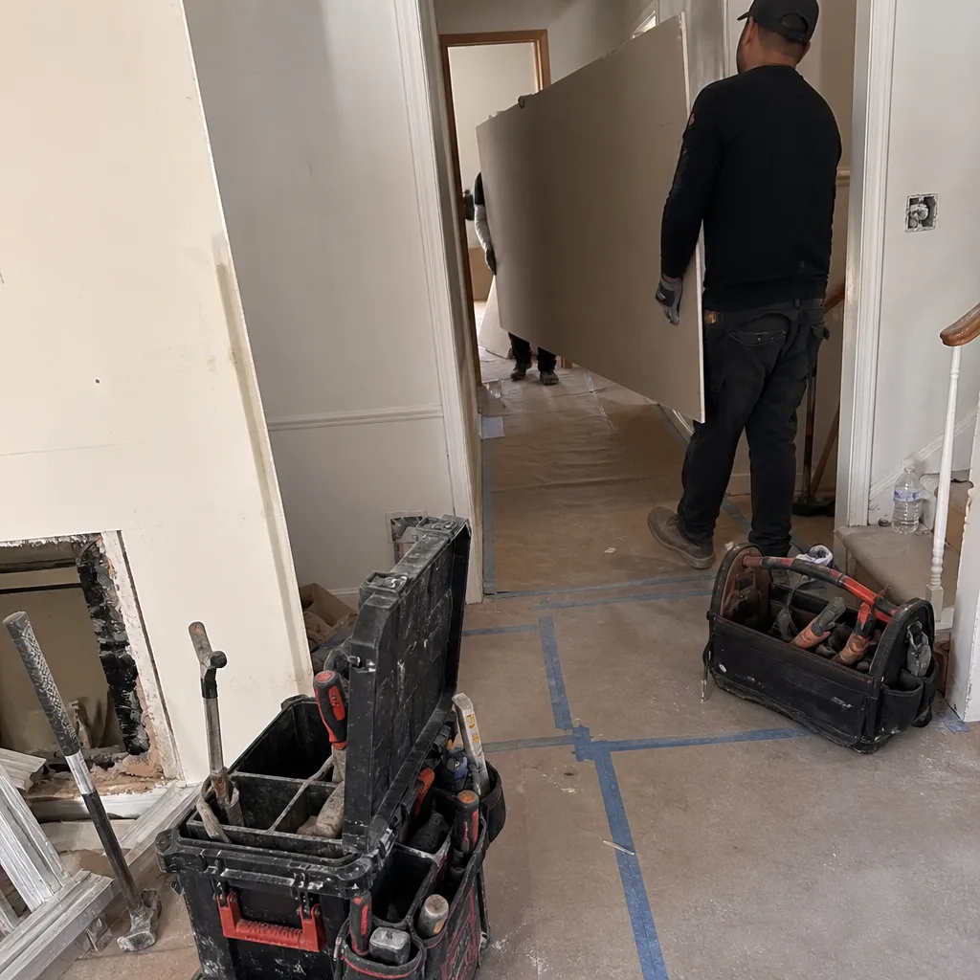
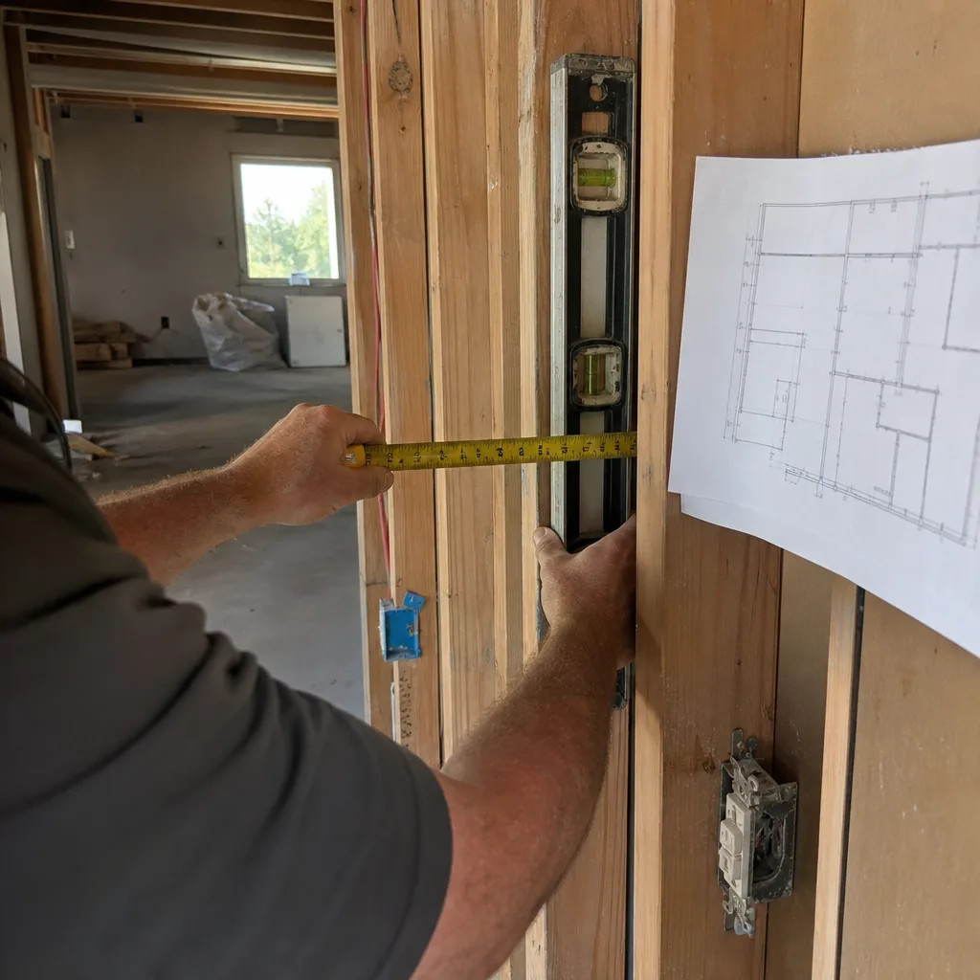
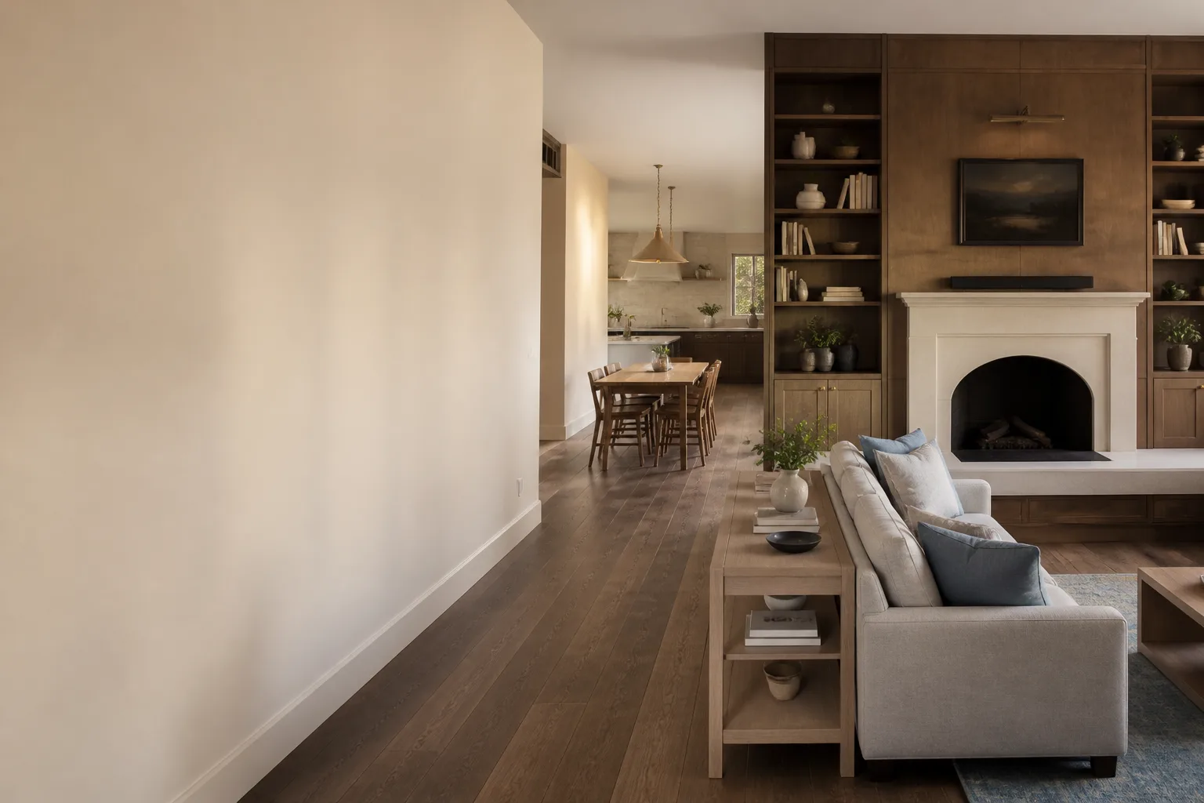
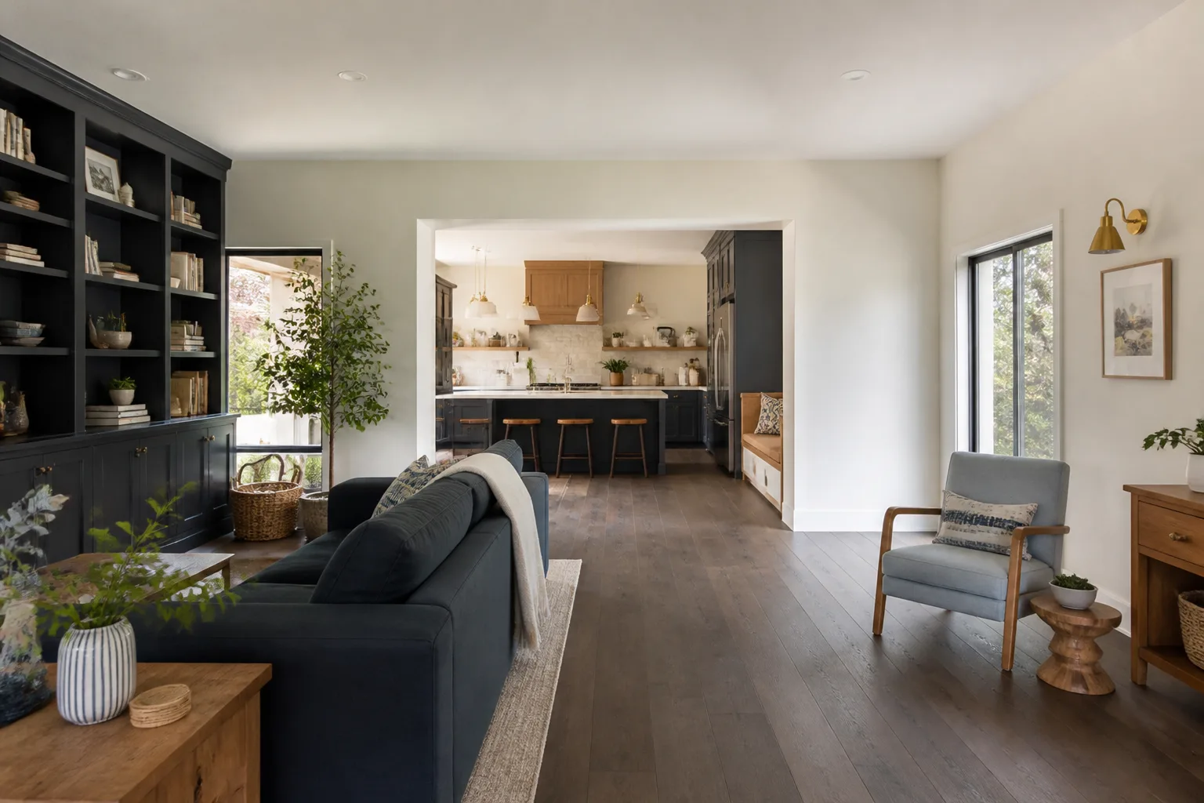
An interior wall split the living room in two, and the homeowner wanted the space to read as one room. That wall was load-bearing, so we brought in an engineer, sized the beam, and pulled the permit before anyone touched a stud. The beam went in, the ceiling closed up clean, and recessed lighting replaced the old fixtures. The result is a single open room with no sag in the ceiling line and a paper trail that protects resale value.
Kitchen Refresh – Countertop and Fixture Swap on a Working Layout
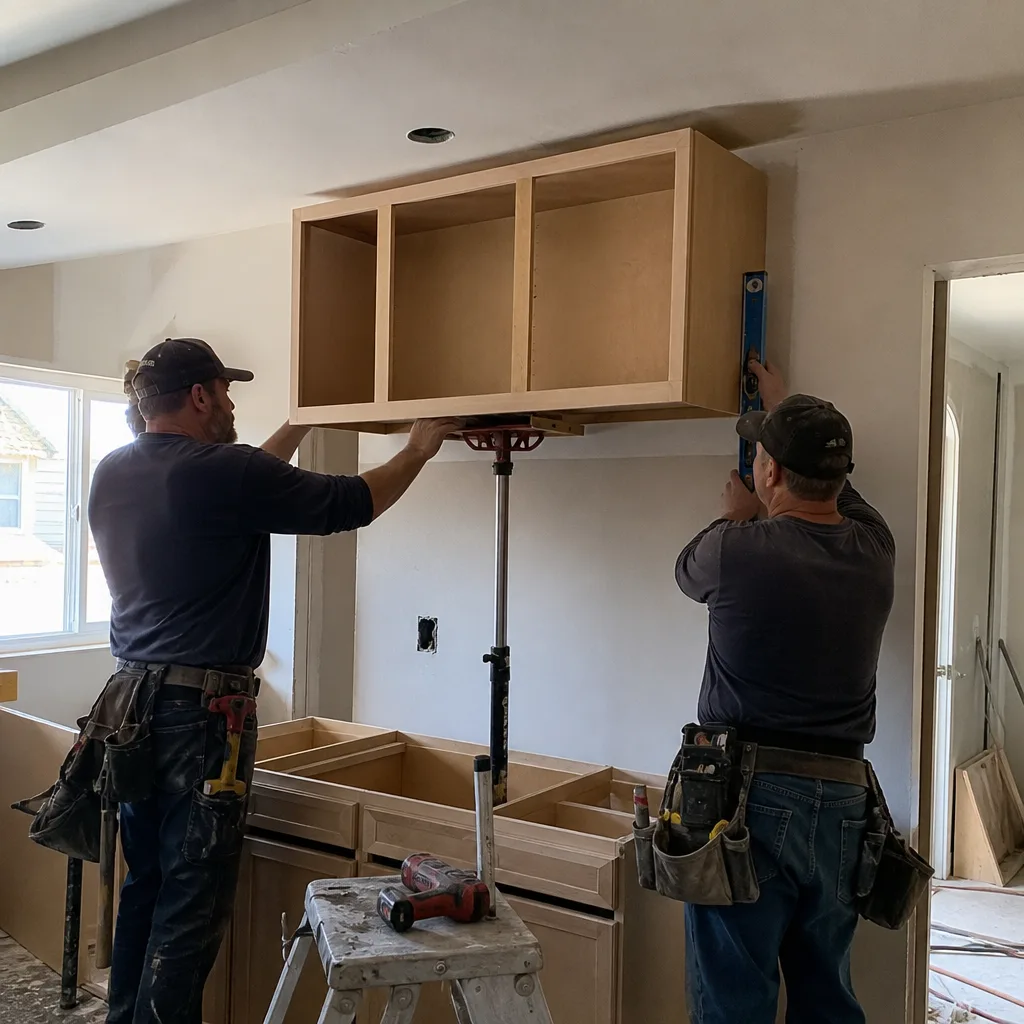
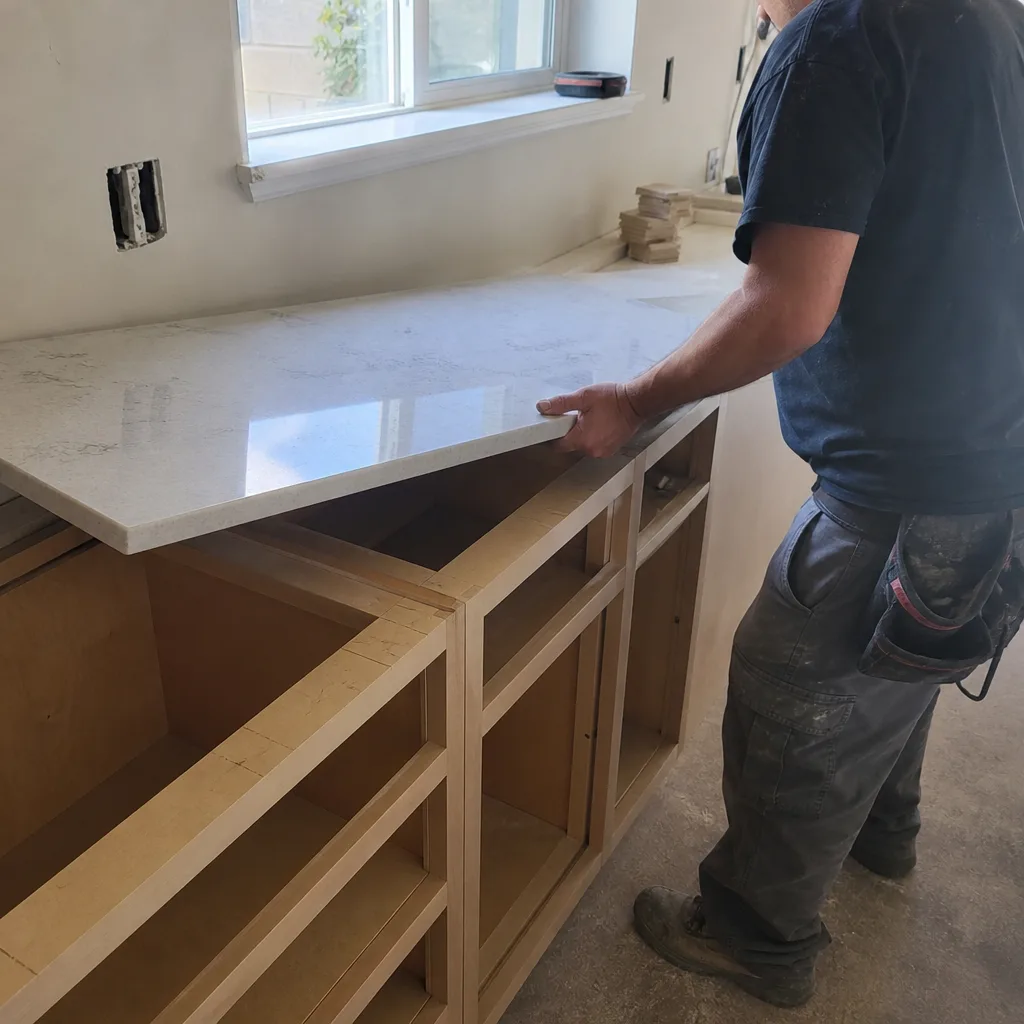
Not every kitchen needs a full gut. This one had a layout that worked and finishes that didn’t. We templated and installed Caesarstone counters, set a new Kohler faucet and sink, and left the cabinet boxes in place. The result is a kitchen that looks current for a fraction of a full remodel, and the homeowner kept their original cabinet layout instead of paying to move plumbing and gas.
Bathroom Renovation – Aging Tub to a Walk-In Shower
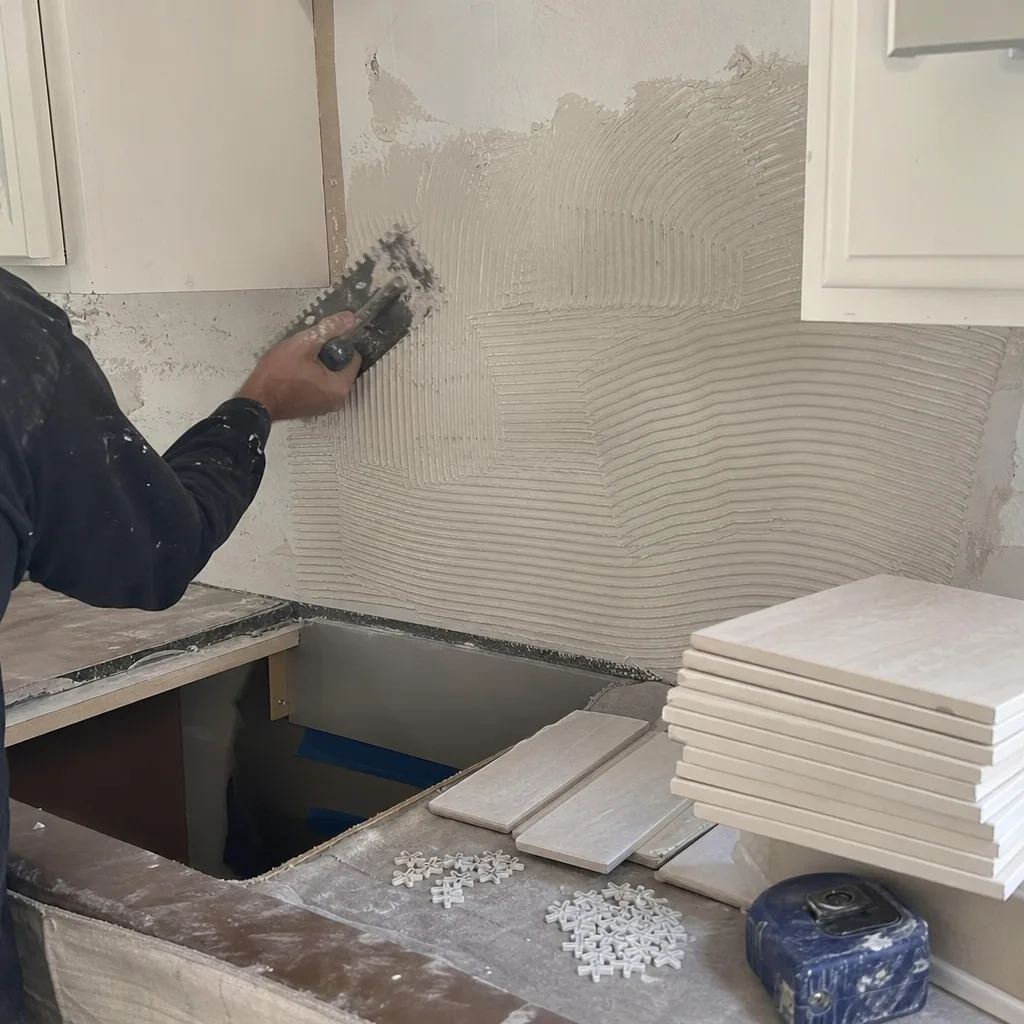
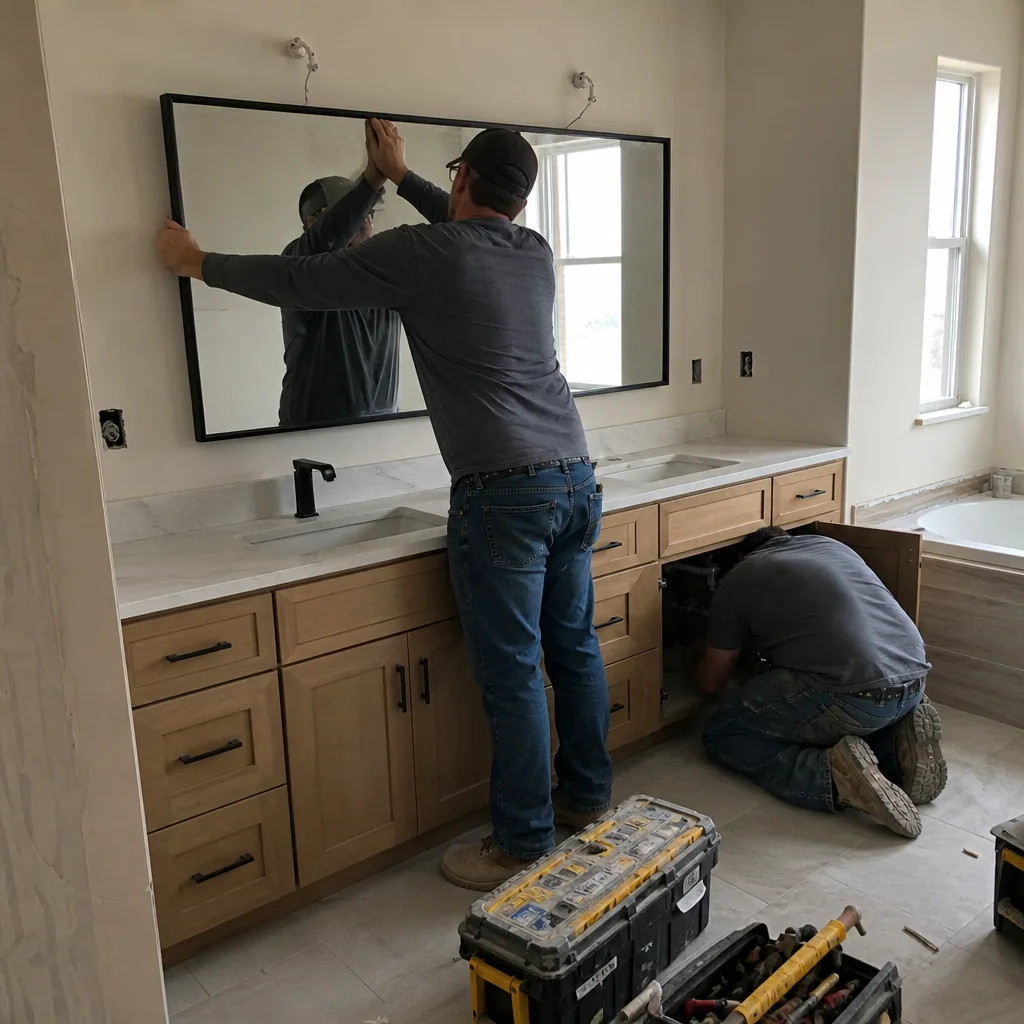
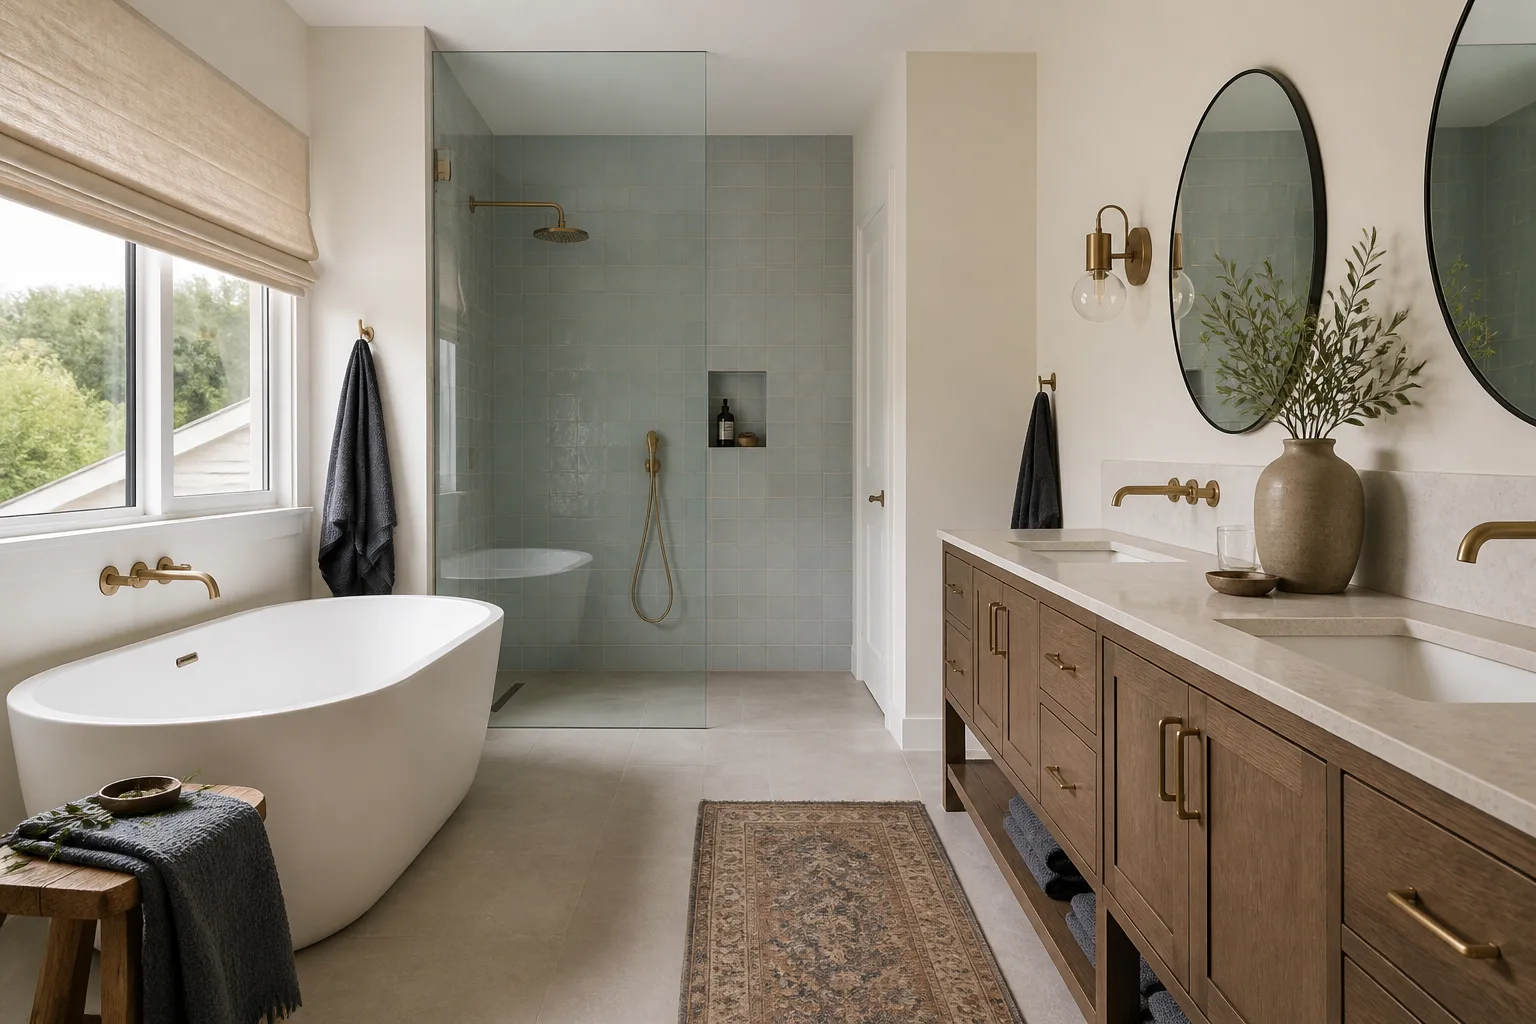
Stepping over a tub had become a daily risk for the homeowner. We tore out the tub, blocked the walls for a future grab bar, and set a walk-in shower with a low curb and a bench. Waterproofing went in before any tile, and the whole thing passed inspection. The result is a bathroom the homeowner can use safely without a daily worry at the threshold.
Home Renovation – Siding and Window Replacement on an Older Exterior
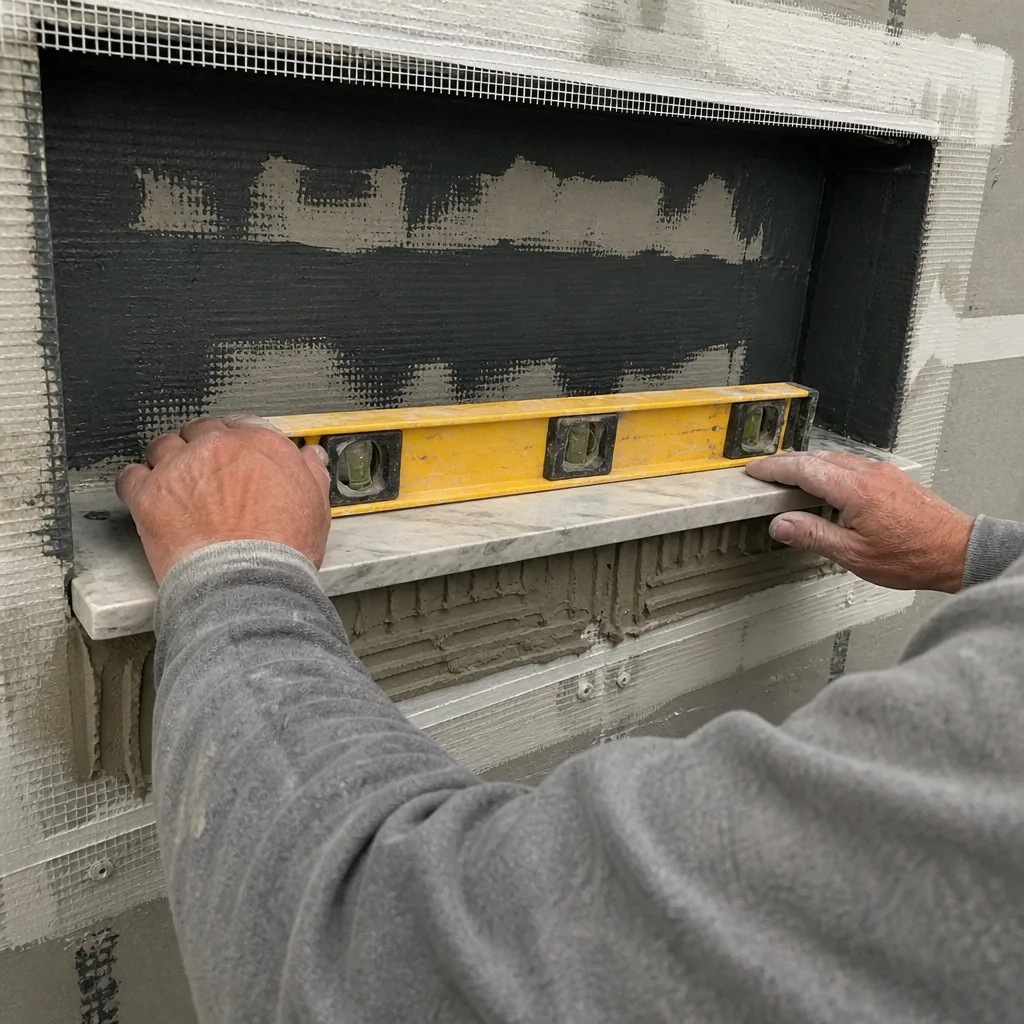
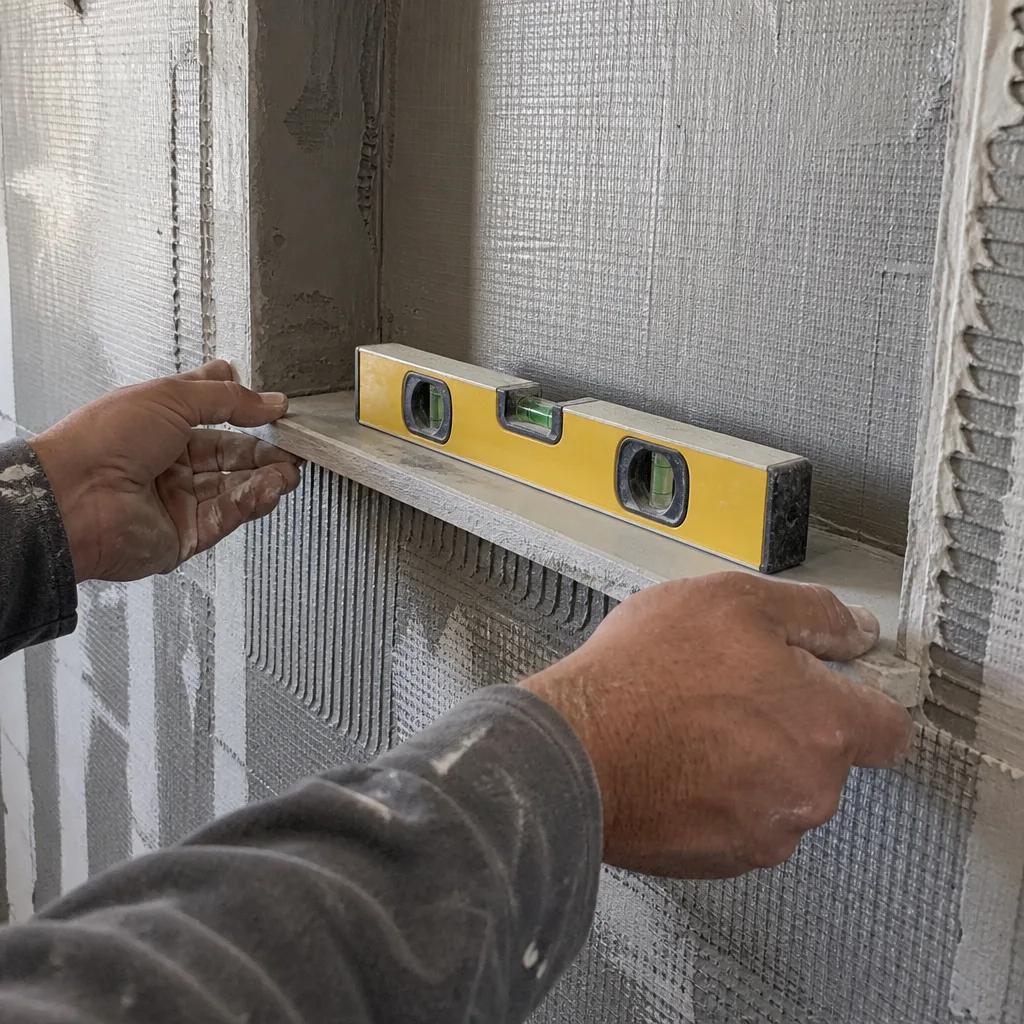
The exterior had siding that cupped at the bottom edges and windows that leaked air around the frames, which is a common pattern in Enterprise homes built before 2000. We stripped the old siding, replaced flashing at every opening, and installed James Hardie plank with manufacturer-backed warranty coverage. The result is a tight exterior that holds up to desert sun and wind-driven dust better than the original material, with no gaps for either to work through.
Want Results Like These?
Every project starts with a written price and ends with the 365-Day Done Right Promise – if it’s not done right, we make it right, backed in writing. Licensed and insured, photographed at every stage, and answered by a live person whenever you call. Reach us at (844) 797-5994 to schedule your free estimate in Enterprise.
Written by the team at Sawyer Remodel Enterprise.
See the difference
BeforeAfterBeforeAfterBeforeAfter