
Free written scope consultation - allowances, timeline, and change-order rules on paper before a single trade is scheduled
Styles & brands we work with
- Kitchen remodeling
- Bathroom remodeling
- Home additions & ADU
- Roofing
- Windows & doors
- Driveway & pavers
- Fence
See the difference
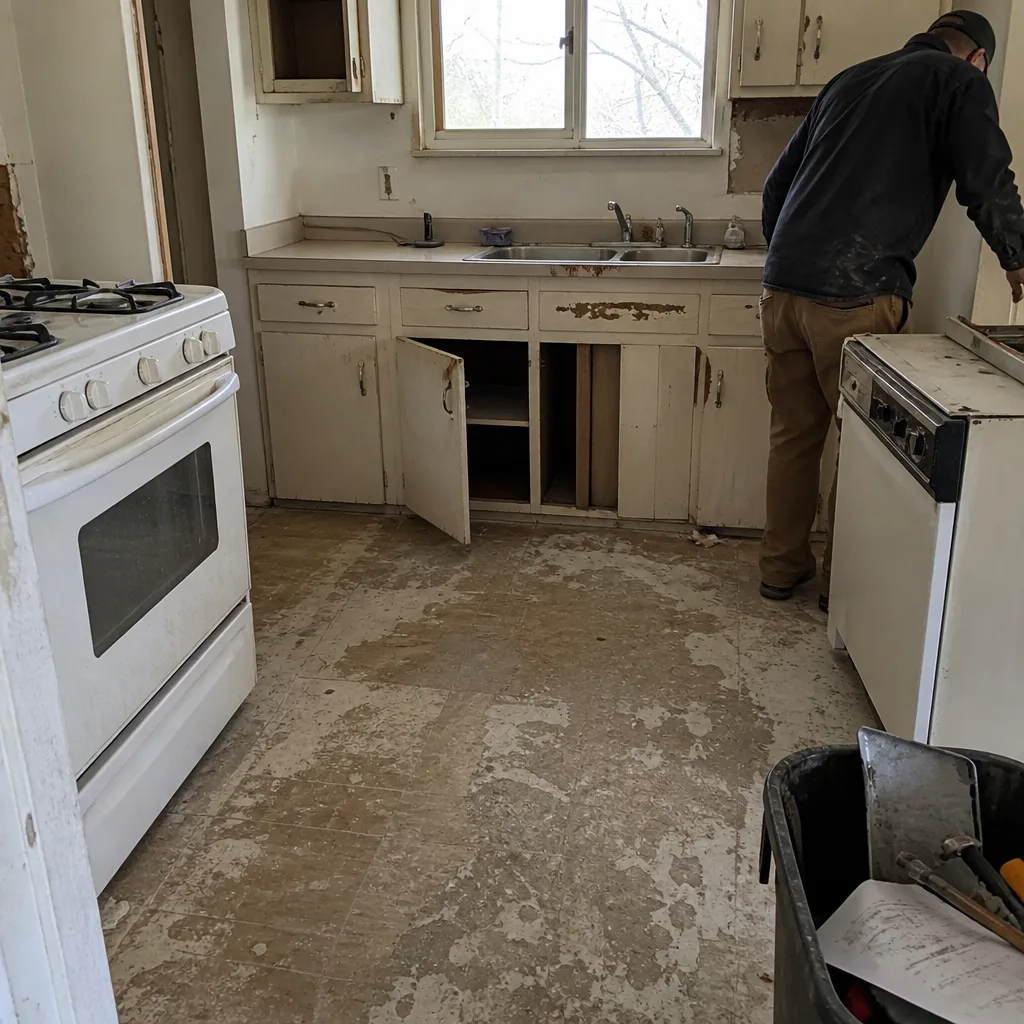 Before
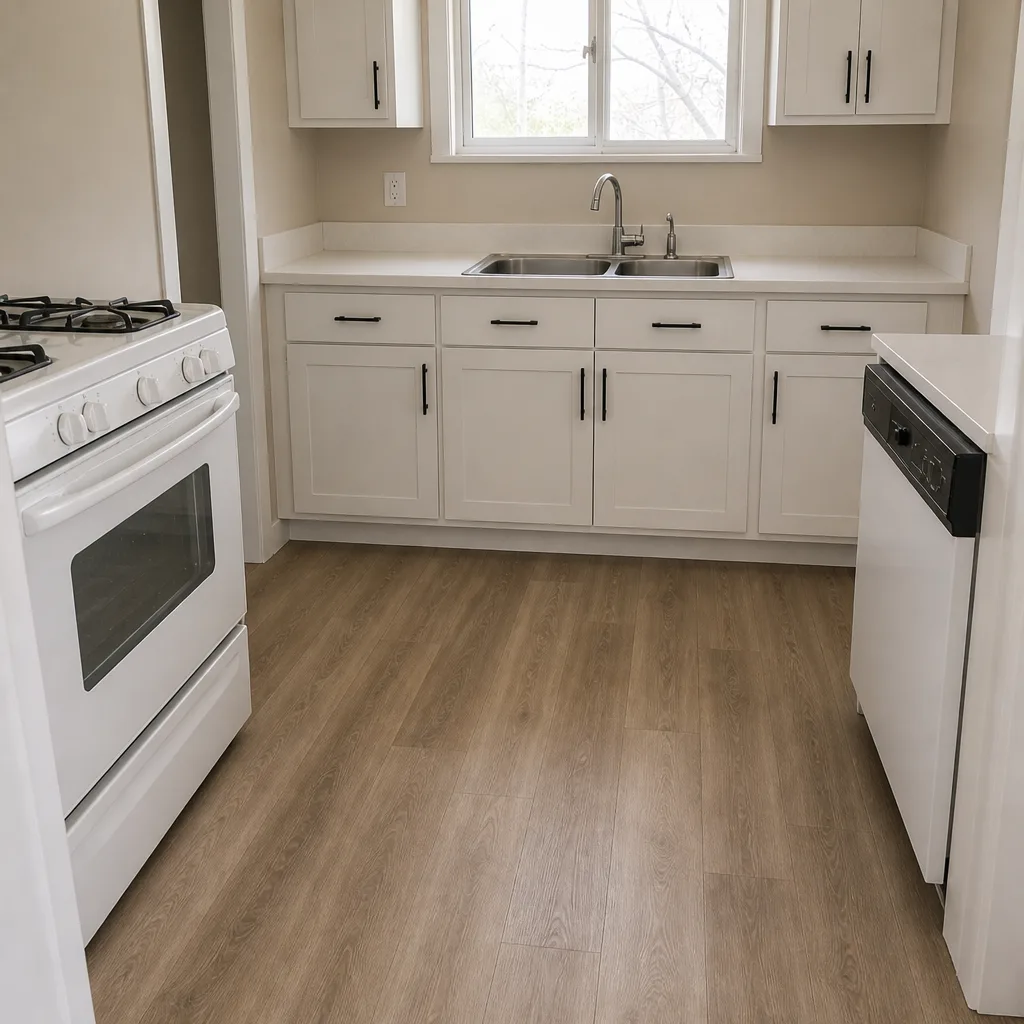 After
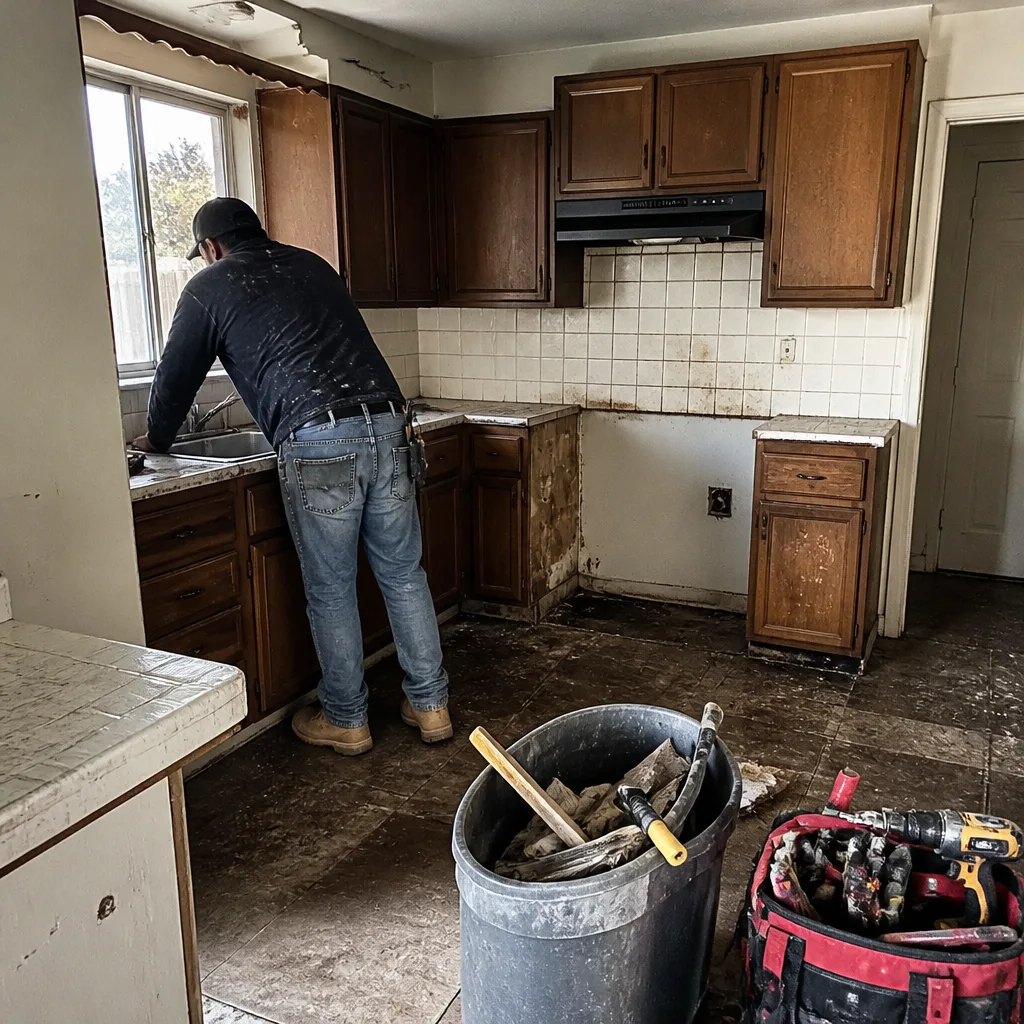 Before
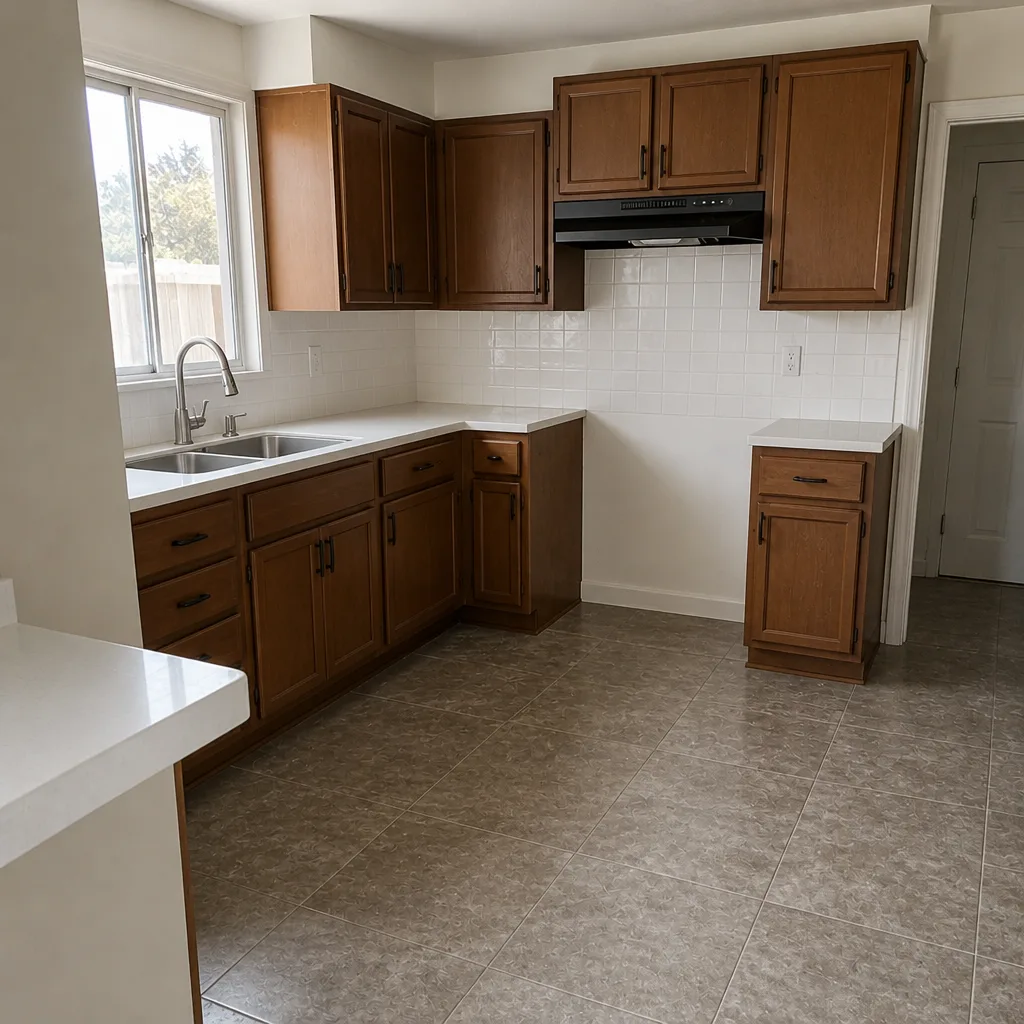 After
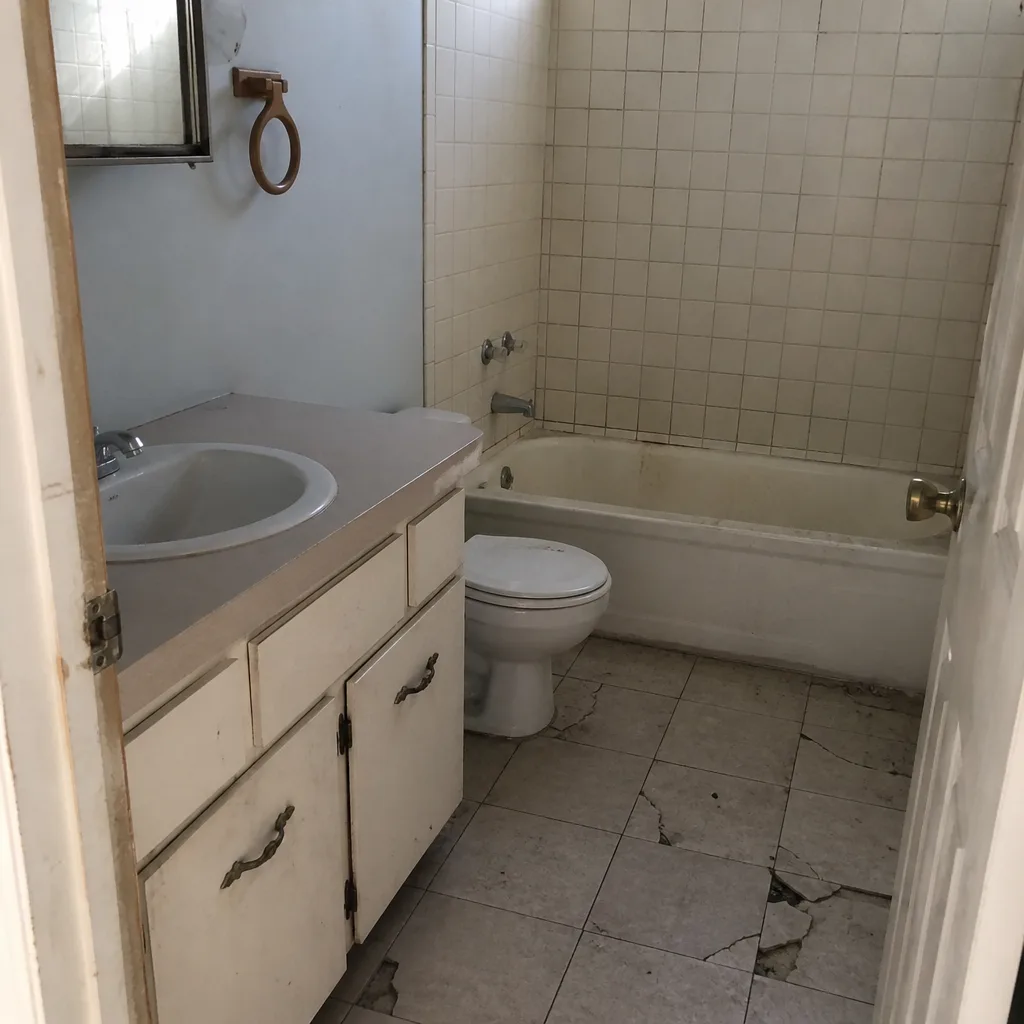 Before
 After
What Is the First Step in a Kitchen Remodel in Enterprise, NV?
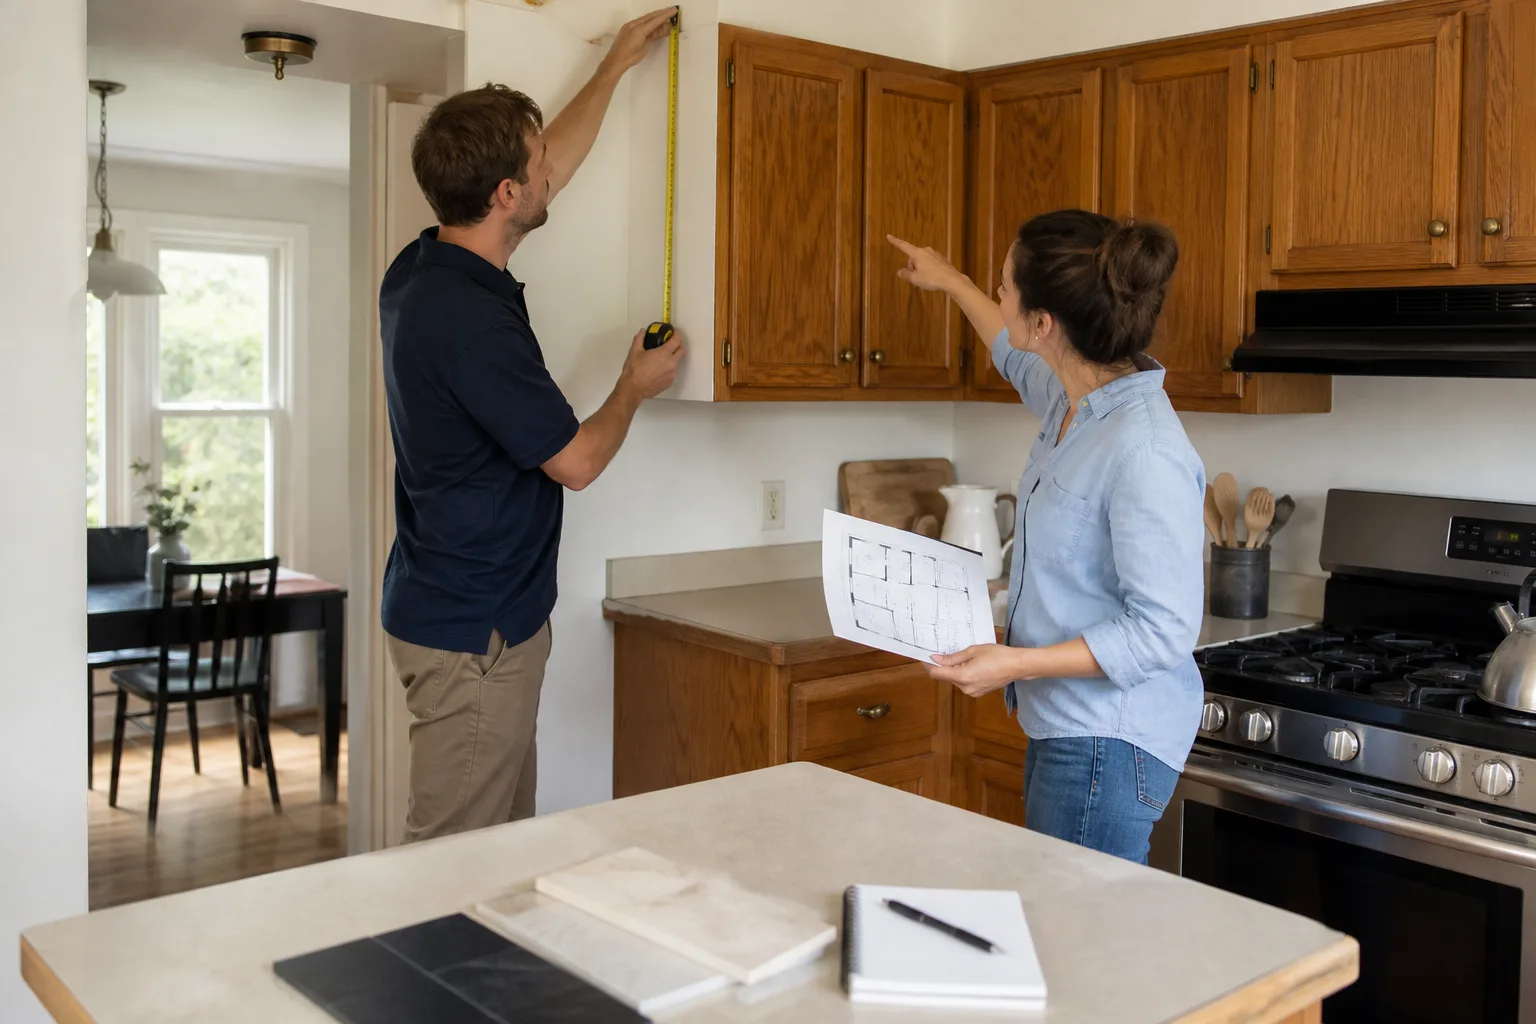
The first step in a kitchen remodel is a discovery walkthrough, not a budget or a mood board. Before you price a single cabinet or pick a countertop, someone needs to open your walls, scan your slab, and check your panel to see what your Enterprise home is actually working with. In a 2000s-era tract house, that inspection often changes the number before you’ve spent a dollar on design – and it’s also where a written price should begin. Call (844) 797-5994 to schedule yours.
Everyone says the first step is “set your budget.” That advice is fine in a vacuum, but in Enterprise, NV, the real first step is finding out what’s hiding in your 2003 tract home before you commit to that budget. We’ve walked into kitchens where the homeowner had a clean $14,000-$45,000 target in mind and a pretty Pinterest board, then found a 100A panel, a dead-end exhaust duct in the attic, and moisture creeping under the sink. None of that was in the budget yet. All of it was going to be.
Here’s the thing about Enterprise: it’s one of the fastest-growing master-planned communities in Southern Nevada, and most of the housing stock here went up in phases from the late 1990s through the 2020s. That means most kitchens you’re remodeling aren’t old – they’re just built to a spec set by a production schedule, not by what you want in 2026. Discovering what that spec actually did is the first step. Everything else follows from it.
What does a pre-remodel discovery walkthrough actually cover?
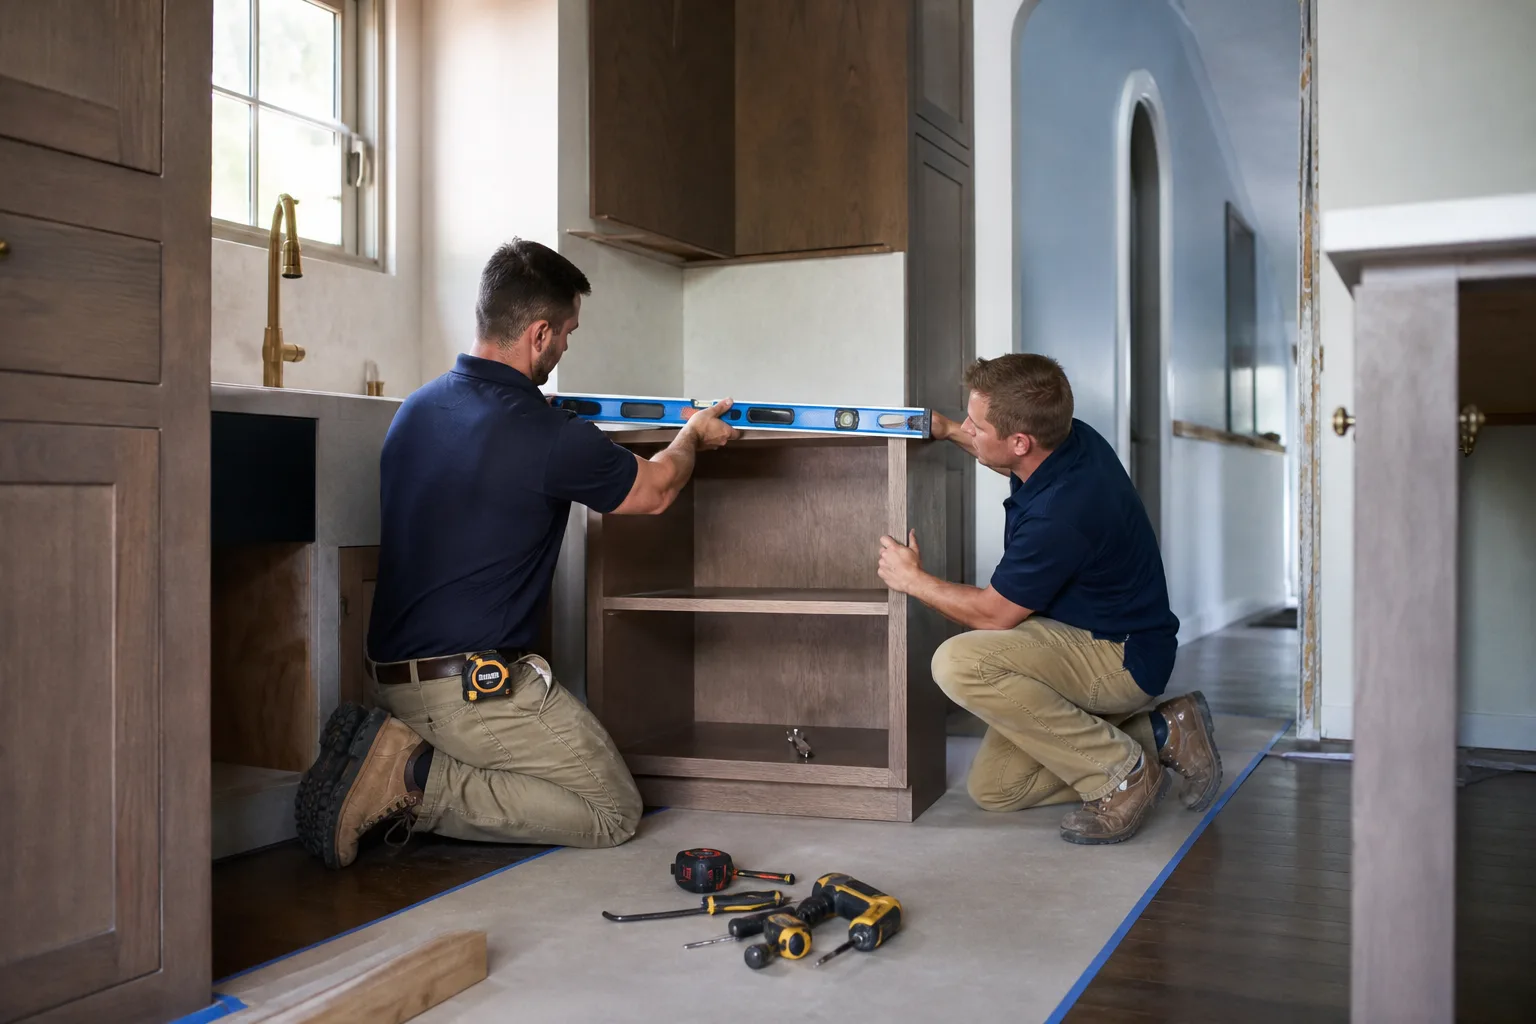
A discovery walkthrough is a working inspection of the existing conditions that will touch your remodel – done before design decisions are final, not after. It’s not a sales visit. It’s where you find out whether the kitchen you’re imagining is the kitchen your house can support, and what it’ll cost to bridge the gap.
- Post-tension slab scan. If your plan involves any floor penetration – moving a sink line, adding an island with a prep sink, running a new gas line to a cooktop – the slab needs to be scanned for tension cables first. Cutting one in a PT slab is a structural problem, not a plumbing problem, and it turns a small line move into a major repair. In Enterprise subdivisions like Mountain’s Edge, most slabs under late-1990s-through-2000s tract homes are post-tensioned, so we scan before we ever mark a cut.
- Moisture check behind the backsplash and under the sink. The Mojave heat is hard on plumbing, and a slow drip that’s been running behind a base cabinet for years leaves damage you can’t see from the doorway. We check the wall cavity behind the existing backsplash and the cabinet base under the sink before we quote tile.
- Electrical panel capacity check. This is the big one. If your remodel includes an induction range, a wall oven, a dishwasher, or – very common here – an EV charger in the garage, the existing 100A panel may not carry the load. A 200A upgrade is a real line item, and you need to know about it before you fall in love with a layout.
- Ventilation path for the range hood. In boom-era construction, exhaust ducts sometimes dead-end in the attic instead of venting outside. A hood that “works” in the showroom but dumps steam into your attic is worse than no hood. We trace the duct before we spec the hood.
- Underlayment and subfloor condition. Tile over a failed backer board is a redo waiting to happen. We pull a section to check what’s holding up the floor you’re standing on.
Design-first or conditions-first – which contractor are you hiring?
The contractor who sells you a design first and discovers the panel problem during demo is selling you a change order. The contractor who assesses the existing conditions first is selling you a written price. Those are different businesses, and the difference shows up on the invoice.
The two surprises we run into most often in Enterprise’s boom-era homes are the same ones we warn every homeowner about up front:
- Undersized electrical panels. 100A was standard when these houses went in. A modern kitchen with an induction range, a dishwasher, a microwave drawer, and an EV charger in the garage wants 200A. That upgrade runs $2,500-$4,500 in most Enterprise homes and is not something you want discovered on Day 3 of demo.
- Exhaust ducts that dead-end in the attic. Re-routing a hood duct to a proper exterior terminus typically adds $400-$1,200 depending on roof or wall path and whether the run crosses the attic span.
Neither of these is exotic. Both are common enough in Enterprise that we plan for them during discovery, not during construction. Our technicians have up to 21 years of experience and know what to look for in these specific housing types.
What’s in a written scope of work, and why does it come before your deposit?
A written scope of work is the document that confirms exactly what will be done, what materials will be used, and what the price is – in writing, before any tools come out and before any money changes hands. It’s the piece most homeowners don’t get, and it’s the one that makes the rest of the process safe.
At Sawyer Remodel Enterprise, the discovery walkthrough produces that written scope. It lists the findings from the inspection, the line-item pricing, the material selections, and the schedule – including the Clark County permit application and its 1-3 week lead time, which belongs in the plan from day one, not tacked on at the end. When you hire a contractor, this document is your protection. When it arrives in writing first, it means no surprise at the invoice.
Here’s what the pricing framework looks like for the major Enterprise kitchen line items, so you can see where your project sits before you call:
| Item | Typical Enterprise range |
|---|---|
| Full kitchen remodel | $14,000-$45,000 |
| Small kitchen remodel | $9,000-$20,000 |
| Cabinet installation | $4,000-$13,000 |
| Countertop installation | $2,000-$6,500 |
| Backsplash installation | $800-$2,500 |
| Kitchen island installation | $3,000-$10,000 |
These ranges hold steady across our home remodeling work and our Kitchen Remodeling service. Brand selection is where homeowners spend a lot of time in Enterprise – KraftMaid and Wellborn cabinetry are the two we quote most, and Cambria and Caesarstone surfaces anchor most countertop conversations. Naming the brands up front lets you price the real thing, not a mystery substitute.
Why does doing the first step right make the warranty meaningful?
A 365-Day Done Right Promise only means something if the first step was done right. If we find a problem during discovery and fix it before demo, the warranty is covering new, known, documented work. If we discovered it after demo began, you’d have a warranty on a problem we should have caught. Those are very different promises.
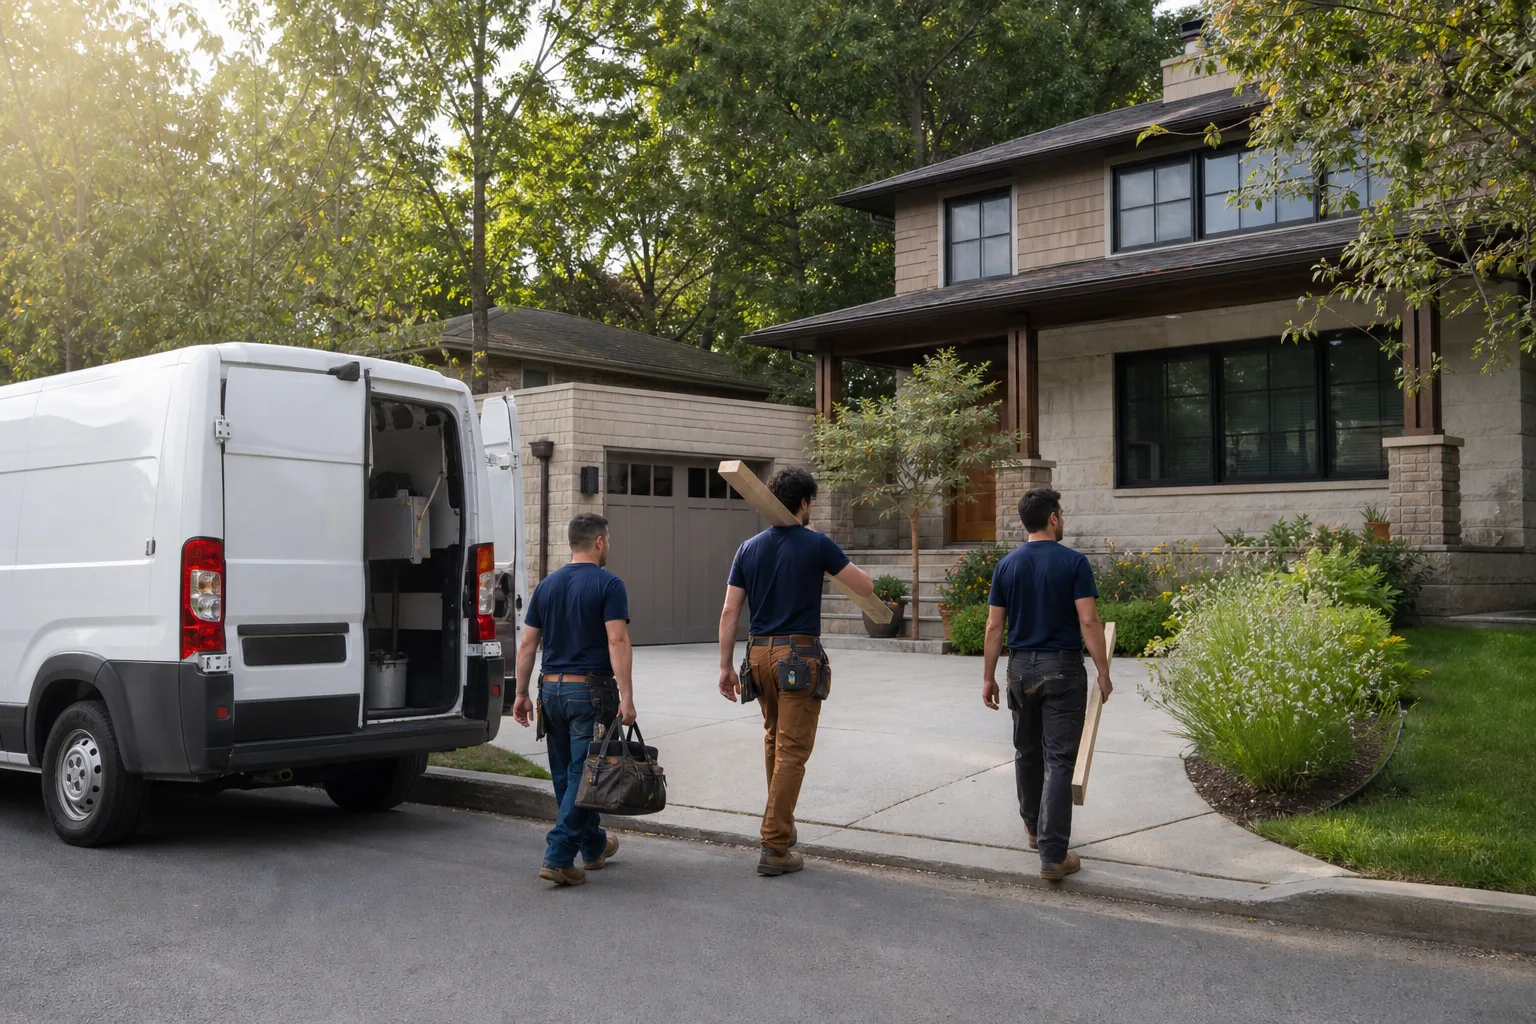
That’s the logic behind The Relay Visibility Guarantee and the way we run a job: a written price before work starts, a live arrival time so you know when the crew is coming, before-and-after photo updates, and a digital invoice you pay from a link. Background-checked, uniformed technicians show up on every job – you know who’s in your kitchen before they walk through the door. And if the first step reveals something that changes the scope, the written price gets revised in writing first, not in a surprise conversation halfway through install.
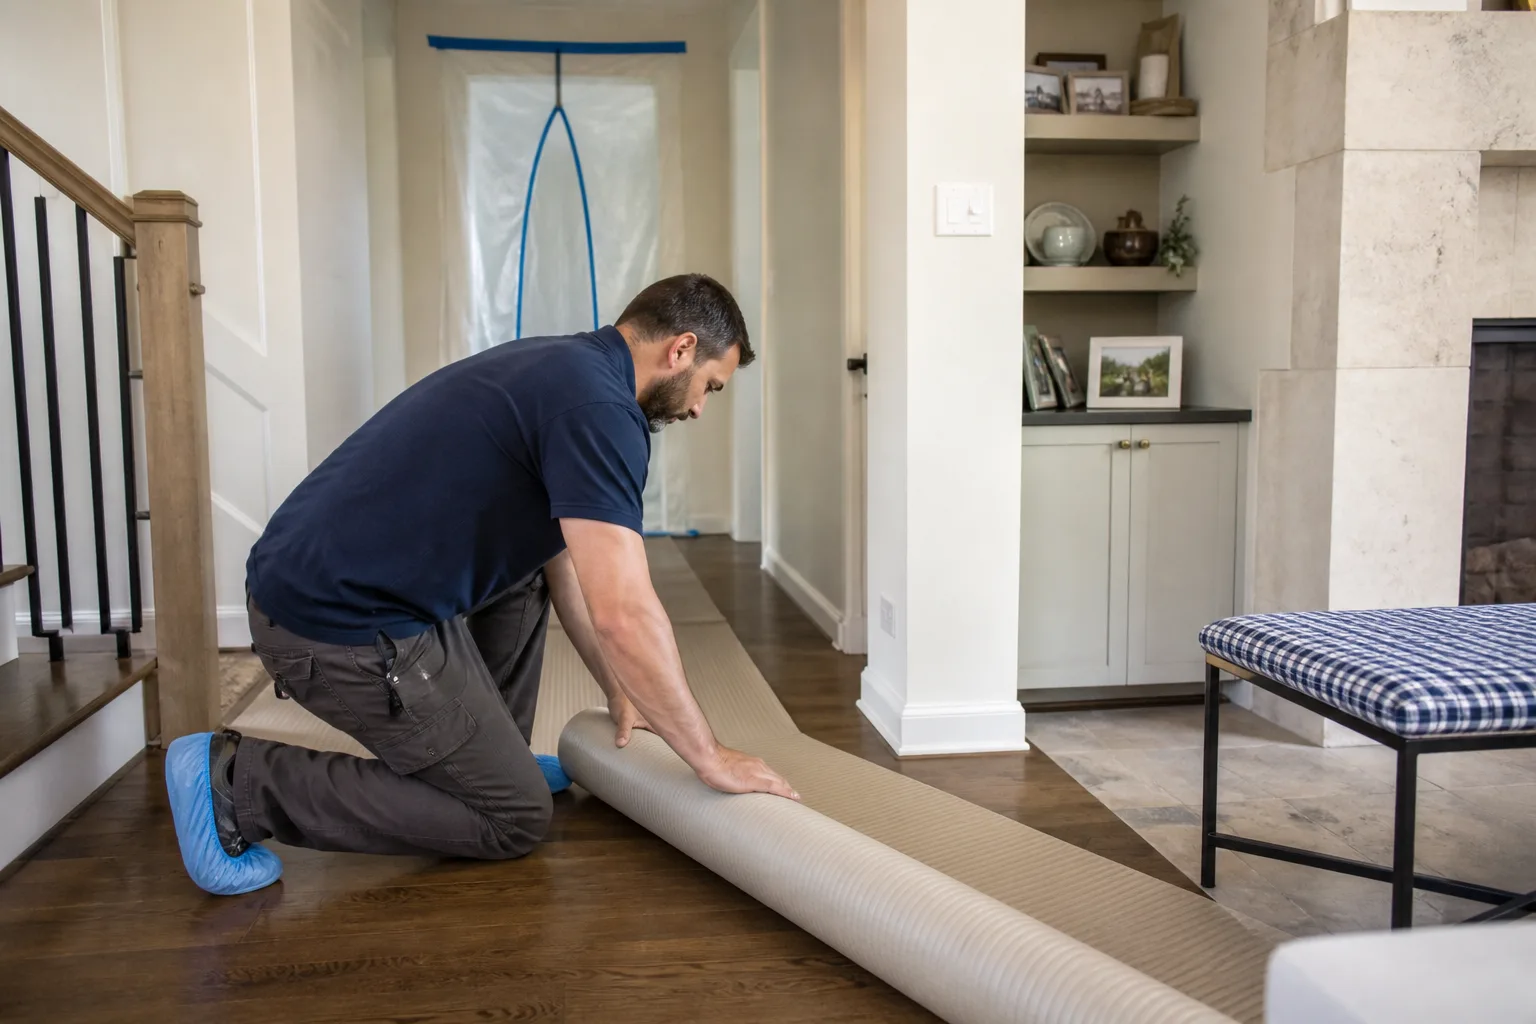
Enterprise is a fast-growing community with active build-out zones running right alongside finished, occupied homes – dust, noise, and traffic are part of the deal here in a way they aren’t in older parts of the valley. Knowing that up front is part of running a clean job. Our crews work dawn starts through the summer, and we plan around it so your kitchen isn’t sitting half-finished through the 110°F+ stretch.
FAQs
The discovery walkthrough is where a written price begins, and there’s no separate charge for it – it’s the starting point of an estimate, not a paid inspection. If you want a number to plan around, most Enterprise kitchen remodels land between $14,000 and $45,000, and smaller kitchen remodels typically run $9,000-$20,000. Call (844) 797-5994 for a free estimate – the walkthrough tells us which end of that range you’re actually on.
We can usually walk the kitchen and identify the major conditions in a single visit – slab scan, panel capacity, moisture, and ventilation path. The written scope and price typically follow within a few business days, once we’ve confirmed permit requirements and material lead times. Call (844) 797-5994 and we’ll find a time that works – estimates are free.
It depends on what the discovery walkthrough finds. A cabinet refresh, new countertop, and backsplash can run $7,000-$12,000 and buy you years of use – cheaper than a full remodel if the layout and panel are fine. A full kitchen remodel at $14,000-$45,000 makes more sense when the electrical, plumbing, or underlayment is already failing. The walkthrough is the only honest way to know. Call (844) 797-5994 for an exact quote on either path.
A typical Enterprise kitchen remodel runs 4-8 weeks once construction begins, but the Clark County permit lead time of 1-3 weeks comes first and should be built into the schedule from day one. If you’re planning a summer remodel, factor the summer heat into the calendar too – crews start early and finish before the worst of the afternoon. Call (844) 797-5994 and we’ll lay out the full timeline before any deposit changes hands.
If you’d rather have it looked at, Sawyer Remodel Enterprise offers a no-pressure assessment in Enterprise – call (844) 797-5994 for a free estimate and we’ll walk you through what’s actually behind your walls before you commit to a number.
Written by the team at Sawyer Remodel Enterprise, serving Enterprise, NV.