
Last updated November 18, 2026





Free written scope consultation - allowances, timeline, and change-order rules on paper before a single trade is scheduled
How Long Does Kitchen Remodeling Take? Timelines and What to Expect
Most kitchen remodels run 6 to 12 weeks on paper. In reality, a single gap can blow that number apart: waiting on cabinets alone can add three weeks, and most contractors don’t mention it until it’s already happening. The work itself is rarely the problem. The gaps between trades are, and they hide in specific spots: the day drawings leave for the cabinet shop, the week the permit sits in review, the morning a tile guy finds rot under the vinyl. This guide breaks a kitchen remodeling timeline into decision checkpoints instead of vague phases, so you know what should be happening in your Enterprise home and when, and you can hold your contractor accountable without guessing.
Quick Answer
A kitchen remodel typically takes 6 to 12 weeks of calendar time for a mid-range project, and 4 to 6 months for a full gut with custom cabinetry or a layout change. The biggest variable isn’t labor speed, it’s lead time on materials and how fast decisions get made before demolition starts. In Enterprise, most standard remodels land in the 8 to 10 week range when the design is signed off early and cabinets are ordered before demo day.
Styles & brands we work with
- Kitchen remodeling
- Bathroom remodeling
- Home additions & ADU
- Roofing
- Windows & doors
- Driveway & pavers
- Fence
Table of Contents
- The Decision Checkpoints That Actually Control Your Timeline
- How Cabinet Lead Times Hit Enterprise Projects
- Working Days vs. Calendar Days: The Difference That Blindsides Homeowners
- The Three Most Common Timeline Killers
- What a Written Project Schedule Should Actually Look Like
- A Phase-by-Phase Walkthrough of a Standard Kitchen Remodel
- Change Orders: Why “While We’re In Here” Costs You Weeks
- Permits and Inspections in Enterprise, NV
The Decision Checkpoints That Actually Control Your Timeline
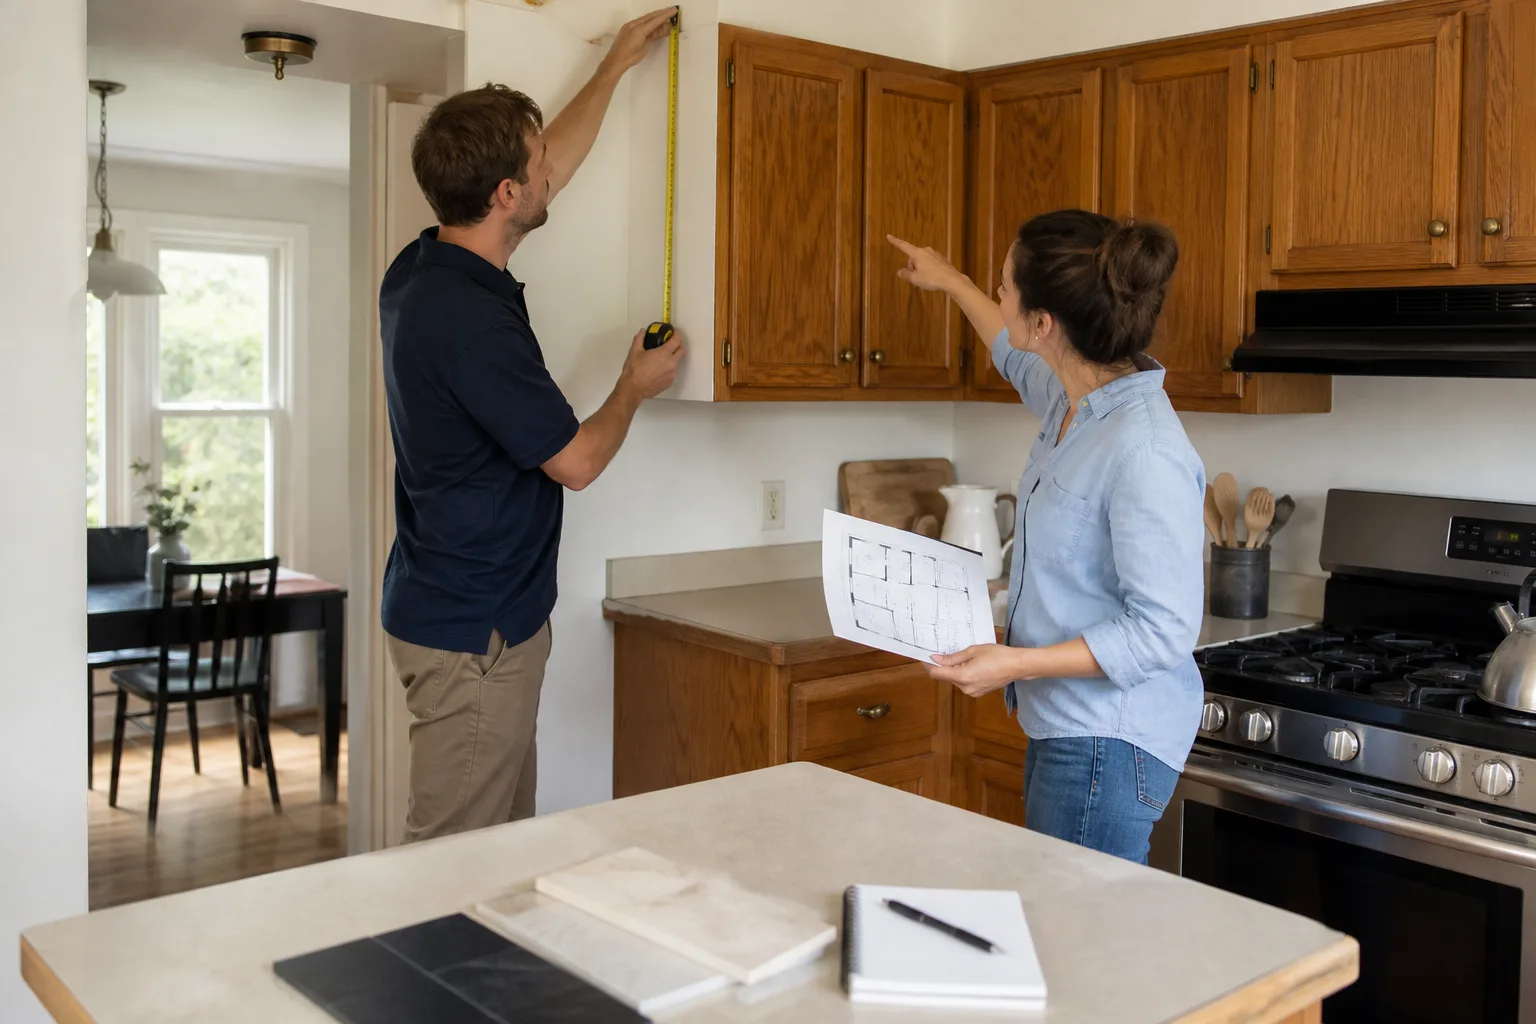
Think of your remodel as a series of decision checkpoints, not construction phases. Each checkpoint has a date, and if a decision slips past it, the whole schedule slides right behind it. When we map a project, we mark these dates in writing before the first hammer swings.
- Design finalization. Layout, cabinet style, appliance models, and finishes get locked here. Every appliance change after this point resets the cabinet order.
- Cabinet order placement. This is the longest clock in most kitchens, often 4 to 8 weeks from approved drawings to delivery.
- Permit submission. Filed as soon as plans are final so plan review runs in parallel with cabinet production, not after it.
- Material delivery window. Cabinets, countertop templates, tile, and fixtures need to arrive before their trade starts, not the day of.
- Rough-in inspection. Electrical and plumbing rough work inspected before walls close up.
- Install sequence. Cabinets, then countertop template, then tile, then fixtures and hookups.
- Punch list sign-off. Final walkthrough with a written list of anything to correct.
In our experience, the projects that finish on time are the ones where those dates are written down and the homeowner knows the consequence of moving one. If your contractor can’t tell you which checkpoint you’re at today, that’s a warning sign. Getting a real general contractor in Enterprise involved before design is finalized is how most schedule problems get caught early, because the person building it should be reviewing the plans before materials get ordered.
How Cabinet Lead Times Hit Enterprise Projects
Cabinetry is the single longest material clock in a kitchen, and it sets the floor for your whole timeline. In 2024 and 2025, cabinet manufacturers have generally recovered from the worst of the supply disruption, but semis-custom and custom lines still run 4 to 8 weeks on standard finishes and longer on anything unusual.
Here’s the Enterprise wrinkle: this is a fast-growing valley, and the same builders feeding residential construction here draw on the same regional cabinet distributors. When local new-home starts spike, those distributors prioritize volume accounts first, and remodel orders can get pushed. That’s not a scare tactic, it’s a scheduling reality we plan around. The practical fix is ordering cabinets before demolition, not after, and choosing brand-name lines with dedicated regional distribution so a backorder gets tracked instead of guessed at.
We work from cabinetry like KraftMaid and Wellborn, both with established regional supply chains and manufacturer backing behind the install. What that means in your kitchen: if a door arrives damaged, there’s a warranty path. Doesn’t mean it never happens. Means it gets fixed without a mystery invoice.
The lesson for your timeline: confirm the exact cabinet model and finish before the order goes in, ask for the manufacturer’s estimated ship date in writing, and treat that date as a checkpoint of its own. Appliance lead times work the same way, and a range or refrigerator that ships late can stall the countertop template. A cabinet delay of three weeks costs you three weeks only if it’s discovered late. Discovered early, it’s a schedule adjustment.
Working Days vs. Calendar Days: The Difference That Blindsides Homeowners
A contractor says “12 working days” for the cabinet install. The homeowner hears “12 days” and expects to be cooking by the second weekend. Half a month evaporates in that gap. Working days are Monday through Friday, labor only. Calendar days are every day on a wall calendar, including weekends, holidays, and the days when an inspector or a delivery truck is the only thing on the schedule.
Ask for both numbers on every phase. Here’s how to read them:
- Working days describe actual labor at your house. Ten working days of cabinet install sounds like two weeks; it’s two full work weeks plus any days a subcontractor is unavailable.
- Calendar days include weekends, holiday closures, and inspection turnaround, and they’re what you actually live through.
- Float is time built into the schedule for the unexpected. A schedule with zero float is a schedule that breaks on the first surprise.
In Enterprise we also plan around the summer heat. Work that involves adhesives, countertop installs, or anything requiring a controlled interior environment is better scheduled early morning when temps climb past 100. That’s a real planning factor here, not something out of a generic guide, and it’s one reason we build a few extra calendar days into July and August projects.
Our rule is simple: we give you a calendar schedule with working-day detail inside each phase, so you see both numbers. If yours doesn’t, ask for it, and prefer the contractor who hands it over without being asked.
The Three Most Common Timeline Killers
We’ve seen these three blow up schedules more than everything else combined. Knowing where they live lets you ask about them before they happen.
1. Permit delays
Permits for structural, plumbing, and electrical changes take time to review, and a revision request starts the clock over. The fix is filing complete plans early and in parallel with cabinet production. In Enterprise, plan review timelines vary with local workload, so your calendar schedule should show permit submission, review, and inspection dates as separate line items, not a single “permits” block.
2. Hidden subfloor and plumbing issues
Old vinyl flooring often hides water damage. A small leak under the sink may have softened the subfloor years ago. The day demolition opens a wall is the day the real scope shows up, and it adds time for repair, new inspection, and sometimes a re-inspection. A good contractor budgets a small contingency for this and shows you what’s found before covering it.
3. Change orders mid-build
“While we’re in here” is the most expensive phrase in remodeling. A changed appliance model, a moved outlet, a different faucet, any of them can reset a material order or add a trade visit. Every change order needs a written price and a written schedule impact before work resumes. That’s what no-hassle upfront pricing looks like in practice, and it’s why our written price for the original scope doesn’t move unless you approve a change.
What a Written Project Schedule Should Actually Look Like
You should be able to read your schedule in under two minutes and know exactly where you stand. When a contractor won’t put one in writing, that’s not a small thing, it usually means the schedule lives in someone’s head, and gaps between trades get discovered by accident.
Here’s what a real written schedule includes:
- Phase names and dates in calendar terms, not just working-day estimates.
- The trade assigned to each phase, so you know who is at your house and when.
- Inspection dates shown as separate line items, because they’re not labor days.
- Material delivery dates, especially cabinets and countertop template, marked as checkpoints.
- Decision deadlines, the latest date to pick a finish, a faucet, or a tile before it delays something.
- Float flags where the schedule has a cushion and where it doesn’t.
- A written change-order process showing how a scope change affects cost and calendar.
A schedule like this pairs naturally with The Relay Visibility Guarantee, which includes a live arrival time, before-and-after photo updates, and a written price before a tool gets picked up. A clear schedule is half of that promise. The other half is that you’re never wondering who’s coming or when.
A Phase-by-Phase Walkthrough of a Standard Kitchen Remodel
Here’s how an 8 to 10 week Enterprise kitchen remodel breaks down when decisions land on time. Every project differs, but these phase lengths hold for most standard remodels.
- Design and selections: 1 to 3 weeks. Layout, cabinets, countertops, appliances, and finishes get locked. The faster these land, the faster the whole job moves.
- Ordering and permit submission: 1 week, runs in parallel. Cabinets ordered, permits filed.
- Demolition and tear-out: 2 to 4 days. Old cabinets, flooring, and drywall come out, and any hidden damage shows up here.
- Rough-in: 3 to 5 days. Plumbing, electrical, and HVAC work behind the walls, then the rough-in inspection.
- Drywall, paint, and flooring: 1 to 2 weeks. Walls close up, surfaces get finished.
- Cabinet install: 3 to 5 days. The longest single piece of visible change and the one homeowners wait for.
- Countertop template and fabrication: 1 to 2 weeks. The template happens after cabinets are set. Fabrication follows, and that wait is built into the schedule.
- Tile, plumbing trim, electrical trim, appliances: 1 to 2 weeks. The final push, where fixtures and finish work land.
- Punch list and sign-off: 2 to 4 days. A written walkthrough of what needs correcting, then closure.
Notice the countertop template sits in the middle, not at the front. If someone orders countertops before cabinets are installed, they’re guessing at measurements and the slab can arrive wrong. The gauge of a competent kitchen remodeling in Enterprise contractor is that they know the sequence and put it on paper for you.
Change Orders: Why “While We’re In Here” Costs You Weeks
Change orders are normal on many remodels, and they’re not automatically a bad thing. What matters is what a change order is, how it’s documented, and what it costs your calendar before anyone touches a tool.
Every change order should carry three things in writing: the price change, the schedule impact, and a confirmation date. If the schedule impact isn’t in the document, treat it as unknown, because it is. A different sink faucet may cost a day. Moving an outlet might add a day plus a trade visit. Relocating a gas range adds a permit amendment and a re-inspection, and that can run a week or more on its own.
The best protection is up-front: lock the number before demolition, using a written line-item quote that covers the original scope, so the opening number doesn’t move. Samples help too. One afternoon with real color and finish samples, against your actual cabinet door, prevents the “we changed our mind about the counters” call that resets fabrication. When we run this process in Enterprise, most change orders get caught and priced before demo, which is exactly when it’s cheapest to say yes or no.
We operate under the 365-Day Done Right Promise: if something isn’t right after the project closes, it gets made right, in writing. Change orders mid-build are one reason the calendar matters as much as the price, because a schedule that slips pushes your move-in date, your family around, and often your budget.
Permits and Inspections in Enterprise, NV
Not every kitchen remodel needs a permit. Paint, cabinets, countertops, and flooring generally move through without one. Anything structural, electrical, plumbing, gas, or mechanical does need a permit, and a project that tries to skip it is a project setting up a resale problem.
What commonly triggers a permit in an Enterprise kitchen:
- Removing or adding a wall, or widening a doorway.
- Moving plumbing fixtures, a sink, dishwasher, or gas range.
- New or relocated electrical circuits, especially for a new range or a dedicated microwave circuit.
- Gas line work for a range or dryer.
- New range hood or ventilation changes that connect to the exterior.
Filing a complete plan on the first try saves the most time. A revision request restarts the plan review clock, and that’s a two-week swing that never had to happen. A licensed contractor pulls the permit, schedules the inspections, and passes them before final sign-off. If a contractor suggests skipping permits “to save time,” the savings are imagined and the risk is yours. When permits come up and the estimate doesn’t include them, ask why. A clear quote shouldn’t have gray areas on that line.
If a project also touches a bathroom, coordinating both permits into one submission can save inspection visits, and that coordination is worth planning early. If you’re deciding whether to remodel the kitchen or the bath first, a bathroom remodeling in Enterprise comparison can help you sequence two projects in one year without scheduling them against each other.
Common Mistakes to Avoid
- Ordering cabinets after demolition. This is the single most expensive timeline mistake, because it stalls every trade behind it. Order cabinets first, then demo.
- Changing appliance models mid-project. A changed range can reset the cabinet order and the countertop template. Lock appliance specs before the order goes out.
- Choosing sight-unseen finishes. Order real samples of tile, cabinet finishes, and countertops in advance. Seeing color under Enterprise daylight is not the same as on a screen.
- Accepting a verbal schedule. If the timeline isn’t written, it isn’t real. Get dates in writing, with inspection and delivery checkpoints called out.
- Skipping permits to save a few weeks. Unpermitted work can surface at resale or insurance review. The short-term savings turn into a long-term problem.
- Stacking other projects on top. Trying to remodel the kitchen and the bathroom in the same two weeks guarantees both slip. Sequence them.
- Not planning for living around a kitchen. Two months without a full kitchen takes planning for meals, storage, and family routines. Budget the adaptation, not just the construction.
See the difference
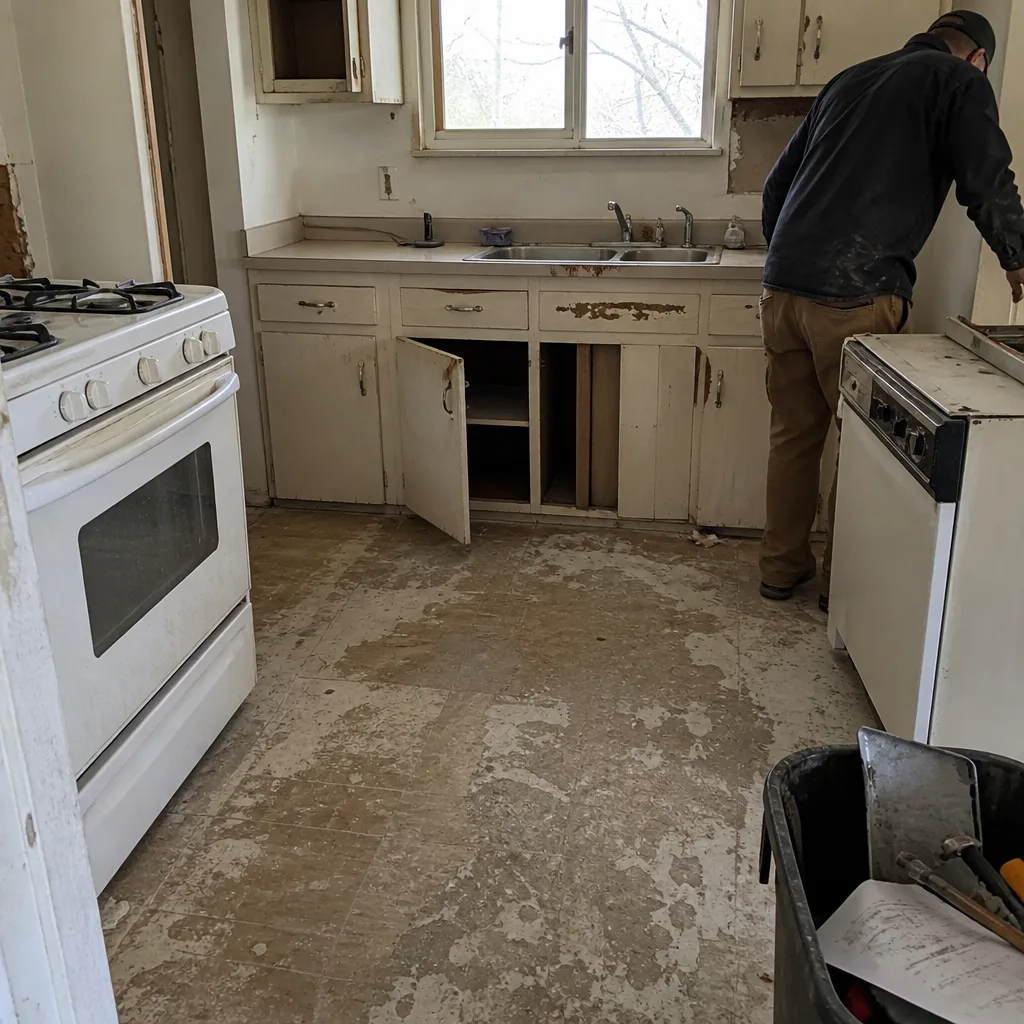 Before
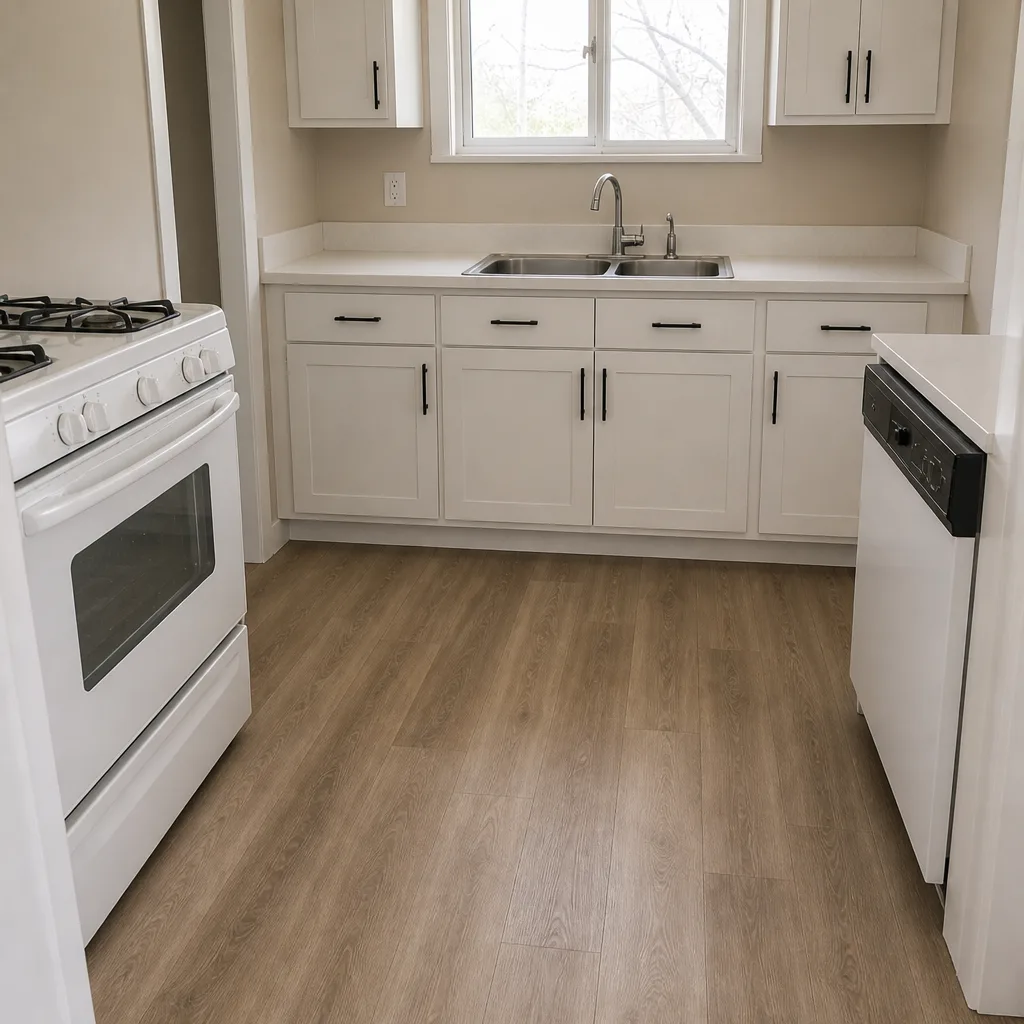 After
 Before
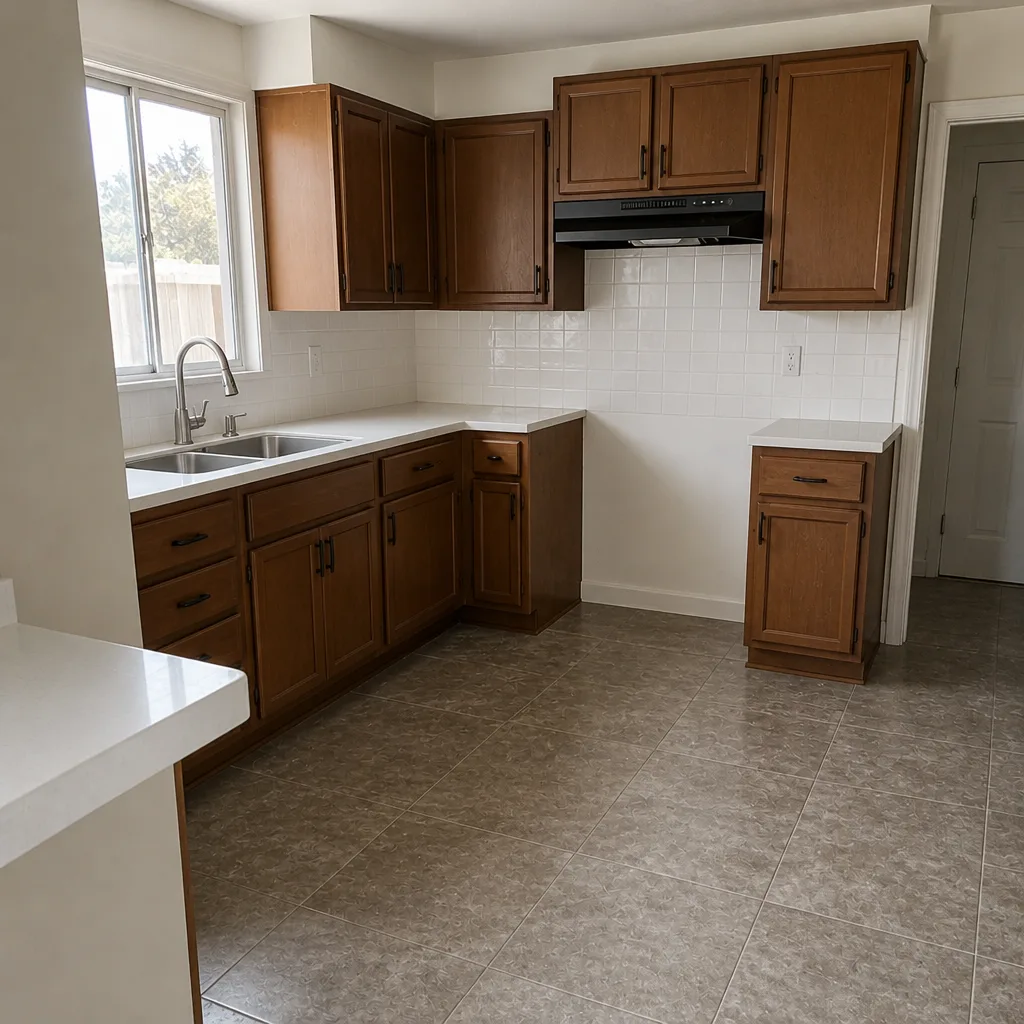 After
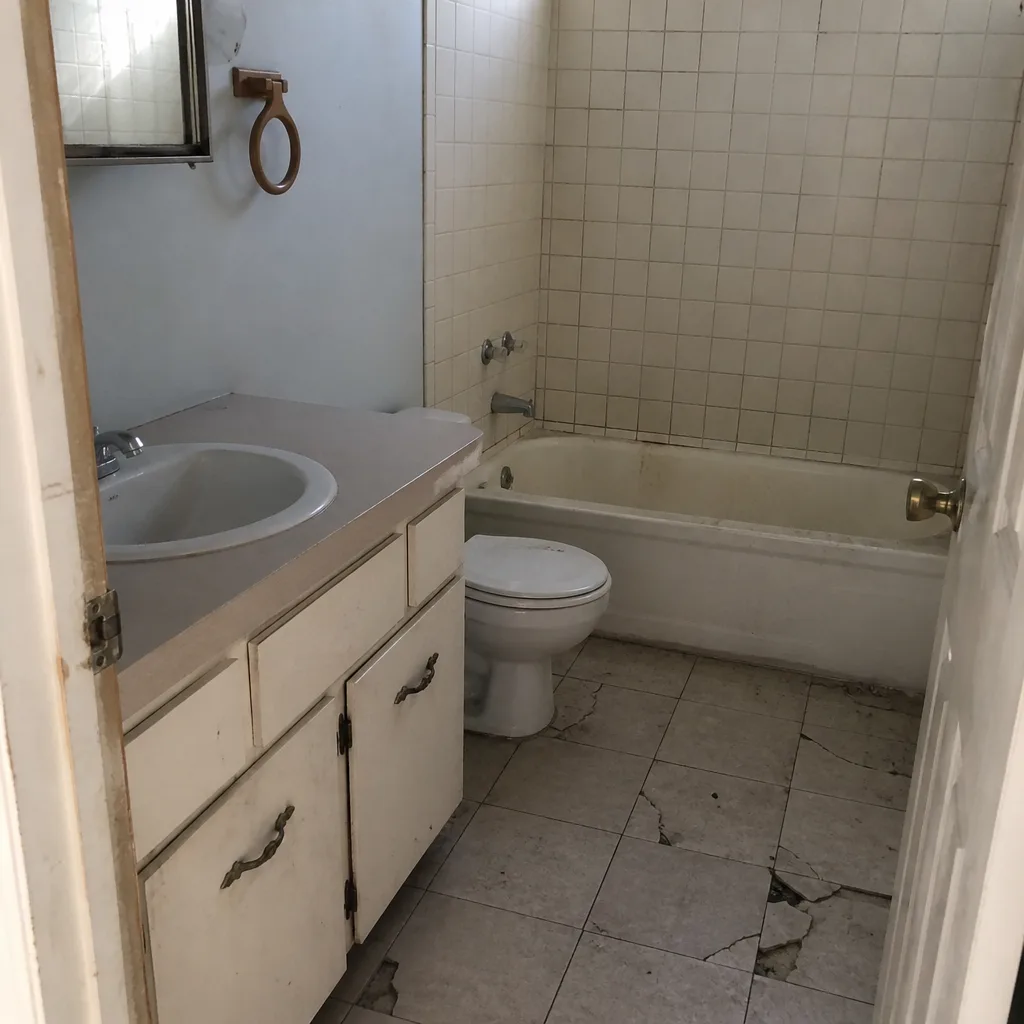 Before
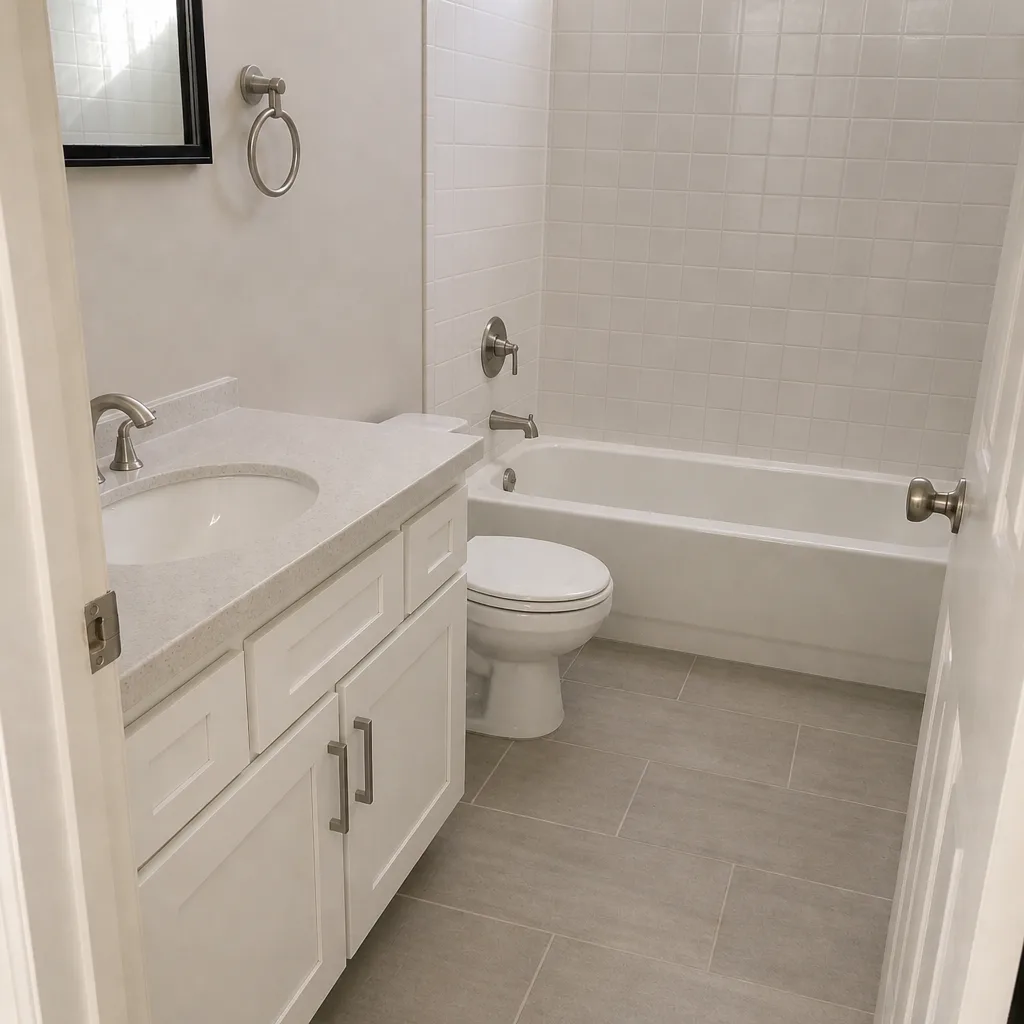 After
When to Call a Professional
Call a professional if your remodel touches anything structural, electrical, plumbing, gas, or code-sensitive. That includes moving a wall, relocating a sink or range, adding circuits, or changing ventilation. Call a professional if your budget is real and your schedule can’t absorb a five-week surprise, because a written price and written schedule are exactly what you need before demo. Call a professional if you’ve already had one contractor quote a number and change it at the invoice, or if you’re being handed a verbal timeline that keeps shifting. And call a professional if your home was built before the last couple of decades and you’re not sure what’s under the floors and behind the walls. Sawyer Remodel Enterprise offers free estimates in Enterprise. Call (844) 797-5994 to schedule yours, and we’ll walk you through a calendar schedule before you commit to anything.
Frequently Asked Questions
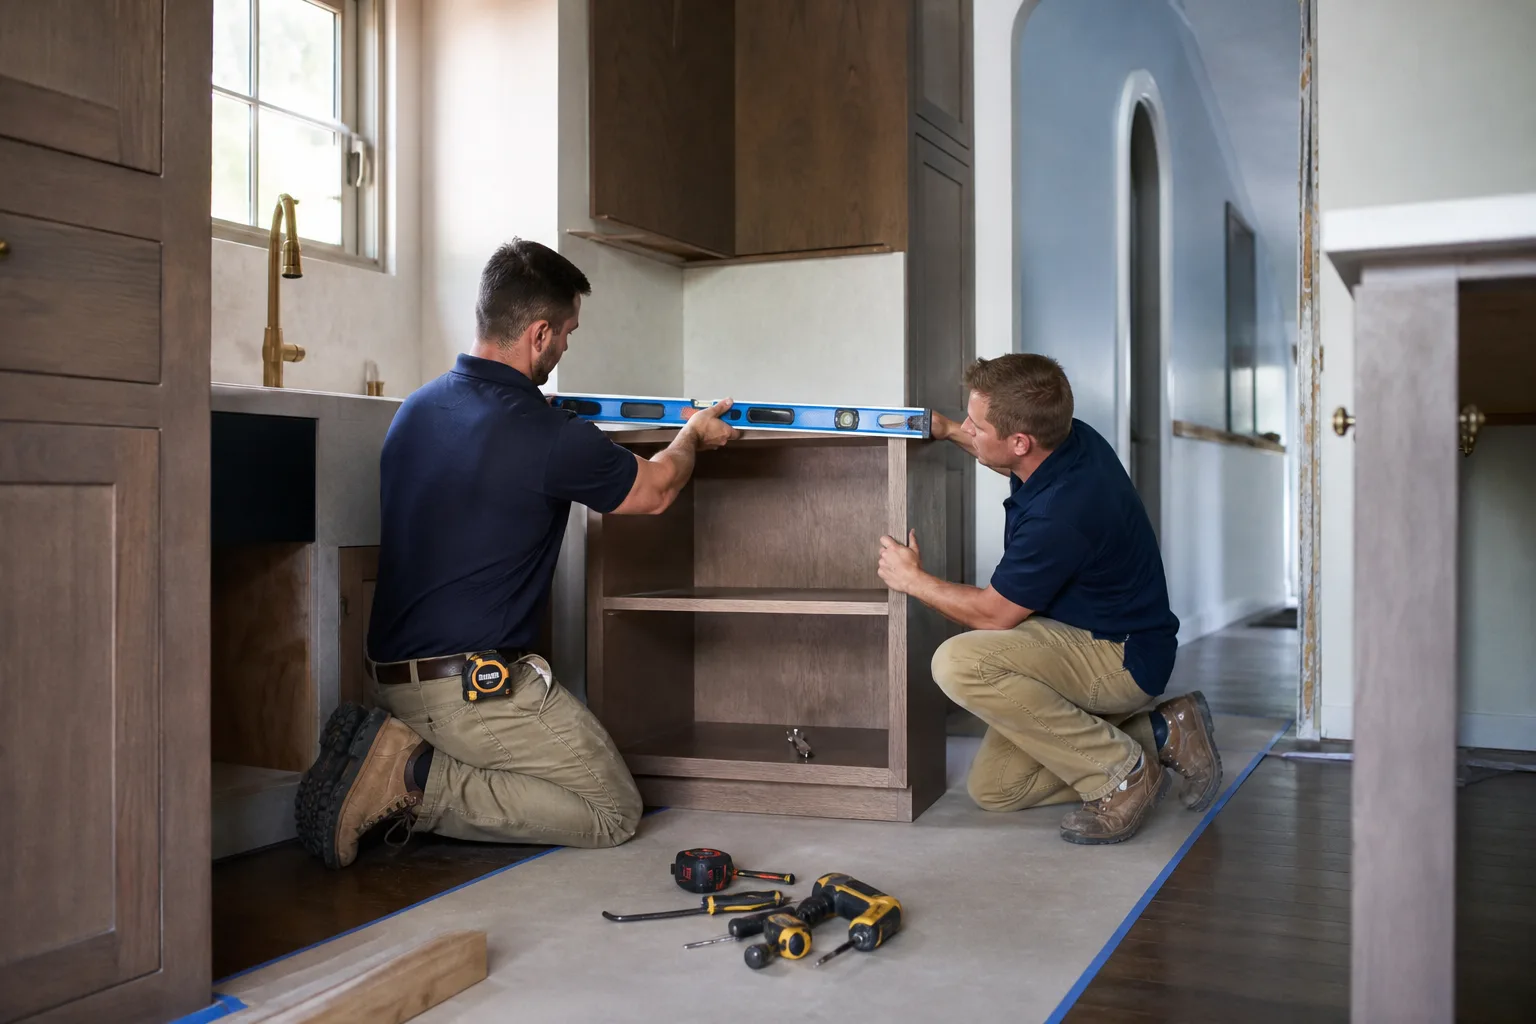
Most standard Enterprise kitchen remodels take 8 to 10 weeks of calendar time when selections and cabinets are locked early, with full gut projects running 4 to 6 months. The number depends on cabinet lead times, permit review, and whether hidden plumbing or subfloor issues turn up. Call (844) 797-5994 for a free estimate and a written schedule for your specific kitchen.
Calendar time always includes weekends and holidays, working-day estimates do not, and most homeowners get blindsided by that difference. Ask for both numbers and make sure the contractor’s schedule shows inspection and delivery dates as separate line items. If a contractor only gives working days, ask for the calendar version. Estimating is free.
Because cabinets are the longest material order in the project, often 4 to 8 weeks from approved drawings to delivery, and they can’t be ordered until the design is final. If you order after demolition starts, you’ve added most of that wait to your calendar. Locking the cabinet order before demo is the single biggest schedule saver. Call (844) 797-5994 to talk through your cabinet timeline before it becomes a problem.
Most homeowners do stay during a kitchen remodel, and it’s manageable for an 8 to 10 week project with planning. Plan for where you’ll keep food, a temporary way to prep meals, and how the demo days affect the rest of the house. A contractor who offers before-and-after photo updates and a live arrival time makes the experience much easier, because you always know who is at the house and when they’re leaving.
You can change materials mid-project, but every change should be a written change order with a price and a schedule impact before work continues. A changed countertop typically resets the template and fabrication window, and a changed appliance can reset the cabinet order. Our no-hassle upfront pricing means the approved price doesn’t move unless you approve the change, in writing. For an exact quote, call (844) 797-5994.
Yes, permits are pulled on any project that needs them, and inspections are scheduled and passed before sign-off. Skipping permits to save time shifts risk to the homeowner and can surface at resale or insurance review. Your estimate should clearly show permit and inspection costs as line items. Call (844) 797-5994 to schedule a free estimate.
The Bottom Line
Kitchen remodel timelines rarely blow up because of slow labor. They blow up in the gaps: a cabinet order placed after demo, a permit that needed a revision, a subfloor that was soft years before demolition. The fix is a written schedule with decision checkpoints, dates, and a change-order process, all in place before a tool gets picked up. In Enterprise, an 8 to 10 week remodel is realistic when the design is final and cabinets are ordered early. A contractor who can’t show you that schedule in writing is telling you something important. Call (844) 797-5994 for a free estimate from Sawyer Remodel Enterprise. You’ll see the written price, the calendar schedule, and the names of the brands going into your kitchen before you commit. Visit the Sawyer Remodel Enterprise home page to see how we run every project from first estimate to final walkthrough.
Written by the team at Sawyer Remodel Enterprise.