Last updated November 18, 2026




Free written scope consultation - allowances, timeline, and change-order rules on paper before a single trade is scheduled
The Complete Kitchen Remodeling Guide for Enterprise Homeowners
Homeowners in the Enterprise ZIP codes (89002 and the adjacent 89014) who spend over $60,000 on a kitchen remodel recover an average of 52 cents on the dollar at resale. That number surprises people who assume a big kitchen spend always pays itself back. It doesn’t, and in Enterprise it pays back less reliably than it does in Henderson or Summerlin, where buyer expectations run toward luxury finishes and comps support the spend. Here the math is different. Buyers want a kitchen that works, not a showpiece that prices the house out of its own block. This guide covers what Enterprise buyers and appraisers actually value, the Clark County permit sequence, three realistic budget tiers, and how to sequence trades so you’re not cooking out of a cooler for two months.
Quick Answer
A kitchen remodel in Enterprise typically runs $15,000 to $25,000 for a cosmetic refresh, $30,000 to $50,000 for a mid-range remodel with new cabinets and counters, and $55,000 and up for a full gut renovation with layout changes. The right tier depends less on what you can afford and more on what your neighborhood’s resale comps will support. Over-improving past the local price ceiling is the most common financial mistake we see in Enterprise.
Styles & brands we work with
- Kitchen remodeling
- Bathroom remodeling
- Home additions & ADU
- Roofing
- Windows & doors
- Driveway & pavers
- Fence
Table of Contents
- What Enterprise Buyers and Appraisers Actually Value
- The Clark County Permit and Inspection Sequence
- Realistic Budget Breakdown by Tier
- How to Sequence a Kitchen Remodel Around Daily Life
- What a Written, Line-Item Quote Must Include
- What Allowances Signal About Your Final Number
- Choosing Materials That Hold Value in Enterprise
- Common Mistakes to Avoid
What Enterprise Buyers and Appraisers Actually Value
Enterprise is not Summerlin, and the gap matters when you’re deciding where the money goes. The housing stock here leans toward 1990s and early 2000s construction, square footages in the 1,600 to 2,400 range, and buyers who are often first-time or move-up purchasers with a fixed number in their head. Those buyers walk into a kitchen and check function first: does the layout work, do the cabinets close, is there enough counter space, does anything look like it’s about to fail.
Appraisers take a similar view. They compare your house against recent sales in the same subdivision and adjust for condition. A kitchen with new quartz counters, refaced cabinets, and working appliances reads as “updated” and supports the adjustment. A kitchen with a $14,000 imported range and custom millwork reads the same as “updated” in most Enterprise appraisals because the comps simply don’t carry the premium. You paid for the difference and the appraisal won’t return it.
What Enterprise buyers and appraisers consistently reward:
- Functional layout changes – opening a wall between kitchen and living area, adding an island where square footage allows, fixing a bad work triangle.
- Durable, mid-grade surfaces – quartz or a quality quartz-look solid surface over natural stone that stains and chips.
- Cabinet boxes that are solid – KraftMaid and Wellborn both sit at a price point that reads as quality to a buyer without pushing past the comp ceiling.
- Updated lighting – recessed cans and under-cabinet LED strips are cheap to install during a remodel and photograph exceptionally well in listings.
- Working, matching appliances – matching stainless from a mainstream brand outperforms one high-end piece beside three older ones.
What tends to over-improve in Enterprise: professional-grade ranges, double dishwashers, wine refrigerators, and full custom cabinetry. They’re good products. They just don’t return their cost in this submarket. If your house is already near the top of its subdivision’s price range, that premium spend is money you won’t see again. Our Kitchen Remodeling in Enterprise page walks through the finish levels we recommend for different block-level price ceilings.
The Clark County Permit and Inspection Sequence
Any kitchen remodel that touches electrical, plumbing, or structural work needs a permit through Clark County’s Department of Building and Fire Prevention. Cosmetic work – painting, refacing, swapping a faucet – usually doesn’t. The line between them is whether you’re modifying a system that the code cares about. Moving a gas line always requires a permit. Adding a circuit requires one. Replacing a light fixture in the same location usually doesn’t.
The sequence in Enterprise generally runs like this:
- Permit application and plan review. Your contractor submits drawings showing the layout, electrical plan, plumbing changes, and mechanical ventilation. Clark County review typically runs a few weeks for a straightforward kitchen, longer if structural work is involved.
- Demolition and rough-in inspection. After demo, electricians and plumbers run their rough work. The county inspects framing, electrical rough, and plumbing rough before walls close.
- Electrical panel verification. If your existing panel is a 100-amp service and you’re adding a 40-amp induction range, a dishwasher, and a microwave, you’ll need a panel upgrade or a load calculation that justifies keeping the existing service. Most Enterprise homes from the 1990s have 100-amp panels and adding a modern kitchen often pushes past that.
- Ventilation inspection. Range hoods must vent to the exterior, not recirculate, in most Clark County kitchens. Duct sizing and termination get checked at rough inspection.
- Insulation and drywall inspection. After rough-ins pass, insulation goes in and the county verifies before drywall.
- Final inspection. Counters, cabinets, fixtures, appliances, and outlets all get checked against the approved plan. The certificate of occupancy or final sign-off closes the permit.
We pull permits on every job where the code requires it because an unpermitted kitchen becomes a disclosure problem at resale and can void insurance on a claim. If you’re lining up a broader project, our General Contractor in Enterprise page covers how permits coordinate across a whole-home renovation.
Realistic Budget Breakdown by Tier
Enterprise labor rates run slightly below Henderson and Summerlin because the drive time and prevailing subcontractor rates are lower. That’s a modest advantage, not a dramatic one. Materials are the same national prices here as anywhere else. Here’s what each tier actually buys, with ranges that reflect real Enterprise projects.
Refresh Tier: $15,000 – $25,000
- Cabinet refacing or repainting: $3,500 – $7,000
- New countertops, quartz or solid surface, 30 square feet: $3,000 – $5,500
- Backsplash tile and install: $1,200 – $2,500
- New sink and faucet (Moen, Kohler, or Grohe): $600 – $1,800
- Paint, lighting updates, hardware: $1,500 – $3,000
- Labor and contingency: $4,000 – $6,000
This tier keeps the layout and most of the appliances. It works well for a home you plan to sell in the next two to five years, and it reads as “updated” to an appraiser.
Mid-Range Tier: $30,000 – $50,000
- New semi-custom cabinets (KraftMaid or Wellborn): $9,000 – $18,000
- Quartz countertops from Cambria or Caesarstone: $5,000 – $9,000
- New appliance package: $4,000 – $7,000
- Electrical updates and panel work: $2,500 – $5,000
- Flooring replacement, tile or luxury vinyl: $2,500 – $5,000
- Plumbing rough-in changes and new fixtures: $2,000 – $4,000
- Labor and contingency: $5,000 – $8,000
The mid-range tier is where most Enterprise homeowners land. It’s enough to change the character of the room without crossing the price ceiling.
Full Gut Tier: $55,000 and Up
- Layout changes including wall removal or relocation of plumbing: $8,000 – $20,000
- Custom cabinetry: $18,000 – $35,000
- Natural stone or premium quartz counters: $8,000 – $15,000
- Appliance package: $7,000 – $15,000
- All new electrical, plumbing, and HVAC work: $8,000 – $14,000
- Flooring, trim, lighting, fixtures: $6,000 – $12,000
The full gut tier only makes sense if your Enterprise home is well below the comp ceiling for its subdivision or if you plan to stay long enough that resale value stops being the primary consideration. Our Sawyer Remodel Enterprise home page lays out how we build a written line-item quote so you see these numbers before you commit.
How to Sequence a Kitchen Remodel Around Daily Life
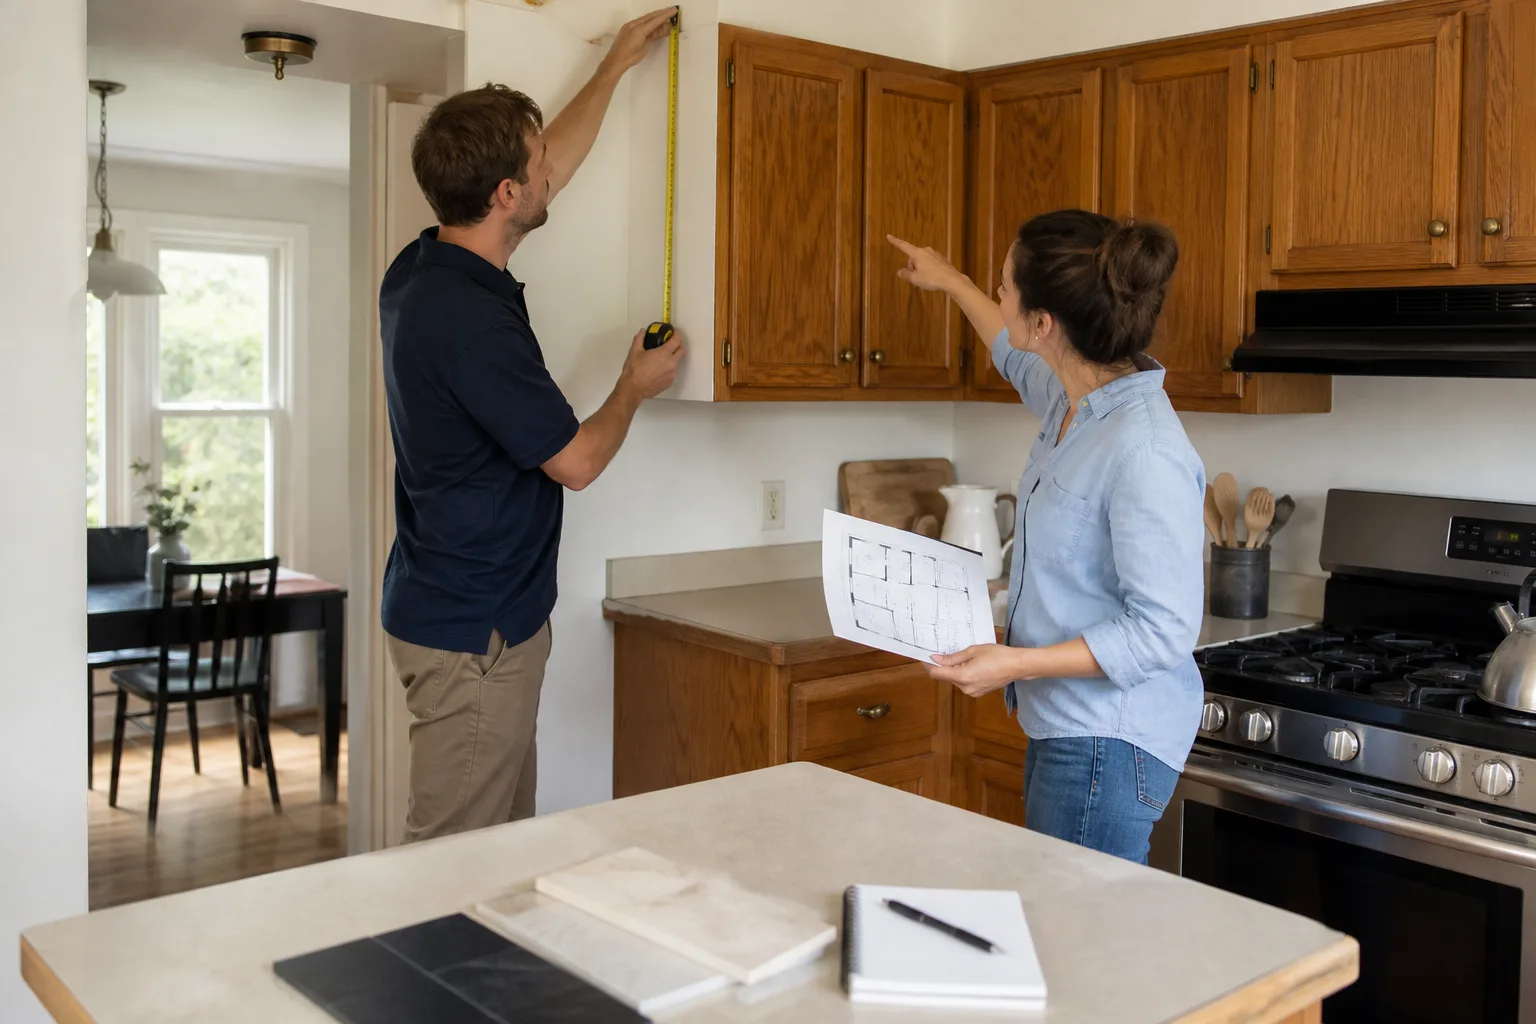
The single biggest complaint we hear from Enterprise homeowners mid-project is that they didn’t realize how long they’d be without a kitchen. A realistic mid-range remodel runs six to nine weeks of active construction once permits clear. You can shorten the pain considerably by planning the sequence so a functional space returns as fast as possible.
The order of trades, working back from a finished kitchen:
- Site protection and dust containment. Plastic zipper walls on every opening. This is the last time your house is clean for two months.
- Demo and haul-away. Two to three days typically. Have a temporary kitchen set up somewhere else in the house before demo starts.
- Structural work – any beam work or wall removal. This must happen before anything else installs.
- Electrical and plumbing rough-in, then the rough inspection. Nothing else proceeds until this passes.
- HVAC rough-in if you’re moving the range hood or adding makeup air.
- Insulation and drywall, then taping and mudding. This is where the room starts to look like a room again.
- Primer and first coat of paint before cabinets. Painting after cabinet install means taping off the entire installation.
- Cabinet install, then templating for countertops. Counters are fabricated offsite after template, which means a one to two week gap with cabinets but no counters.
- Countertop install, then plumbing and electrical trim-out. Sink, faucet, and outlets go in.
- Backsplash, flooring if not already done, and final trim.
- Appliance install, final paint touch-up, and a walkthrough punch list.
Two practical moves for Enterprise families: set up a temporary sink and microwave station somewhere with a door that closes, and plan for at least two weeks of restaurant meals. Contractors can install a temporary utility sink for around $200 in materials, and it’s worth every dollar. The short gap between cabinet install and countertop template is a good time to schedule the lighting trim-out and any small paint jobs.
What a Written, Line-Item Quote Must Include
A lump-sum number on a contractor’s letterhead is not a quote you can hold them to. The written price we put in your hands before any work starts is itemized for a reason: it’s the document you use to compare bids and the document you point to six weeks in when a subcontractor says something wasn’t included. A kitchen remodel quote should list every one of these lines, at minimum:
- Demolition and debris removal, priced separately
- Cabinetry by brand and model line, with unit counts
- Countertop material by brand, with square footage and edge profile
- All labor broken out by trade (carpentry, electrical, plumbing, tile, paint)
- Permit fees called out as their own line
- Allowances itemized (see next section)
- Appliance allowances, if appliances are in scope
- Site protection and final cleaning
- Payment schedule tied to milestones, not calendar dates
- Warranty terms in writing, including the 365-Day Done Right Promise
If a contractor hands you a single number with a scope list, ask for the itemization before you sign. The number on the invoice should match the number you approved, and that only works if you both saw the same line items. Sawyer Remodel Enterprise builds every kitchen quote this way.
What Allowances Signal About Your Final Number
An allowance is a placeholder dollar amount for something that hasn’t been selected yet, usually tile, lighting, or appliances. Allowances are not inherently a problem. They become a problem when they’re set low on purpose, because that’s how a $45,000 quote becomes a $58,000 reality.
A realistic allowance in an Enterprise kitchen looks like this:
- Tile backsplash allowance: $12 to $20 per square foot installed
- Lighting allowance: $1,200 to $2,500 for a full kitchen
- Appliance package allowance: $4,000 to $7,000 mid-range
- Plumbing fixtures allowance: $800 to $2,000
If a quote offers a $600 appliance allowance, that’s not a bad number to feel good about. It’s a sign the quote is structured to grow. Ask directly: “What happens if the selections exceed allowance?” The answer you want is a written change order, signed by you before the item is purchased. The answer you don’t want is “we’ll sort it out at the end.”
We flag every allowance in writing and cap each one with a signed approval threshold. That’s the difference between a written price and a hopeful estimate.
Choosing Materials That Hold Value in Enterprise
Enterprise’s desert climate affects material choices more than most homeowners expect. Expansion and contraction from the swing between 110-degree summer afternoons and cooler winter mornings is real. Wood cabinets respond to that; so do natural stone counters if they’re not sealed properly. The right materials hold up.
Countertops: engineered quartz from Cambria or Caesarstone handles the temperature swing without the maintenance of marble or the porosity of granite. It’s also the current default expectation for a “nice kitchen” in Enterprise listings.
Cabinetry: KraftMaid and Wellborn both offer solid plywood boxes at the mid-range tier. Skip particleboard boxes for anything load-bearing or cabinet-adjacent to plumbing. That’s where they fail first.
Fixtures: Kohler and Moen both build faucets that survive Clark County’s hard water without annual calcium battles. Grohe is worth the upgrade if you want a pull-down with a longer service life.
Flooring: luxury vinyl plank has become the dominant choice in Enterprise kitchens for good reason – it doesn’t expand the way hardwood does and it’s not as cold or as fragile as tile.
The brand roster is the floor of the conversation, not the ceiling. What matters is that every material in a Sawyer Remodel Enterprise kitchen carries a manufacturer warranty behind it, not a mystery import with no recourse if it fails in year two.
Common Mistakes to Avoid
- Over-improving for the block. A $70,000 kitchen in a subdivision where the top comp is $340,000 returns poorly on resale. Check the last six months of sales in your specific neighborhood before you approve a finish level.
- Not verifying the electrical panel before signing. If your 1990s Enterprise home has a 100-amp panel and your kitchen plan adds an induction range, dishwasher, and microwave, you’ll need a panel upgrade you didn’t budget for. Check this before demo.
- Choosing allowance-heavy quotes. Low allowances are the easiest way for a bid to look competitive and the surest way for the final invoice to grow. Ask for real allowances.
- Skipping the permit to save a couple thousand dollars. Clark County’s unpermitted-work enforcement is real, and a kitchen that can’t be verified at resale is a disclosure problem you don’t need.
- Setting a recirculating range hood. It doesn’t meet Clark County’s ventilation requirements for a kitchen vented to the exterior and it shows up in inspection.
- Painting after cabinets. Taping off every cabinet corner costs more in labor than painting before install, and it’s the wrong order of operations.
- Not planning a temporary kitchen. Seven to nine weeks is the norm. If you don’t set one up before demo, you’ll end up eating out from day one and blowing a portion of the remodel budget on meals.
See the difference
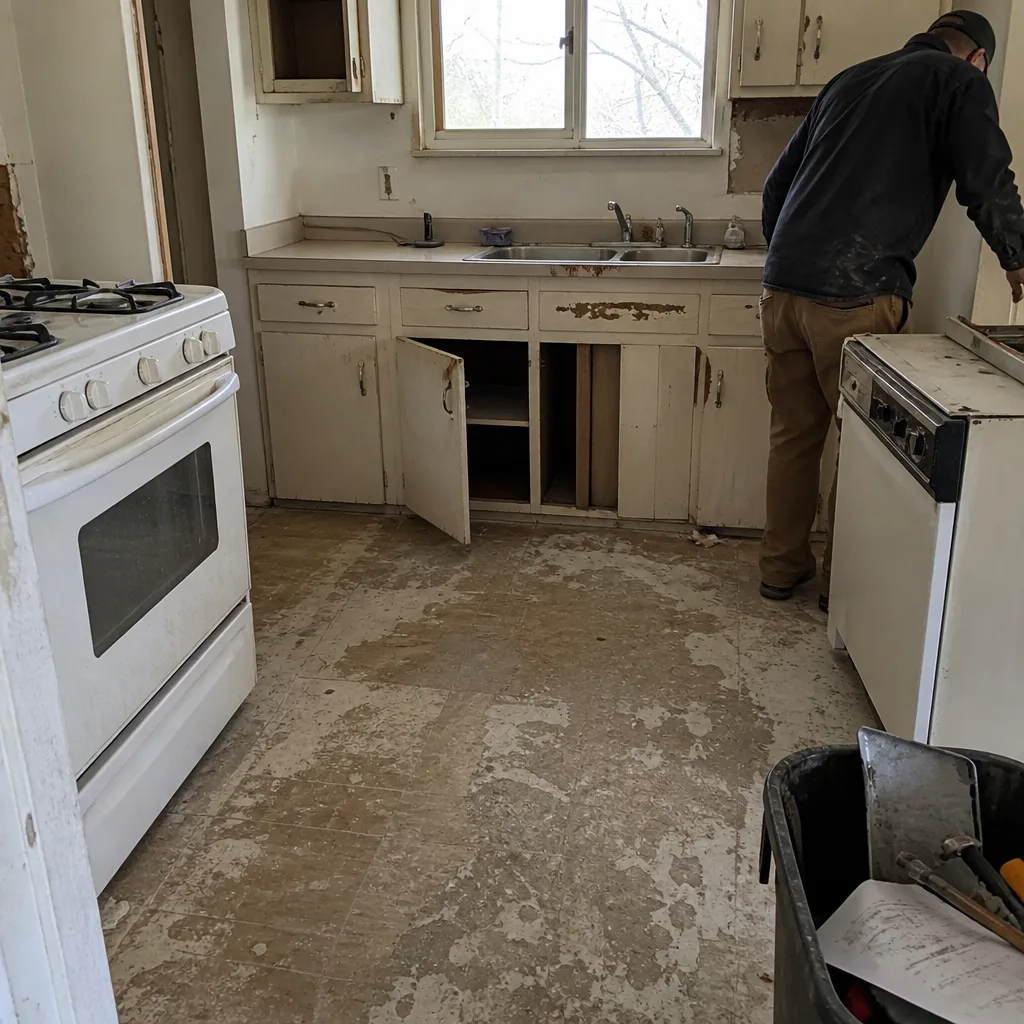 Before
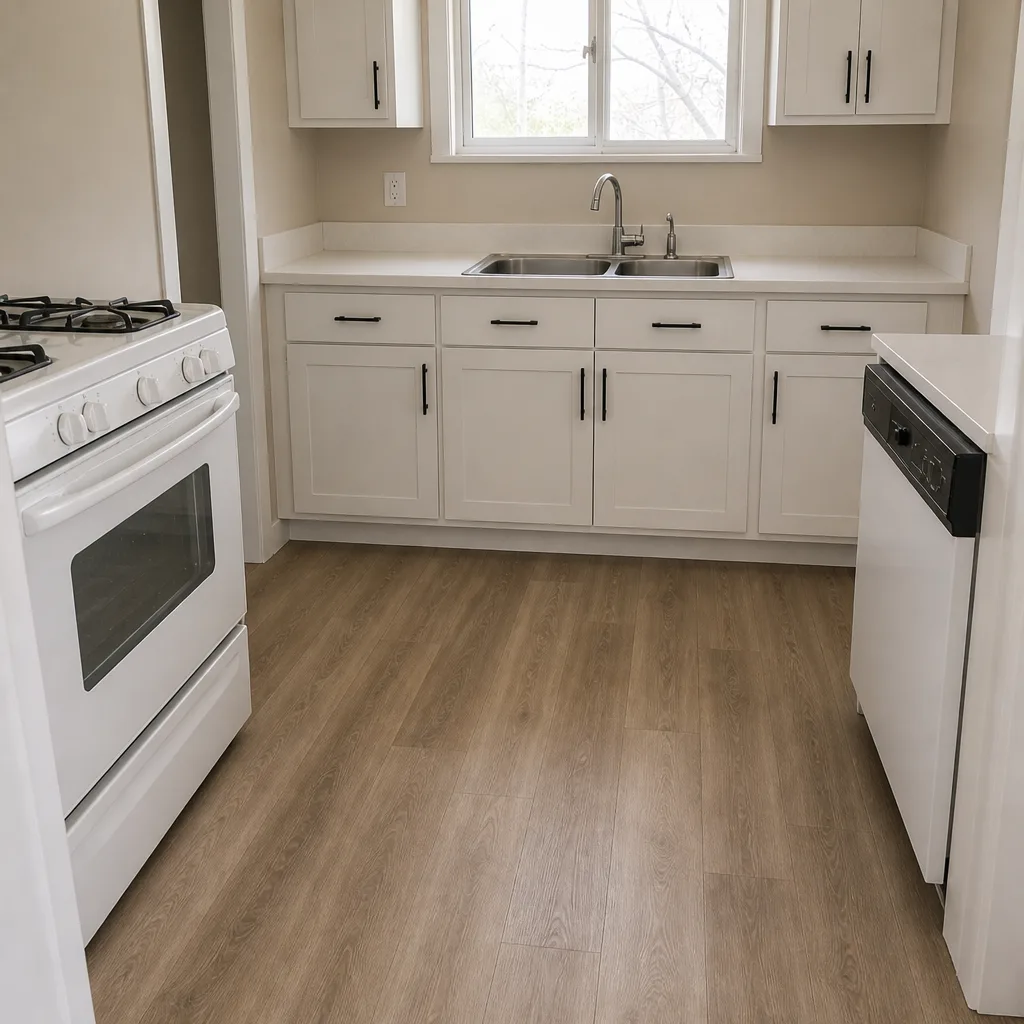 After
 Before
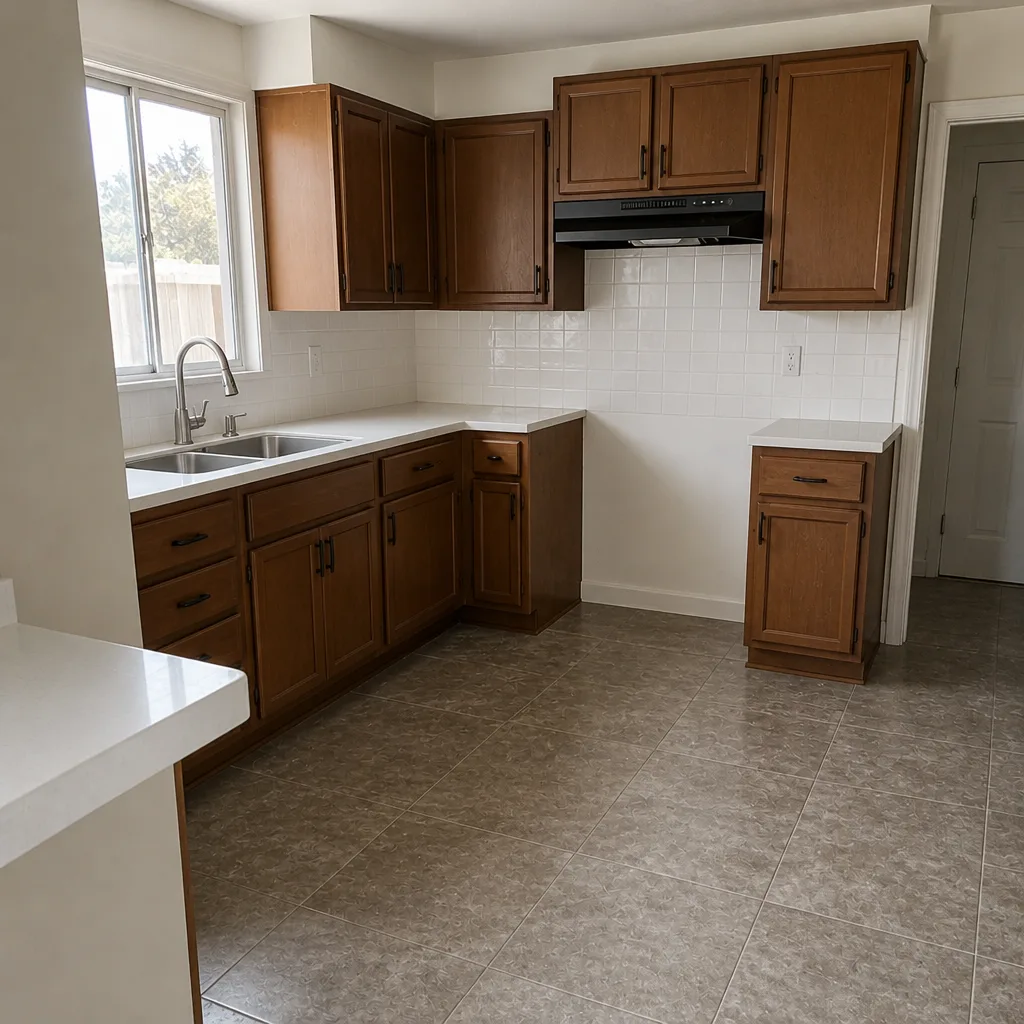 After
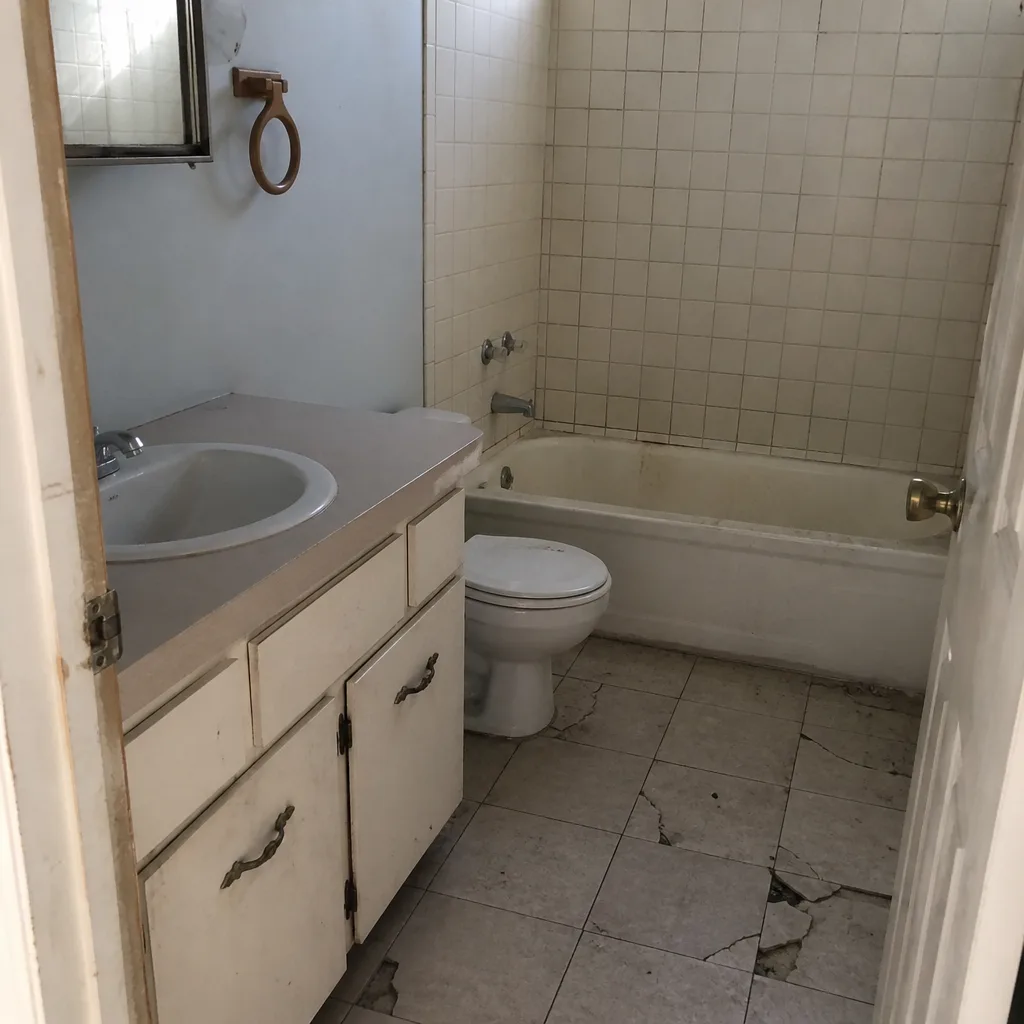 Before
 After
When to Call a Professional
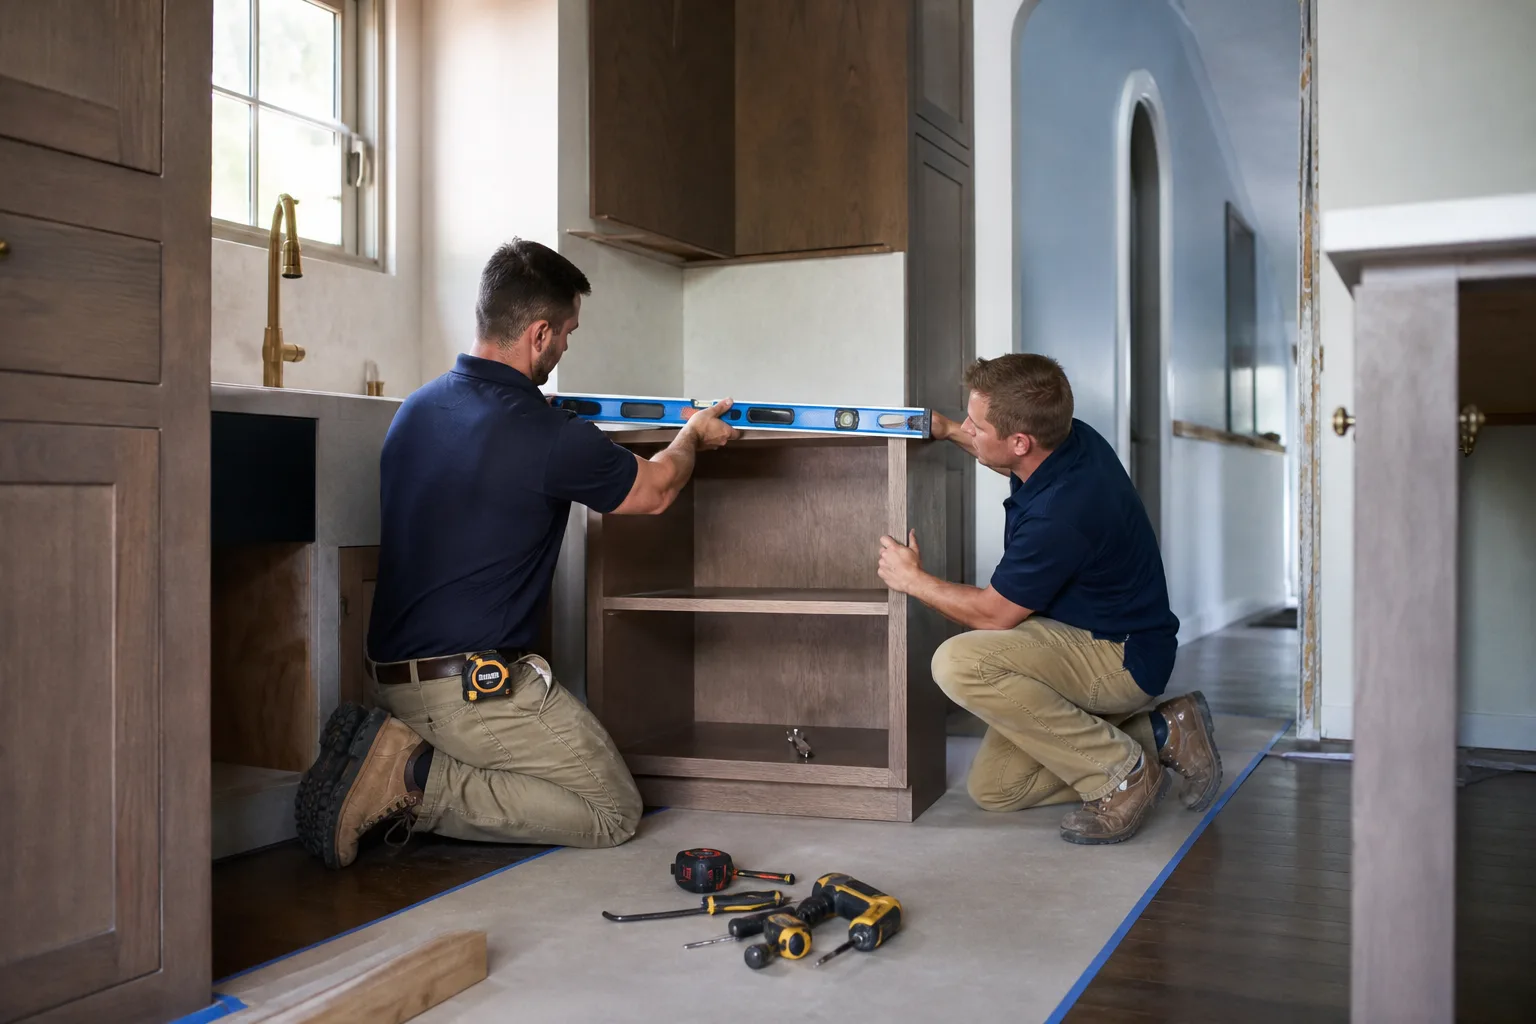
Call a licensed contractor when the kitchen remodel involves any electrical panel work, gas line changes, plumbing rough-in, wall removal, or a permit. Any kitchen where the plan requires an inspection is a plan that needs a contractor who pulls permits as a matter of course.
Also call when your quote is unclear. If you’re holding a bid with a single number, no itemization, low allowances, and no warranty terms, that’s the moment to get a second written quote you can compare side-by-side. Sawyer Remodel Enterprise offers free estimates in Enterprise. Call (844) 797-5994, and we’ll put the price in writing before any work starts.
If the scope extends past the kitchen, our Bathroom Remodeling in Enterprise page covers the equivalent budget and permit picture for bathrooms, which is often the next project on the list.
Frequently Asked Questions
A kitchen remodel in Enterprise costs $15,000 to $25,000 for a cosmetic refresh, $30,000 to $50,000 for a mid-range remodel with new cabinets and quartz counters, and $55,000 and up for a full gut renovation. The right tier depends on your neighborhood’s price ceiling as much as your budget. Call (844) 797-5994 for a written itemized quote – estimates are free.
Yes, any kitchen remodel that changes electrical, plumbing, or structural work requires a permit from Clark County’s Department of Building and Fire Prevention. Cosmetic work like painting, refacing, or replacing a faucet in the same location typically doesn’t. When in doubt, pull the permit – unpermitted work becomes a resale and insurance problem. Call (844) 797-5994 and we’ll walk you through what your specific plan needs.
Not fully. Enterprise homeowners who spend over $60,000 on a kitchen remodel recover around 52 cents on the dollar at resale, so a remodel should be treated as an investment in livability first and resale return second. The smaller the spend stays below the local comp ceiling, the better the return. Call (844) 797-5994 to talk through what finish level fits your block.
A mid-range kitchen remodel in Enterprise runs six to nine weeks of active construction after permits clear, and permit review itself adds a few weeks at the front. A cosmetic refresh can run four to five weeks. A full gut remodel with structural changes can stretch to twelve weeks. Call (844) 797-5994 for a schedule estimate specific to your project.
No – not on a Sawyer Remodel Enterprise quote. The written, line-item price goes in your hands before any work starts, and the number on the invoice is the number you approved. Changes only happen through a signed change order that you initiate. Call (844) 797-5994 for a quote structured that way.
We work with KraftMaid and Wellborn for cabinetry, Cambria, Silestone, and Caesarstone for countertops, and Kohler, Moen, Grohe, and Toto for fixtures. Every brand in your kitchen carries a manufacturer warranty behind the installation. Call (844) 797-5994 and we’ll list the exact brands and model lines in your written quote.
The Bottom Line

A kitchen remodel in Enterprise is a value decision first and a design decision second. The 52 cents on the dollar recovery rate on $60,000-plus kitchens is real, and it means a $35,000 mid-range remodel that keeps you under the neighborhood ceiling usually beats a $70,000 gut that prices the house past its comps. Get a written, itemized quote. Verify the electrical panel before demo. Pull the permits. Sequence the trades so you’re back in a functional space as fast as possible. And check the resale comps in your specific subdivision before you approve a finish level. Sawyer Remodel Enterprise builds every kitchen quote with those steps in writing, and every job runs under The Relay Visibility Guarantee.
If you’re planning a kitchen remodel in Enterprise, call (844) 797-5994 for a free estimate. We’ll put the price in writing before any work starts, and we answer the phone around the clock.
Written by the team at Sawyer Remodel Enterprise.