Free written scope consultation - allowances, timeline, and change-order rules on paper before a single trade is scheduled
Styles & brands we work with
- Kitchen remodeling
- Bathroom remodeling
- Home additions & ADU
- Roofing
- Windows & doors
- Driveway & pavers
- Fence
See the difference
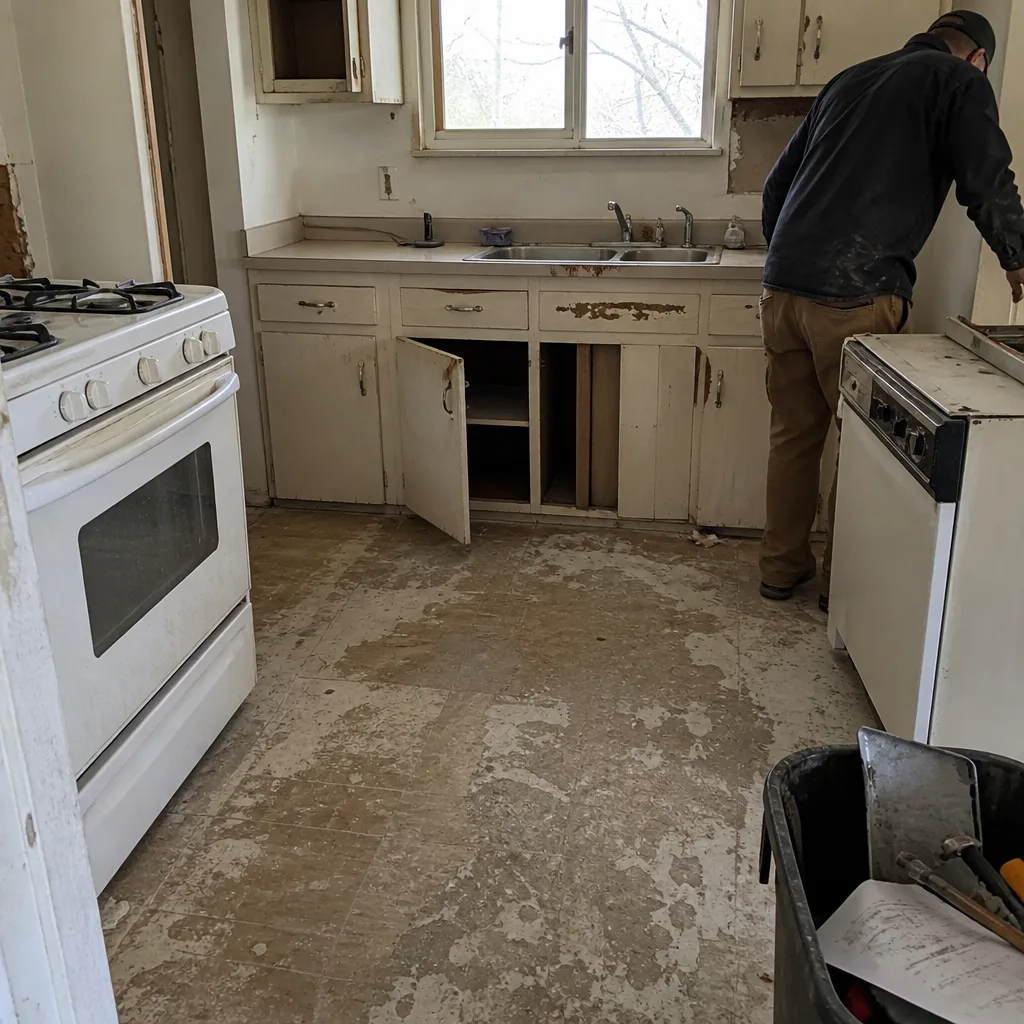 Before
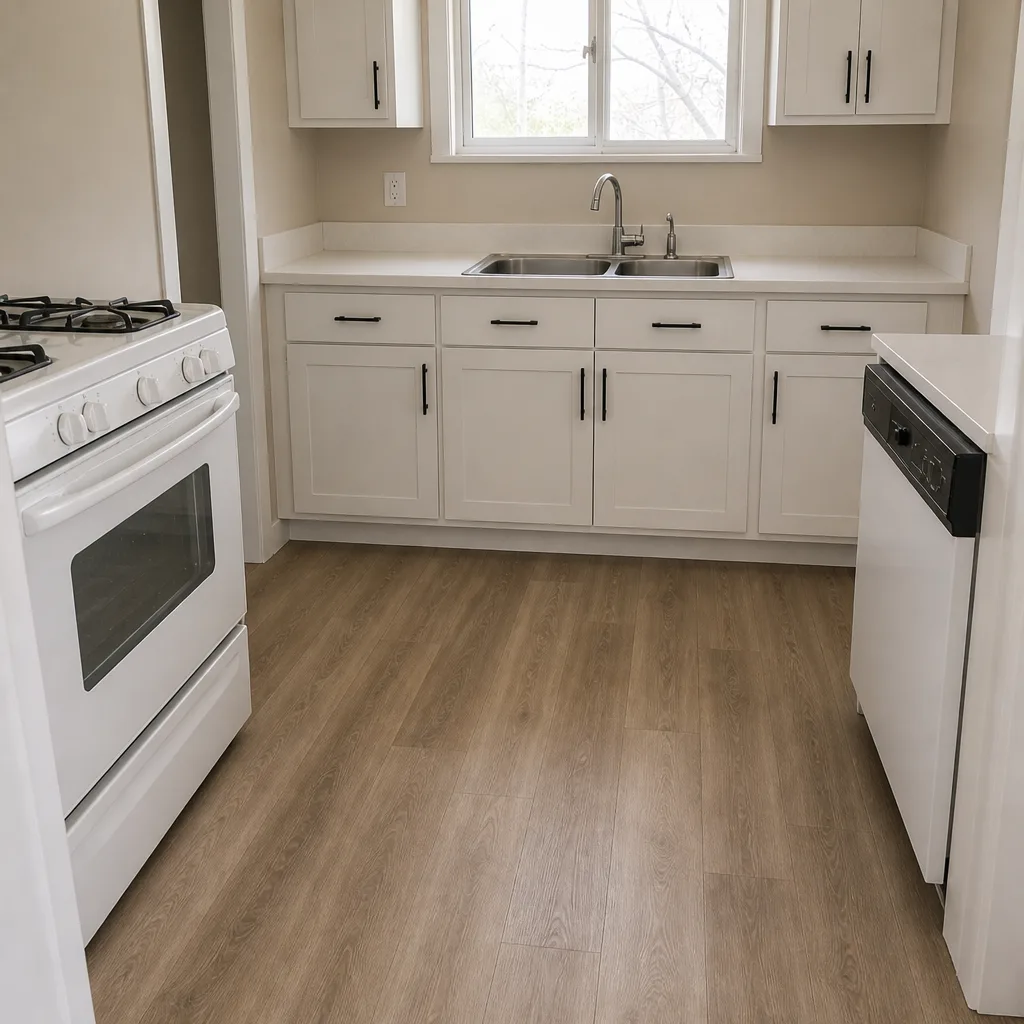 After
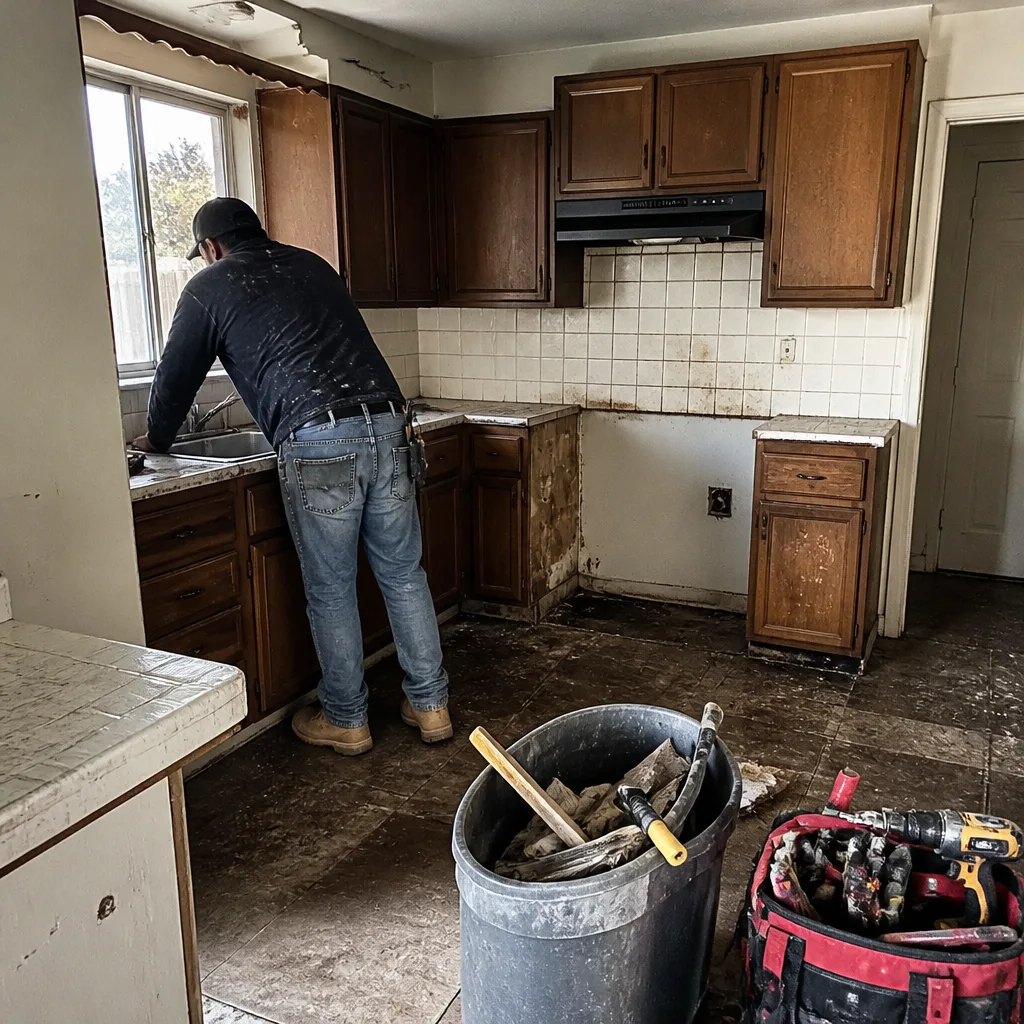 Before
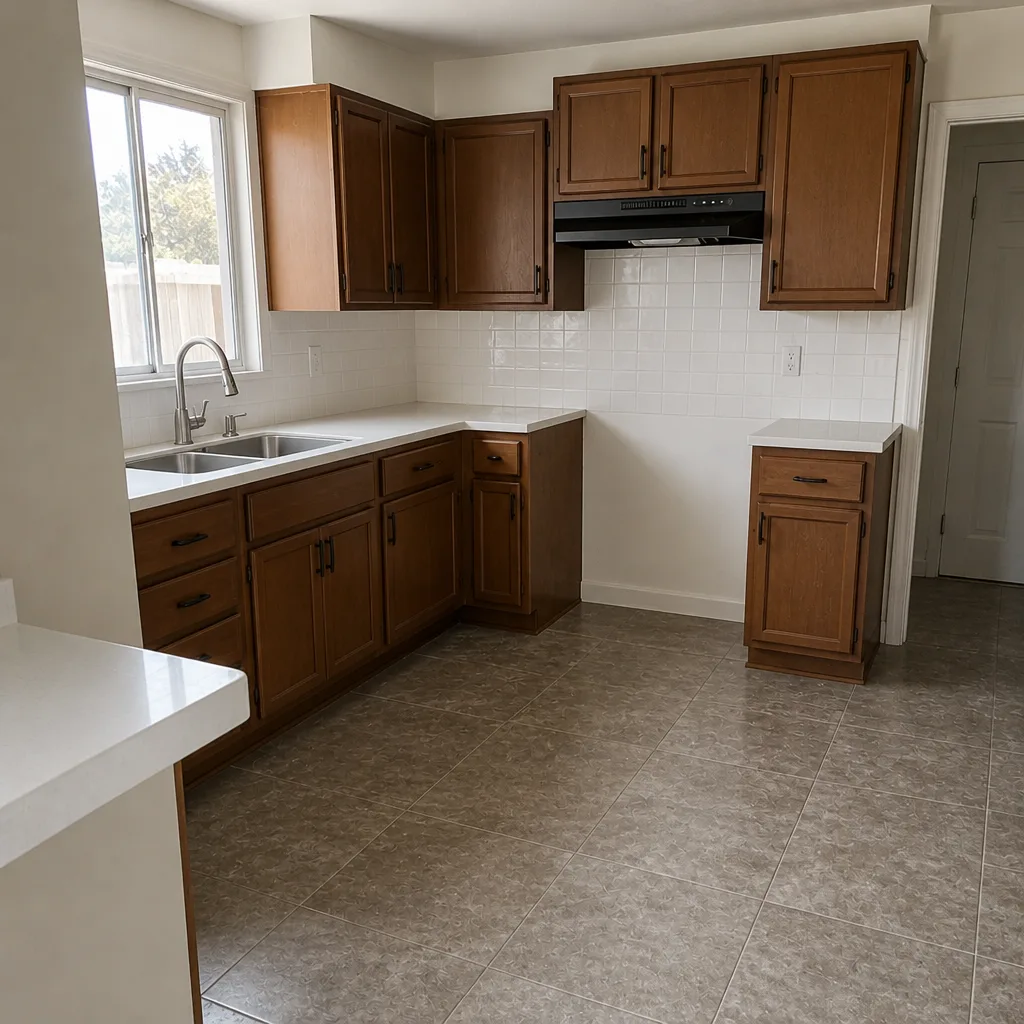 After
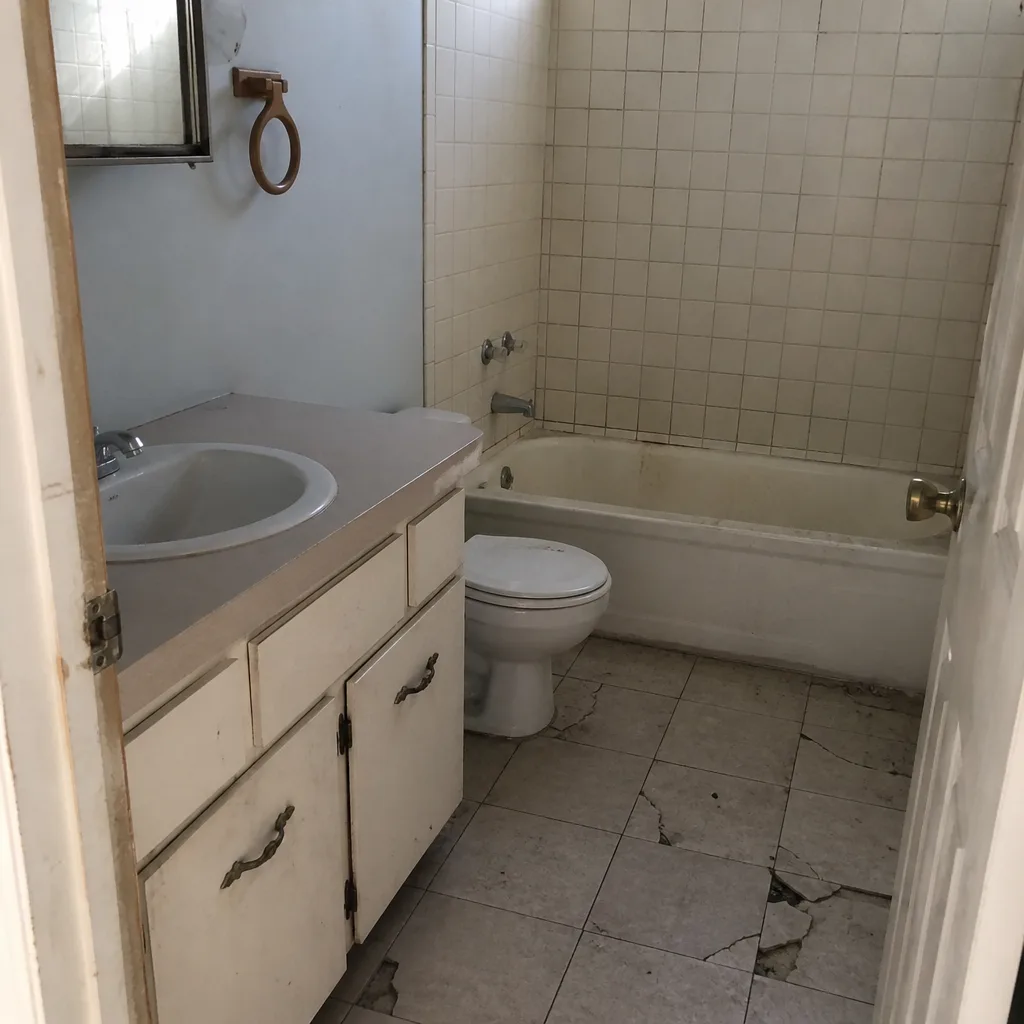 Before
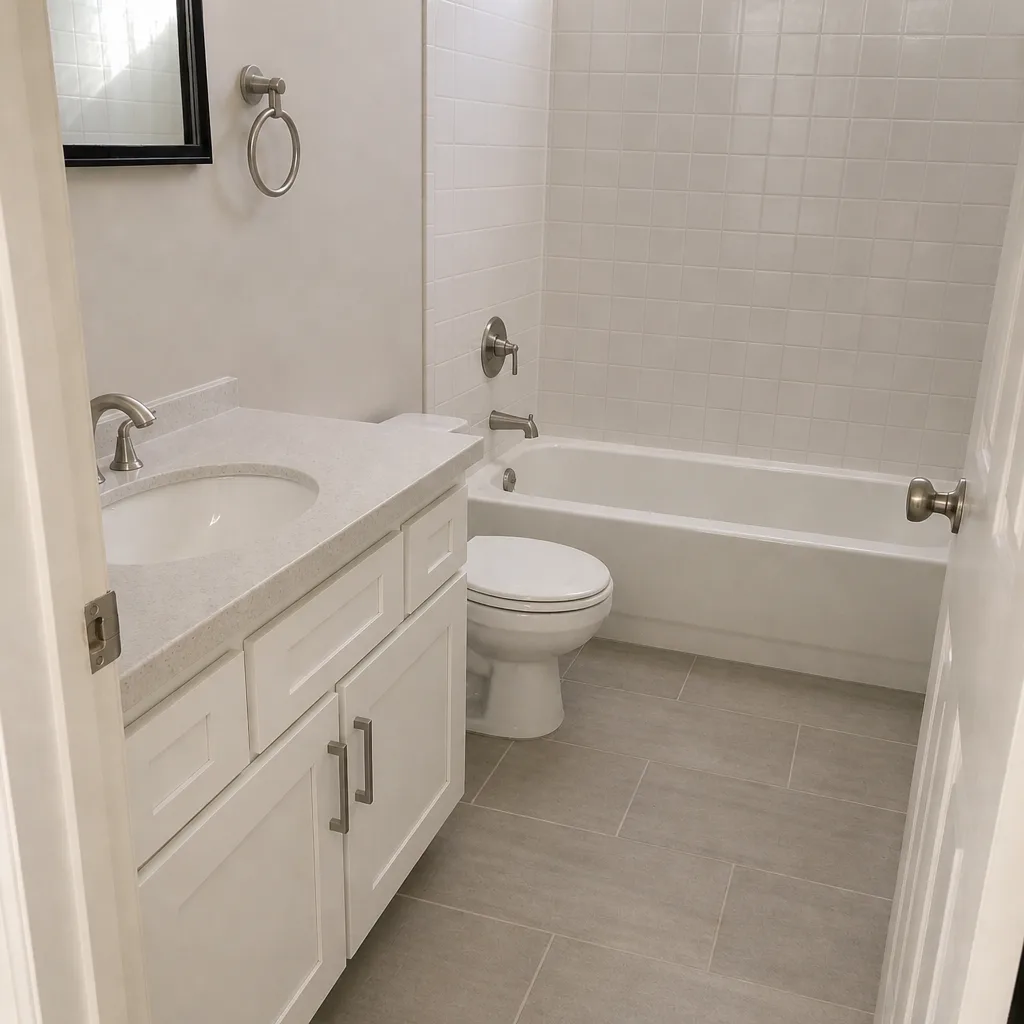 After
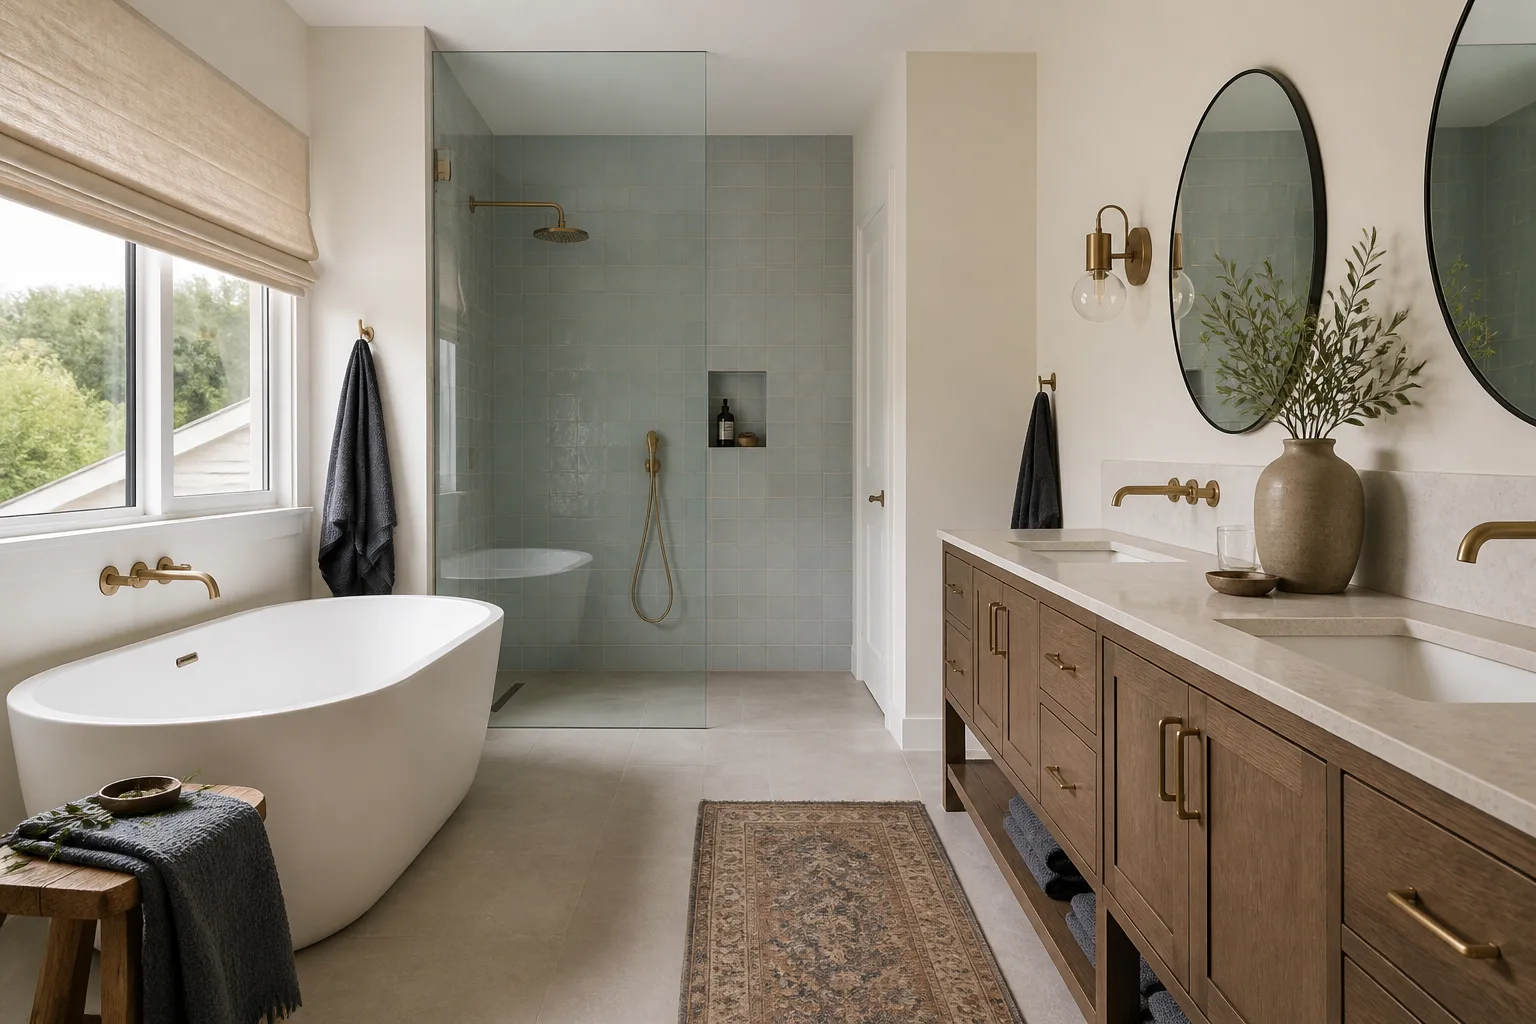
Walk-In Showers & Shower Remodeling in Enterprise, NV
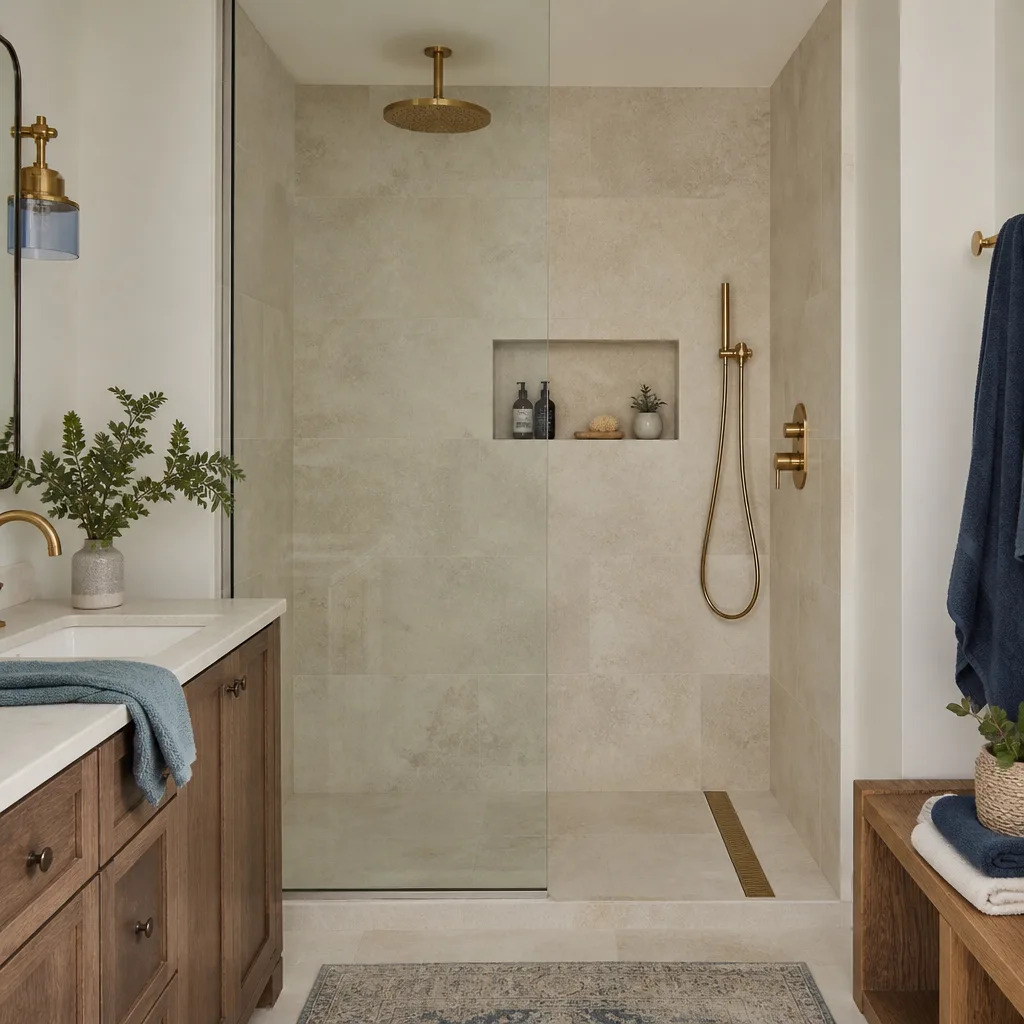
Walk-in shower remodeling in Enterprise typically runs $4,200 to $11,500 for a full tear-out and rebuild, and most projects wrap in 5 to 10 working days once materials land. A walk-in shower trades the tub-and-curtain setup for a low or zero-threshold entry, a proper tile-and-waterproofing assembly, and a glass panel or door that makes a small bathroom feel twice its size. Call (844) 797-5994 for a free estimate and you’ll have a written price in hand before anyone picks up a tool.
We do this work as part of our Bathroom Remodeling service, and it’s one of the most requested upgrades we handle here. Enterprise has a lot of homes built in the 1990s and 2000s, and the original fiberglass tub surrounds from that era are hitting the end of their life right now. A walk-in conversion solves the daily problem (stepping over a 17-inch tub wall) and the long-term problem (a leaking pan behind the tile) at the same time. You’ll find the parent service and the full scope at Bathroom Remodeling in Enterprise.
Key Takeaways
- Full walk-in shower remodels in Enterprise run roughly $4,200 to $11,500, depending on size, tile, and glass.
- Most jobs are finished in 5 to 10 working days after materials arrive.
- Every project gets a written price before work starts under The Relay Visibility Guarantee.
- Our technicians have up to 21 years of experience, and every install carries the 365-Day Done Right Promise.
- Live arrival times and before-and-after photo updates come standard on every job.
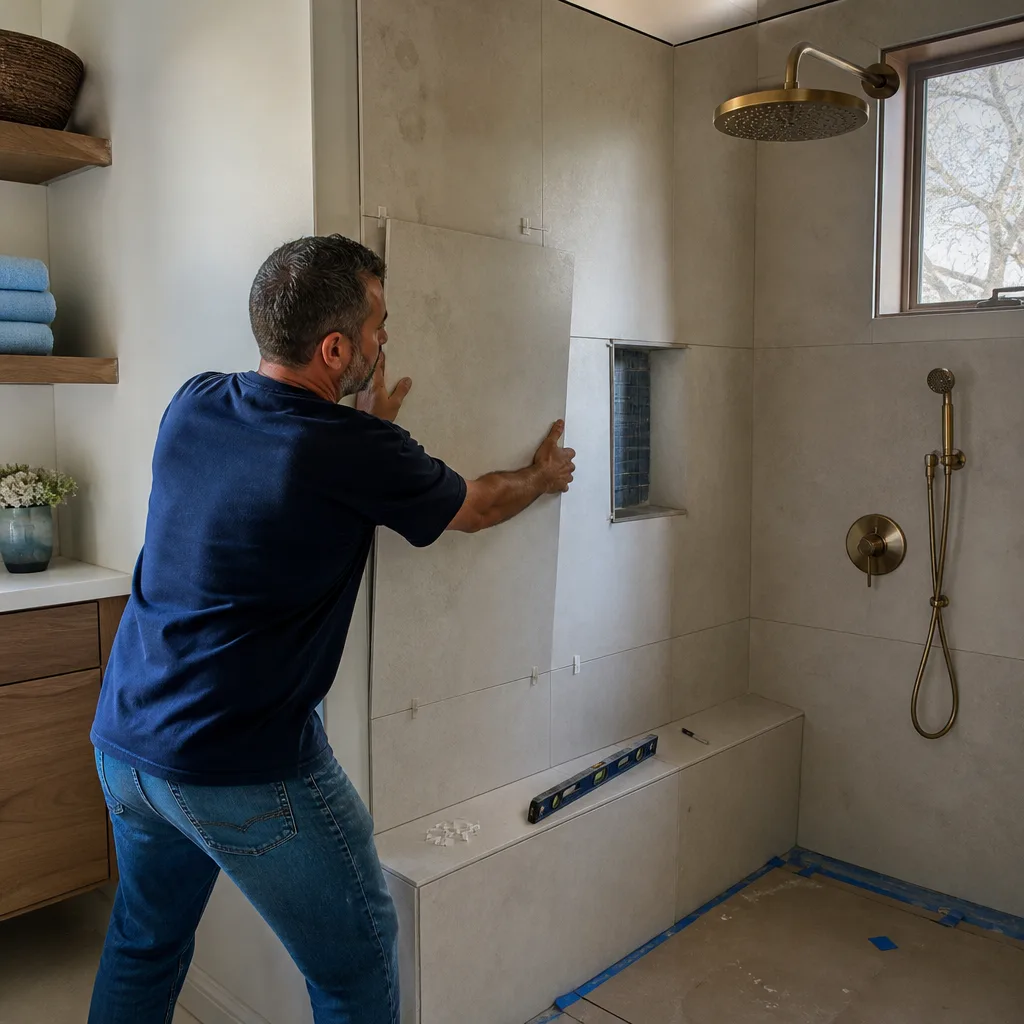
When You Need Walk-In Showers & Shower Remodeling
Enterprise homeowners call us for a few recurring reasons. Here’s what actually pushes a shower remodel from “someday” to “this month.”
- You’re stepping over the tub wall every morning. A standard tub deck sits about 16 to 18 inches high. For anyone with a knee or hip issue, or a parent moving in, a low-threshold walk-in entry makes the shower usable again instead of something to brace for. Zero-threshold options exist too, though they need careful slope and framing work.
- The original fiberglass or acrylic surround is cracking or peeling. The 1990s and early-2000s builder-grade surrounds we see in Enterprise are prone to hairline cracks around the drain and at the seams. Once water gets behind them, the damage spreads into the framing.
- You’re seeing soft grout, a spongy floor, or a bubbling seam. A spongy feel underfoot near the drain usually means the pan has failed. That’s a rebuild, not a re-caulk.
- You want to add storage and light. A niche, a bench, a frameless glass panel, and better lighting change how a shower functions and how the whole bathroom reads.
- You’re converting a tub to a shower for aging-in-place. A curbless or low-curb entry with grab-bar blocking behind the tile is a smart move, and the blocking needs to go in before the tile, not after.
- You’re prepping to sell. A clean, modern walk-in shower shows well and photographs better than a tub with a shower curtain.
Our Walk-In Showers & Shower Remodeling Process
We run every bathroom project on The Relay Standard: live arrival time, a written price before work starts, and photo updates. Here’s how a walk-in shower conversion moves from first call to final walk-through.
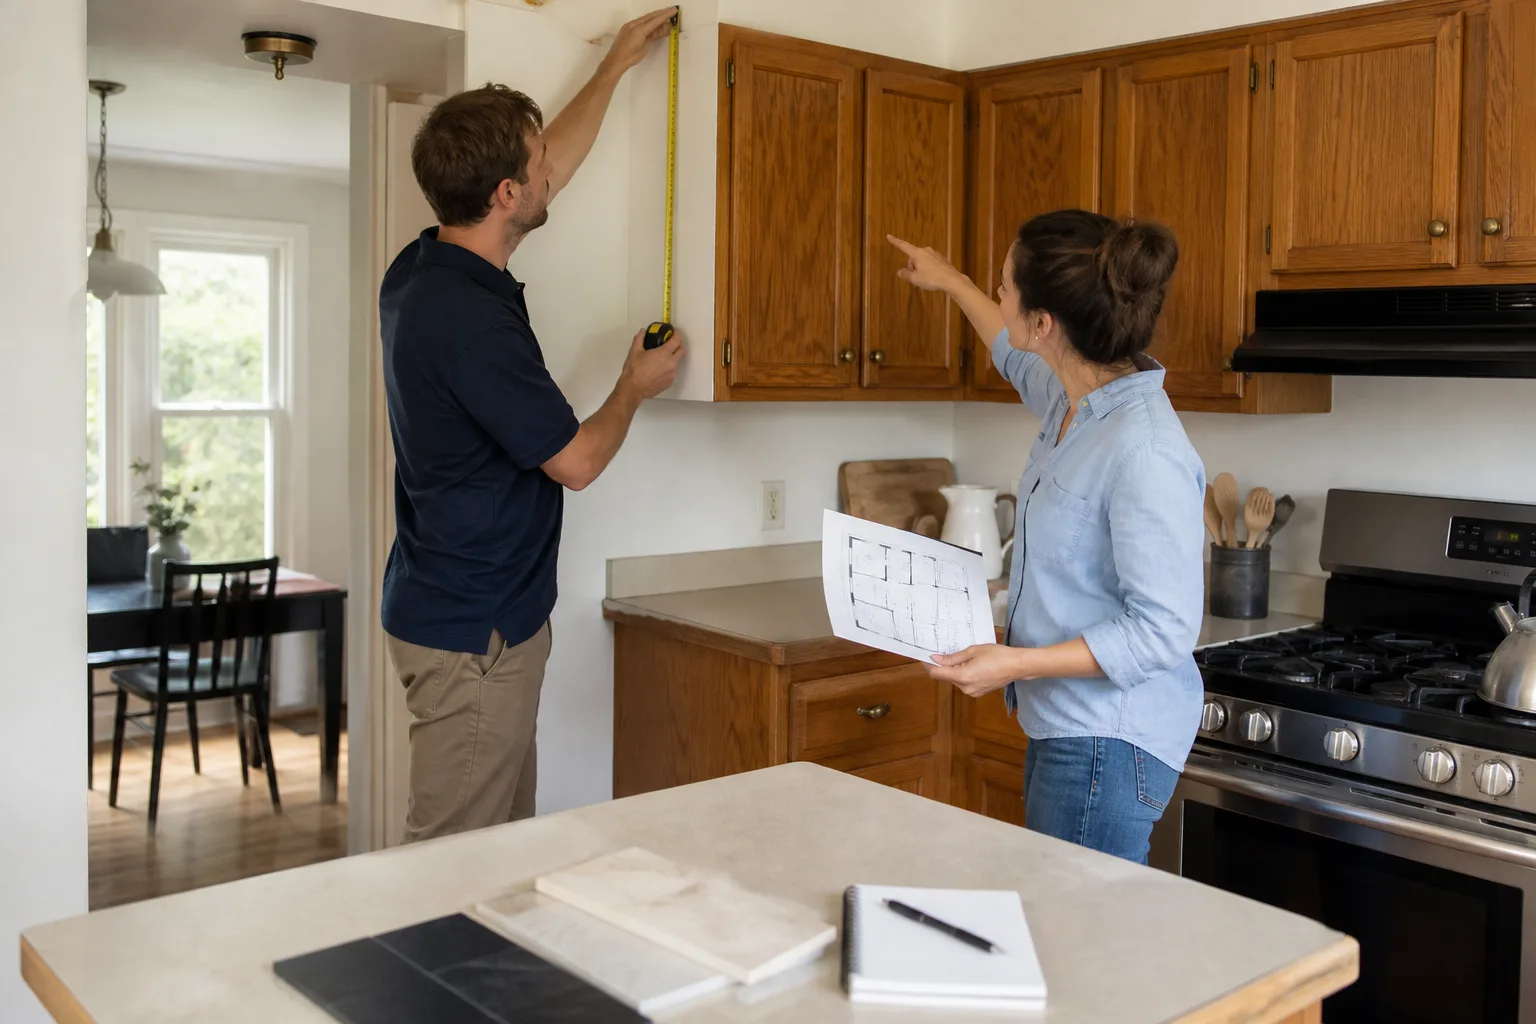
- On-site assessment and written price. We measure the space, look at the drain location and framing, and check the water supply configuration. You get a written, itemized price before anything starts: demo, framing, waterproofing, tile, glass, fixtures. The number on the invoice is the number you approved.
- Material selection. You choose tile, fixtures, and finishes from named brands with manufacturer backing. On the surround we work with proven stone and solid-surface partners; on fixtures, Kohler, Moen, and Grohe are common picks. For a modern factory-built look, brands like Cover, Dvele, and Boxabl have shown the market what clean, prefabricated shower systems can do, and we’ll talk through where prefab panels make sense versus a custom tile job.
- Demo and inspection. We pull the old surround and tub, then inspect the framing and subfloor. If we find rot behind the wall, we tell you before we cut into it. Any change gets priced and approved in writing first.
- Waterproofing and tile. This is where showers live or die. We build a proper pan, apply a bonded waterproofing membrane, and finish the edges with Schluter edge trim (the metal strip that caps the tile and seals where the tile meets the floor). All the tile joints, the slope, and the drain connection get checked before the tile goes on.
- Glass and fixtures. A frameless glass panel or door goes in, then the shower valve, head, and any grab bars. Every fixture gets tested for flow and pressure before we call it done.
- Final walk-through and photo handoff. You get before-and-after photos, a final inspection with you on site, and the written 365-Day Done Right Promise covering the work.
Walk-In Showers & Shower Remodeling Pricing in Enterprise
Here’s an honest ballpark for a walk-in shower remodel in Enterprise. These are ranges, not fixed quotes; an exact written price comes from the on-site assessment.
| Work Item | Typical Range |
|---|---|
| Basic tub-to-shower conversion (fiberglass or acrylic surround) | $4,200 – $6,500 |
| Full tile walk-in shower (tile pan, surround, glass panel) | $6,500 – $9,500 |
| Premium tile with bench, niche, and frameless glass door | $8,500 – $11,500 |
| Curbless / zero-threshold conversion | $9,000 – $13,000 |
| Fixture package (valve, head, and trim from name brands) | $450 – $1,800 |
| Glass panel or frameless door (standalone) | $700 – $2,200 |
What moves the number most:
- Size and layout. A 3×5 alcove is the cheapest footprint. A larger walk-in with a bench and a linear drain costs more in materials and labor.
- Tile choice. Large-format porcelain costs more per square foot but installs faster. Mosaic tile is labor-heavy because every sheet is laid by hand.
- Waterproofing scope. A full membrane system and a rebuilt pan cost more than a surface overlay, but an overlay over a failed pan just delays the problem.
- Glass. A frameless door needs precise measurement and templating, so it costs more than a framed panel. In Enterprise, where the dry air and temperature swings are hard on caulk and seals, frameless units hold up well but need clean hardware for the seal to stay tight.
- Hidden damage. If the framing or subfloor behind the wall is rotted, that repair is a separate line item. We’ll price it before we touch it.
Every project gets a written price before work starts. No surprise line items at the invoice. Free estimates, no pressure.
Can I do a walk-in shower myself?
We don’t recommend it. The waterproofing layer, the slope of the pan, and the drain connection are where DIY shower jobs fail, and a failed pan can rot the framing and the floor joists beneath it. Hire a licensed contractor for the waterproofing and pan work and you’ll save money over the long run. If you want a straight, honest price, call (844) 797-5994 and we’ll give you a written estimate for free.
How long does a shower remodel take in Enterprise?
Plan for 5 to 10 working days after materials arrive, with the waterproofing and tile phases taking the most time. Custom glass adds a few days for templating and fabrication. We’ll give you a realistic timeline up front, and you’ll know the schedule with live arrival times and photo updates along the way.
What Makes Sawyer Remodel Enterprise Different for Shower Work
Shower remodels are a small job with a big failure surface. A bad tile job on a kitchen backsplash looks bad. A bad tile job in a shower leaks. That’s why we hold a few things steady on every walk-in conversion.
Every project gets The Relay Visibility Guarantee: a written price before work starts, a live arrival time so you’re not sitting around for a four-hour window, and before-and-after photos when the job is done. Our technicians have up to 21 years of experience, and every job is staffed by background-checked, uniformed technicians who show up when we said they would. You know who’s coming, and the written price is in your hands before the first tool comes out.
When a job closes, the 365-Day Done Right Promise kicks in. If something isn’t done right within that year, we make it right. If a repair fails, you get a free second visit: no argument, no invoice for the callback.
If it’s a bigger bathroom change, we’ll walk the whole space with you. That might mean re-sloping the floor for a curbless entry, moving the drain, or swapping the vanity while we’re already in there. You can see how we handle larger bathroom projects on our home page and decide how much scope makes sense for your budget.
Add design choices that make a walk-in shower feel larger
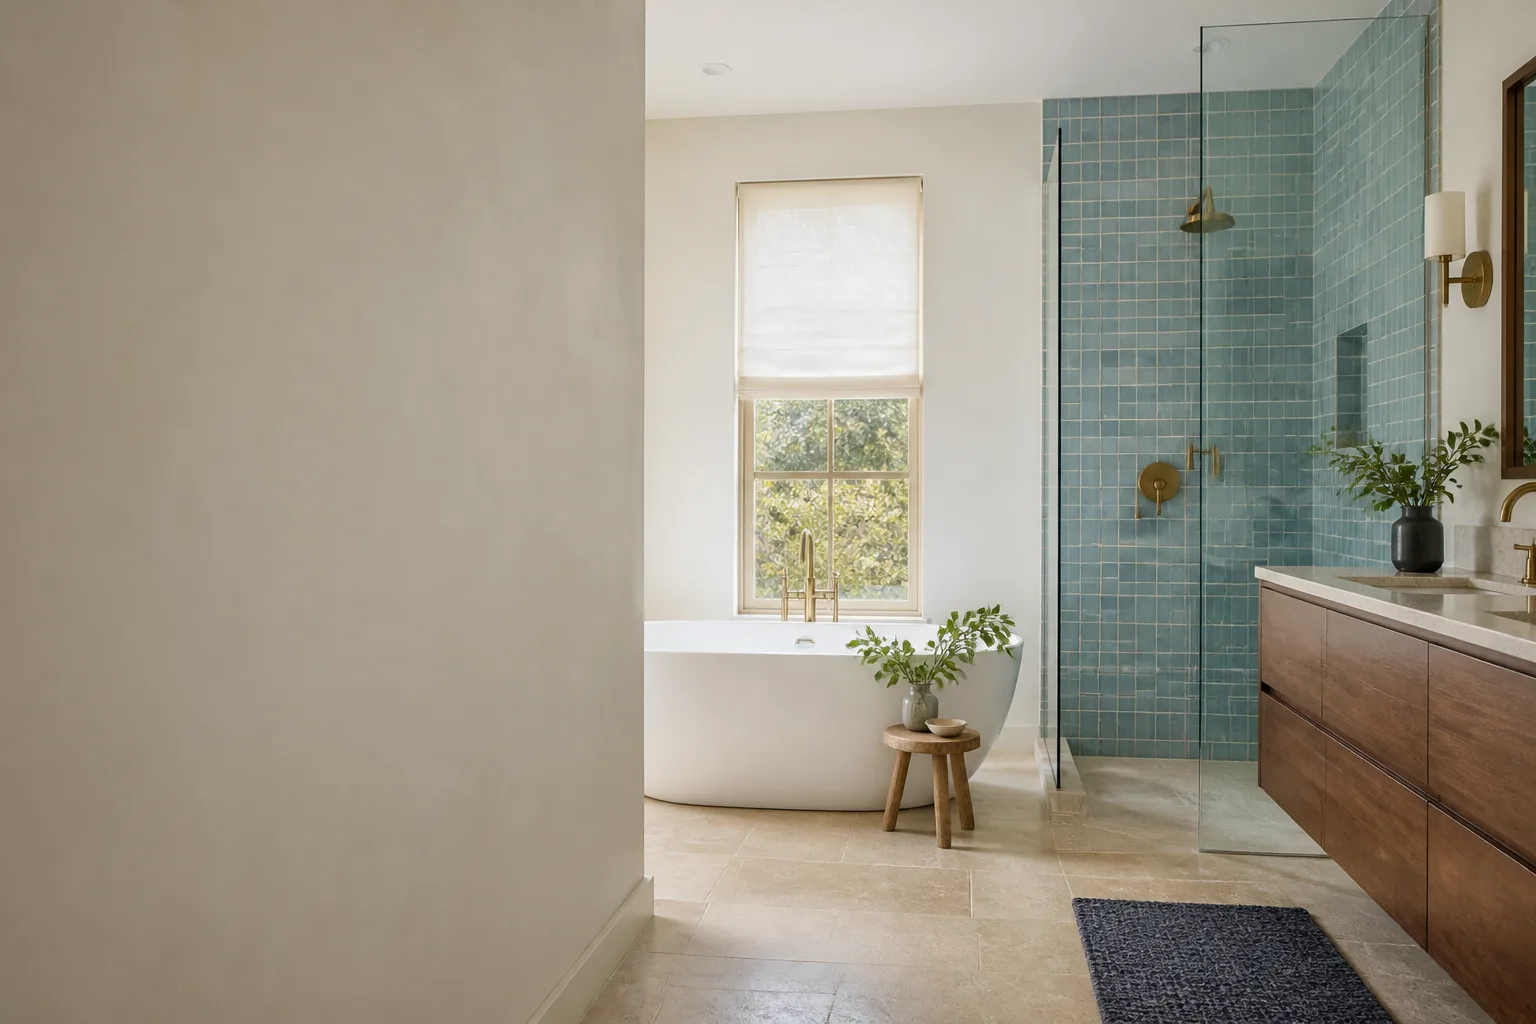
Enterprise bathrooms are often on the tighter side. A few moves that cost little and change the room: a single frameless glass panel instead of a framed door, tile that runs a full wall rather than stopping at the shower line, and a recessed niche instead of hanging caddies. A linear drain lets you slope the floor in one plane, which keeps the tile layout cleaner. A bench done in the same tile as the floor makes the shower feel like a room rather than a box.
FAQs – Walk-In Showers & Shower Remodeling
How much does a walk-in shower cost in Enterprise, NV?
A walk-in shower remodel in Enterprise typically costs $4,200 to $11,500 for a full conversion, depending on size, tile choice, and glass. A simple fiberglass tub-to-shower swap sits near the low end; a custom tile build with a bench, niche, and frameless door runs toward the high end. Call (844) 797-5994 for a free, written estimate so you’re not guessing.
Do I need a permit for a shower remodel in Enterprise?
Most shower remodels in Enterprise do require a permit when plumbing is changed or the shower is converted from a tub. A true “cosmetic only” tile swap where the drain and valve stay put may qualify for a simpler path. Permits are handled by the licensed contractor, who pulls them through the proper jurisdiction on your behalf. We’ll walk you through the process before any demolition starts.
Can you convert my tub to a walk-in shower without changing the layout?
Often, yes. Many tub-to-shower conversions keep the same drain location and water supply lines, which is what makes them a 5 to 10 day job rather than a full bathroom rebuild. The footprint changes from a 30-by-60 tub alcove to a same-size walk-in shower with a curb or low threshold. If you want a curbless entry or a different drain location, that’s a bigger plumbing and framing project, and we’ll price it separately in writing.
Is it cheaper to repair or replace a failing shower?
Repair is cheaper short-term, but only if the pan and waterproofing are still sound. If you have soft grout, a spongy floor, or a bubbling seam, the waterproofing has likely failed and a repair won’t hold. At that point, a rebuild costs less over five years than two or three patch jobs plus the rot that comes with the leaks. We’ll tell you honestly which one you’re dealing with before we quote.
Ready to price a walk-in shower in Enterprise? A written estimate is free, you’ll see the number before anything starts, and a live arrival time keeps your day on schedule. Call (844) 797-5994 and we’ll get you on the calendar.
Written by the team at Sawyer Remodel Enterprise, serving Enterprise.